
3646 S Malta Ct, Aurora, CO 80013
Local realty services provided by:CENTURY 21 CapRock Real Estate
3646 S Malta Ct,Aurora, CO 80013
$679,000
- 6 Beds
- 4 Baths
- 3,637 sq. ft.
- Single family
- Active
Listed by: sean griffin
Office: orchard brokerage llc844-515-9880
MLS#:5936706
Source:IRES
Price summary
- Price:$679,000
- Price per sq. ft.:$186.69
- Monthly HOA dues:$85
About this home
Better than new home on a prime cul-de-sac lot in Tallgrass, this Craftsman-style two-story welcomes you with a covered front porch and brick accents. Vaulted ceilings, a bay window and clerestory windows fill the living and dining rooms with light, and wood flooring runs throughout the main level. The open kitchen offers wood cabinetry, granite tile counters, a large island, stainless appliances, a gas cooktop, double wall ovens, a pantry and a built-in desk, flowing into a sunny breakfast nook and a family room with a gas fireplace. A main-floor office with an adjacent full bath adds flexibility. Upstairs, a loft connects four bedrooms, including a vaulted primary suite with a soaking tub, glass-enclosed shower, dual sinks with a vanity and a large walk-in closet. The hall bath also has dual sinks, and the laundry room is on the bedroom level. The basement features a spacious recreation room, two bedrooms and an updated full bath with a tiled tub-shower, plus unfinished storage. Out back, a multi-level deck steps down to a wraparound concrete patio and a fully fenced yard with mature trees and terraced beds. Attached two-car garage features a bump out design, providing more space than your standard 2 car garage. Highly sought Cherry Creek School District! New & Upgraded Furnace & AC Units, New Water Heater, New Carpet, and Newer Roof. Solar panels are paid off and will convey with the sale of property. Schedule your showing today! Discounted rate options and no lender fee future refinancing may be available for qualified buyers of this home....
Contact an agent
Home facts
- Year built:2006
- Subdivision & Development:Tallgrass
- Listing ID #:5936706
- Added:10 day(s) ago
- Updated:October 04, 2026 at 04:28 PM
Rooms and interior
- Bedrooms:6
- Total bathrooms:4
- Full bathrooms:4
- Dining Description:Eat-in Kitchen
- Kitchen Description:Dishwasher, Disposal, Double Oven, Kitchen Island, Microwave, Pantry, Refrigerator
- Basement Description:Full, Partially Finished, Slab, Sump Pump
- Living area:3,637 sq. ft.
Heating and cooling
- Cooling:Ceiling Fan(s), Central Air
- Heating:Forced Air
Structure and exterior
- Roof:Composition
- Year built:2006
- Building area:3,637 sq. ft.
- Lot area:0.15 Acres
- Lot Features:Cul-De-Sac, Gutters, Level, Paved
- Construction Materials:Brick, Composition, Frame
- Exterior Features:Deck, Patio
- Levels:2 Story
Schools
- High school:Cherokee Trail
- Middle school:Sky Vista
- Elementary school:Dakota Valley
Utilities
- Water:Public
- Sewer:Public Sewer
Finances and disclosures
- Price:$679,000
- Price per sq. ft.:$186.69
- Tax amount:$5,871
Features and amenities
- Appliances:Dishwasher, Disposal, Double Oven, Microwave, Refrigerator
- Amenities:Bay or Bow Window, Cathedral Ceiling(s), Eat-in Kitchen, Kitchen Island, Open Floorplan, Pantry, Walk-In Closet(s)
Parking
- Garage spaces:2
New listings near 3646 S Malta Ct
- Coming Soon
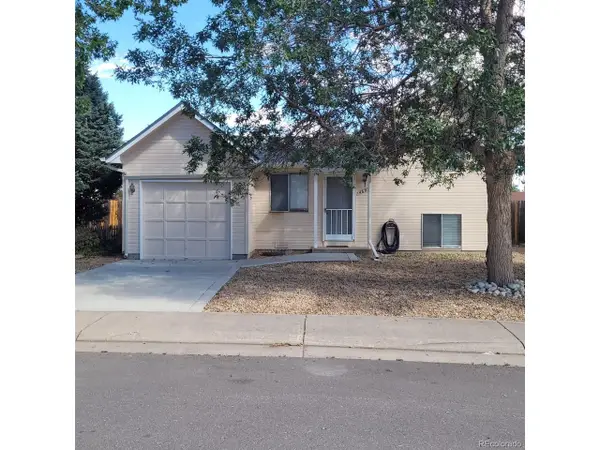 $350,000Coming Soon2 beds 1 baths800 sq. ft.
4692 S Pagosa Cir, Aurora, CO 80015
MLS# 5446703Listed by: Mitchell Realty Service - Coming Soon
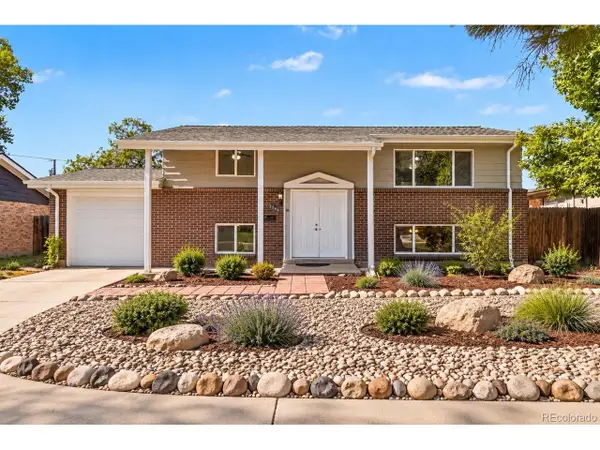 $450,000Coming Soon5 beds 2 baths1,680 sq. ft.
3241 Billings St, Aurora, CO 80011
MLS# 9854405Listed by: Atlas Real Estate Group - Coming Soon
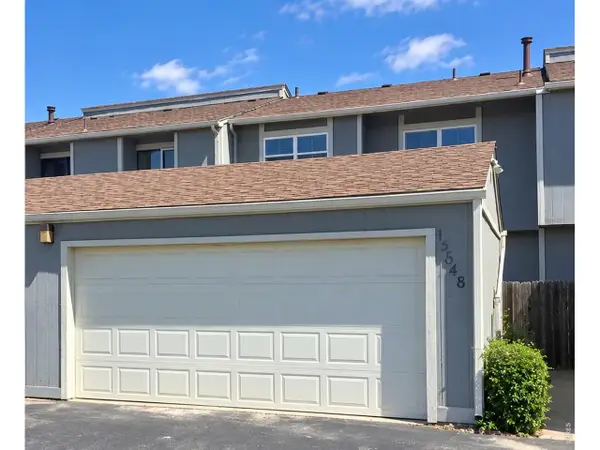 $324,900Coming Soon2 beds 2 baths2,148 sq. ft.
15648 E Mexico Ave, Aurora, CO 80017
MLS# 1069986Listed by: HomeSmart Realty Group Lvld - Coming SoonOpen Fri, 11am to 2pm
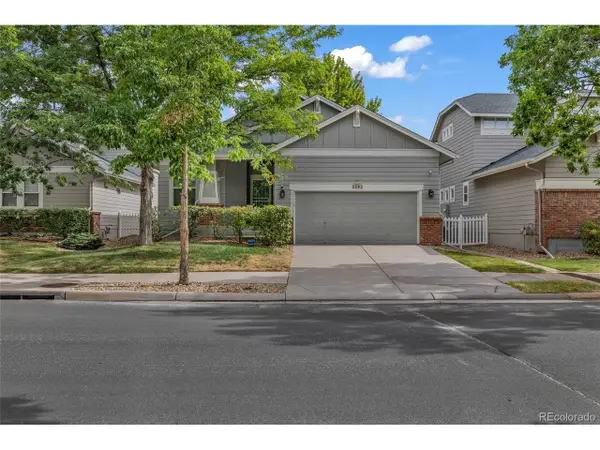 $635,000Coming Soon4 beds 3 baths2,831 sq. ft.
2592 S Troy Ct, Aurora, CO 80014
MLS# 3819699Listed by: Realty One Group Premier - Coming Soon
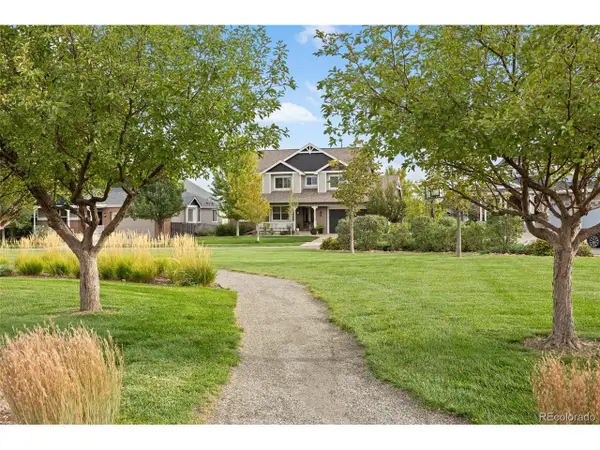 $859,000Coming Soon5 beds 4 baths5,065 sq. ft.
25942 E Orchard Dr, Aurora, CO 80016
MLS# 5416289Listed by: Compass - Denver - Coming Soon
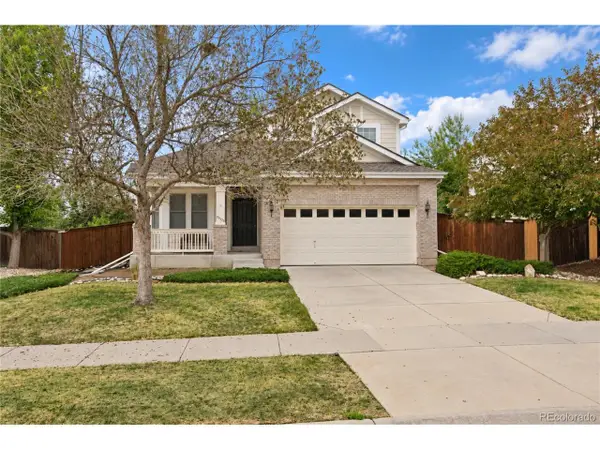 $525,000Coming Soon3 beds 3 baths2,660 sq. ft.
20725 E Girard Pl, Aurora, CO 80013
MLS# 3508981Listed by: Keller Williams DTC - Coming Soon
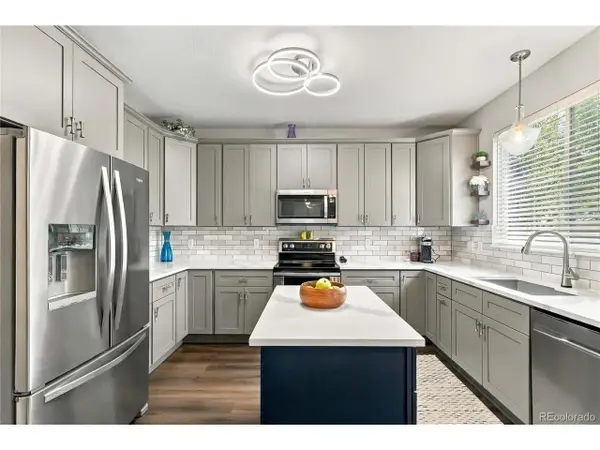 $569,900Coming Soon3 beds 3 baths2,142 sq. ft.
7479 S Norfolk St, Aurora, CO 80016
MLS# 5094492Listed by: 8z Real Estate - Coming Soon
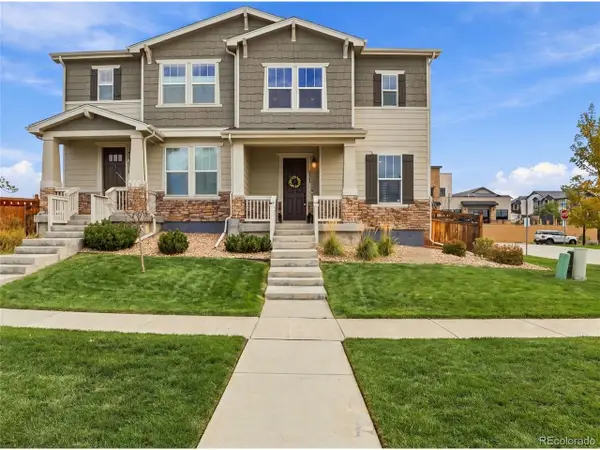 $474,900Coming Soon3 beds 4 baths2,565 sq. ft.
4317 S Netherland Ct, Aurora, CO 80015
MLS# 5988512Listed by: eXp Realty, LLC - Coming Soon
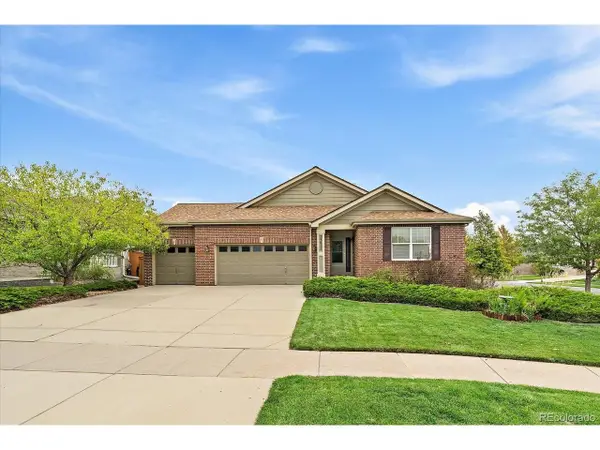 $615,000Coming Soon3 beds 3 baths3,677 sq. ft.
23825 E Grand Pl, Aurora, CO 80016
MLS# 2640393Listed by: Madison & Company Properties - Coming Soon
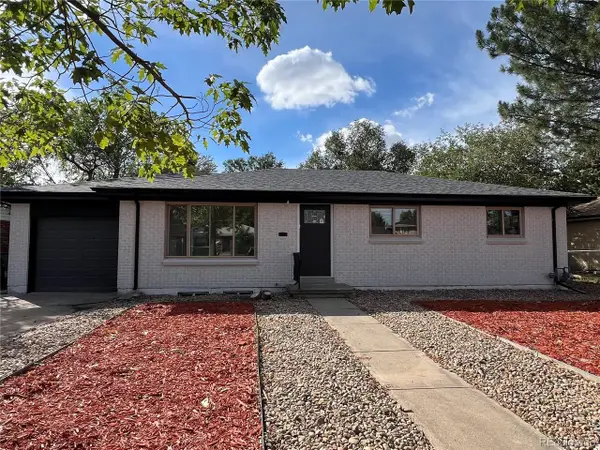 $569,900Coming Soon6 beds 2 baths2,352 sq. ft.
3113 Worchester St, Aurora, CO 80011
MLS# 8804450Listed by: NAV Real Estate


Protect your home and budget from life's surprises with an Assurant Home Warranty, backed by a partner that supports you through every step of homeownership. Explore Plans.
©2026 Century 21 Real Estate LLC. All rights reserved. CENTURY 21®, the CENTURY 21 Logo and C21® are service marks owned by Century 21 Real Estate LLC. Century 21 Real Estate LLC fully supports the principles of the Fair Housing Act and the Equal Opportunity Act. Each office is independently owned and operated. Listing information is deemed reliable but not guaranteed accurate.