
3757 S Genoa Cir #B, Aurora, CO 80013
Local realty services provided by:CENTURY 21 CapRock Real Estate
3757 S Genoa Cir #B,Aurora, CO 80013
$362,900
- 3 Beds
- 2 Baths
- - sq. ft.
- Single family
- Sold
Listed by: barry wolf
Office: jaris realty inc.303-570-0918
MLS#:6128446
Source:IRES
Sorry, we are unable to map this address
Price summary
- Price:$362,900
- Monthly HOA dues:$231
About this home
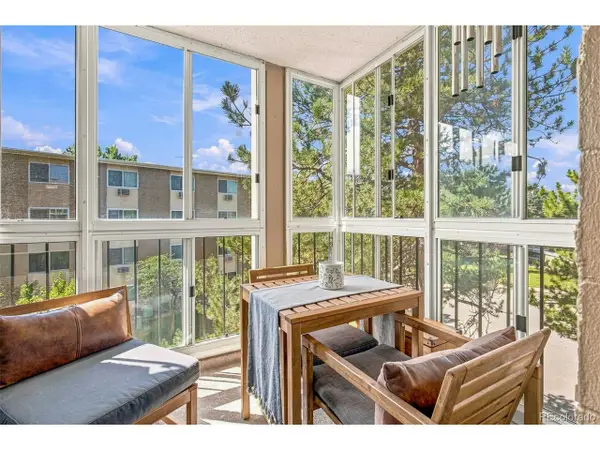
Welcome home to this recently updated Cottage style home in Hampden Hills! Updates just completed to include new kitchen, new bathrooms, LCP flooring and a new roof. The main level you will notice the updated kitchen with care free LVP flooring which leads into the living room where you can enjoy the wood fireplace on those chilly evenings. Walk up the steps to the upper level and you will find the primary suite and a large loft area which overlooks the living room and could be converted to 4 th bedroom. Back down a few steps to the lower level you will find 2 bedrooms on either side connected with a Jack and Jill bathroom. The basement offers room for storage and the laundry area, this are could be finished off as well for additional living area or private office.
Contact an agent
Home facts
- Year built:1982
- Subdivision & Development:Hampden Hills
- Listing ID #:6128446
- Added:123 day(s) ago
- Updated:August 25, 2026 at 06:26 AM
Rooms and interior
- Bedrooms:3
- Total bathrooms:2
- Full bathrooms:1
- Half bathrooms:1
- Bathrooms Description:Jack & Jill Bathroom
- Kitchen Description:Dishwasher, Disposal, Refrigerator
- Basement Description:Unfinished
Heating and cooling
- Cooling:Central Air
- Heating:Forced Air
Structure and exterior
- Roof:Composition
- Year built:1982
- Architectural Style:Cottage
- Construction Materials:Concrete, Wood Siding
- Exterior Features:Deck
- Levels:3 Story
Schools
- High school:Eaglecrest
- Middle school:Horizon
- Elementary school:Sunrise
Utilities
- Water:City
- Sewer:Public Sewer
Finances and disclosures
- Price:$362,900
- Tax amount:$2,135
Features and amenities
- Appliances:Dishwasher, Disposal, Refrigerator
- Amenities:Cathedral Ceiling(s), Jack & Jill Bathroom, Open Floorplan
Parking
- Garage spaces:1
New listings near 3757 S Genoa Cir #B
- Coming Soon
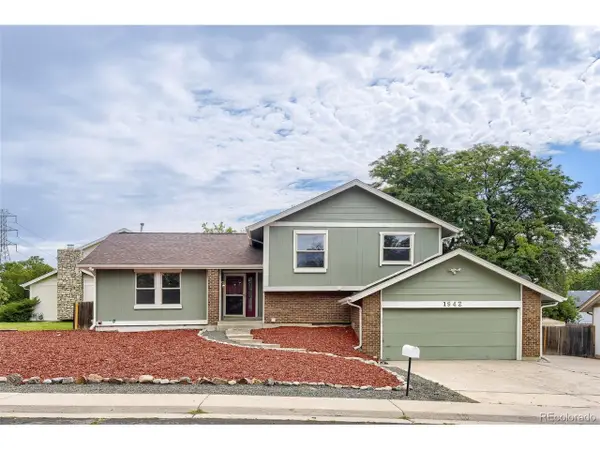 $484,900Coming Soon4 beds 4 baths2,313 sq. ft.
1942 S Pagosa St, Aurora, CO 80013
MLS# 8632224Listed by: Your Home Sold Guaranteed Realty - Premier Partners - Coming Soon
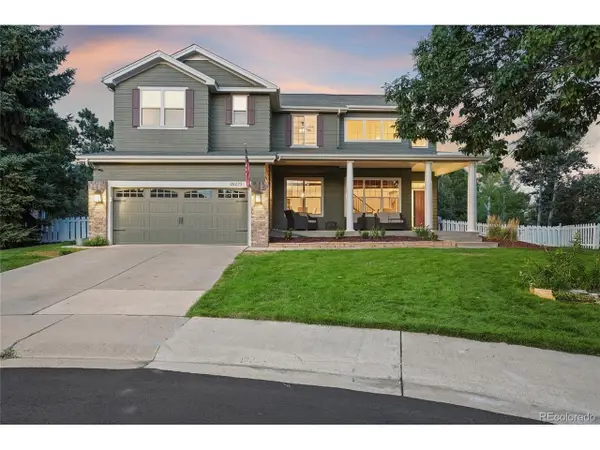 $850,000Coming Soon4 beds 4 baths4,268 sq. ft.
20273 E Maplewood Pl, Aurora, CO 80016
MLS# 2689024Listed by: EXIT Realty DTC, Cherry Creek, Pikes Peak. - Coming Soon
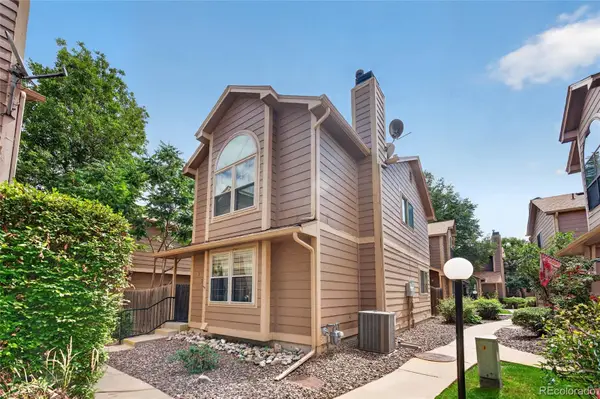 $300,000Coming Soon3 beds 3 baths1,537 sq. ft.
1830 S Quintero Way #117, Aurora, CO 80017
MLS# 9549638Listed by: KELLER WILLIAMS REALTY DOWNTOWN LLC
- Coming Soon
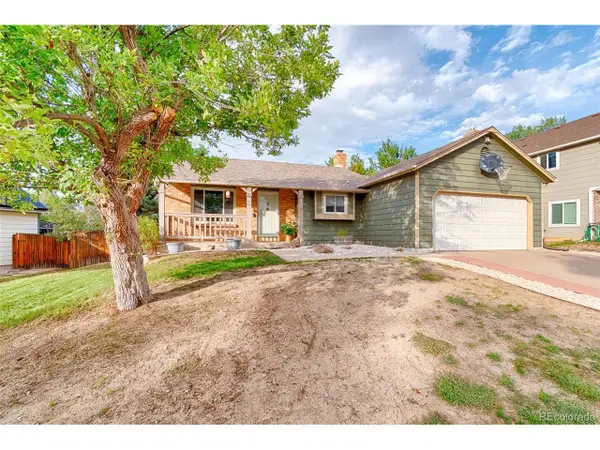 $445,000Coming Soon5 beds 2 baths1,852 sq. ft.
4102 S Dunkirk Way, Aurora, CO 80013
MLS# 8401832Listed by: Serhant Colorado LLC - Coming SoonOpen Sat, 11am to 2pm
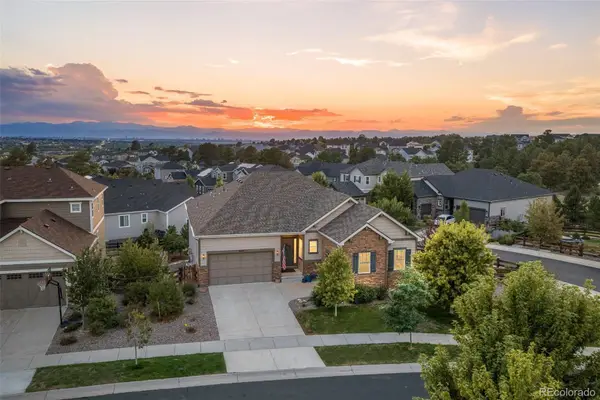 $865,000Coming Soon4 beds 4 baths4,740 sq. ft.
6647 S Catawba Way, Aurora, CO 80016
MLS# 3169298Listed by: LIV SOTHEBY'S INTERNATIONAL REALTY - Coming Soon
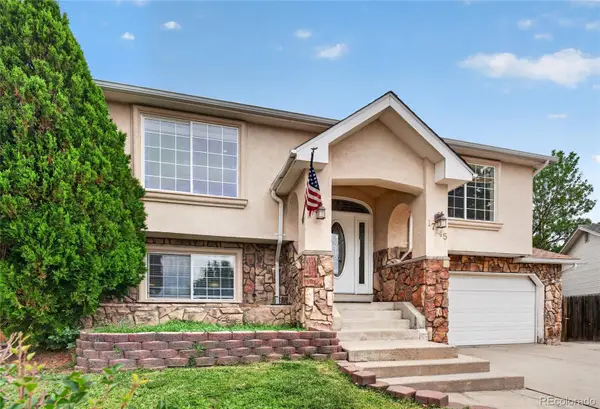 $465,000Coming Soon3 beds 3 baths1,466 sq. ft.
17145 E Union Place, Aurora, CO 80015
MLS# 6330563Listed by: KELLER WILLIAMS REALTY DOWNTOWN LLC - Coming Soon
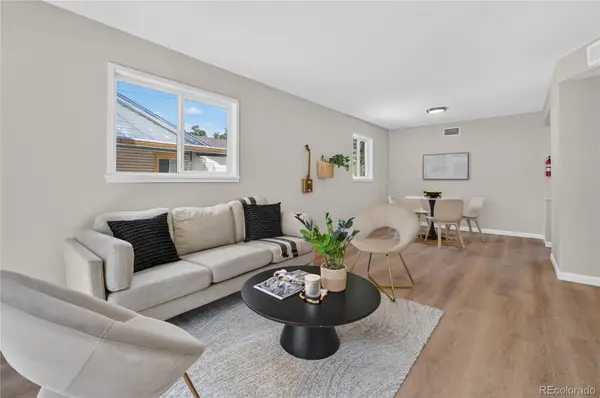 $385,000Coming Soon3 beds 2 baths1,098 sq. ft.
1160 Vaughn Street, Aurora, CO 80011
MLS# 5765764Listed by: VIATERRA - Coming Soon
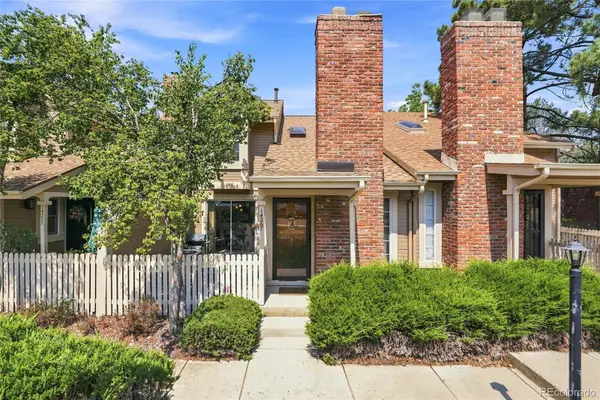 $349,500Coming Soon2 beds 2 baths1,812 sq. ft.
14267 E Quinn Circle, Aurora, CO 80015
MLS# 9042940Listed by: BUERGER & COMPANY REAL ESTATE - Coming Soon
 $685,000Coming Soon5 beds 4 baths3,822 sq. ft.
12160 E Villanova Dr, Aurora, CO 80014
MLS# 6259408Listed by: HomeSmart - Coming Soon
 $195,000Coming Soon2 beds 1 baths930 sq. ft.
13626 E Bates Ave #203-302, Aurora, CO 80014
MLS# 7777197Listed by: Heather Gardens Brokers


Protect your home and budget from life's surprises with an Assurant Home Warranty, backed by a partner that supports you through every step of homeownership. Explore Plans.
©2026 Century 21 Real Estate LLC. All rights reserved. CENTURY 21®, the CENTURY 21 Logo and C21® are service marks owned by Century 21 Real Estate LLC. Century 21 Real Estate LLC fully supports the principles of the Fair Housing Act and the Equal Opportunity Act. Each office is independently owned and operated. Listing information is deemed reliable but not guaranteed accurate.