
3782 S Ceylon Way, Aurora, CO 80013
Local realty services provided by:CENTURY 21 Top Dog Properties
Listed by: jane unhammer
Office: milehimodern303-876-1073
MLS#:6072813
Source:IRES
Price summary
- Price:$495,000
- Price per sq. ft.:$276.85
About this home
Beautifully maintained and thoughtfully designed, this Hampden Hills residence offers an exceptional combination of curb appeal and a functional layout. Mature trees and neighborhood trails inspire a peaceful setting, while the interior impresses with vaulted ceilings and generous natural light. A handsome stone fireplace anchors the main living area, flowing naturally into the dining space. The updated kitchen features newer stainless steel appliances and connects to a covered deck - an inviting outdoor space perfectly suited for al fresco dining and relaxed entertaining. The private, fully fenced backyard provides a peaceful retreat, while the lower level adds versatility with a secondary living room and wet bar, ideal for hosting or everyday unwinding. Ample storage throughout, including a dedicated storage shed, ensures effortless organization. An evaporative cooler and attached two-car garage round out this move-in ready offering located within the Cherry Creek School District.
Contact an agent
Home facts
- Year built:1980
- Subdivision & Development:Hampden Hills
- Listing ID #:6072813
- Added:52 day(s) ago
- Updated:September 01, 2026 at 05:28 AM
Rooms and interior
- Bedrooms:4
- Total bathrooms:2
- Full bathrooms:2
- Kitchen Description:Dishwasher, Disposal, Microwave, Pantry, Refrigerator
- Living area:1,788 sq. ft.
Heating and cooling
- Cooling:Ceiling Fan(s), Evaporative Cooling
- Heating:Forced Air
Structure and exterior
- Roof:Composition
- Year built:1980
- Building area:1,788 sq. ft.
- Lot area:0.13 Acres
- Lot Features:Deciduous Trees, Gutters, House Faces West, Level, Paved
- Construction Materials:Brick, Wood Siding
- Exterior Features:Deck, Patio, Sprinkler System
- Levels:2 Story
Schools
- High school:Eaglecrest
- Middle school:Horizon
- Elementary school:Sunrise
Utilities
- Water:City
- Sewer:Public Sewer
Finances and disclosures
- Price:$495,000
- Price per sq. ft.:$276.85
- Tax amount:$2,650
Features and amenities
- Appliances:Dishwasher, Disposal, Microwave, Refrigerator
- Amenities:Open Floorplan, Pantry, Wet Bar
Parking
- Garage spaces:2
New listings near 3782 S Ceylon Way
- Coming Soon
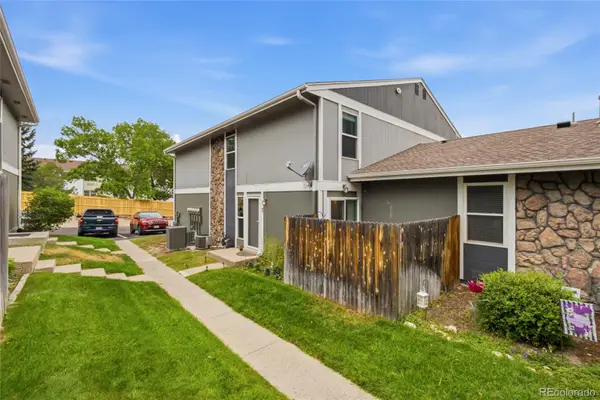 $260,000Coming Soon2 beds 2 baths968 sq. ft.
10001 E Evans Avenue #43B, Denver, CO 80247
MLS# 8624021Listed by: REMAX INMOTION
- Coming Soon
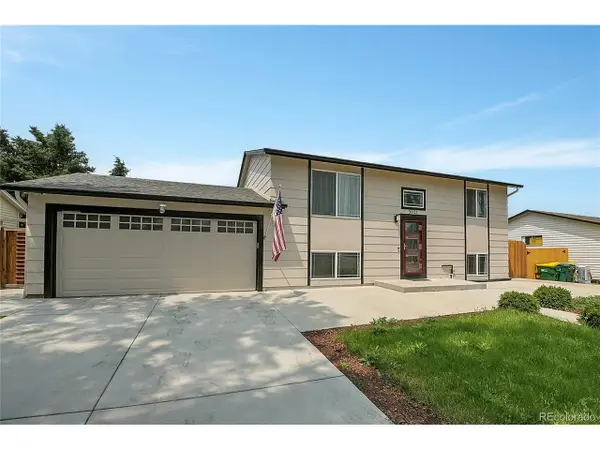 $490,500Coming Soon3 beds 2 baths1,632 sq. ft.
3021 S Helena St, Aurora, CO 80013
MLS# 4113958Listed by: Keller Williams DTC - Coming Soon
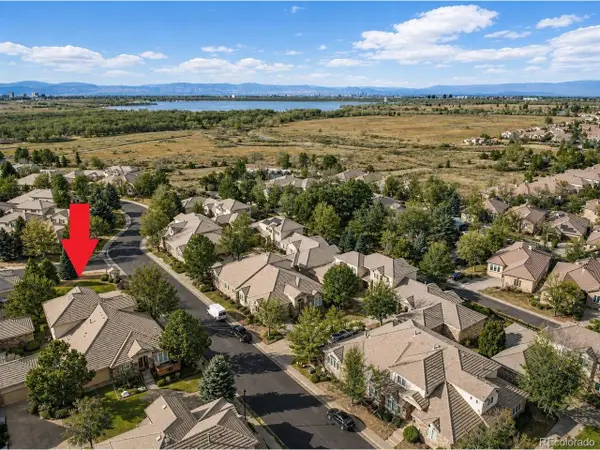 $625,000Coming Soon3 beds 3 baths3,272 sq. ft.
13960 E Chenango Dr, Aurora, CO 80015
MLS# 6075411Listed by: Jade Real Estate - Coming Soon
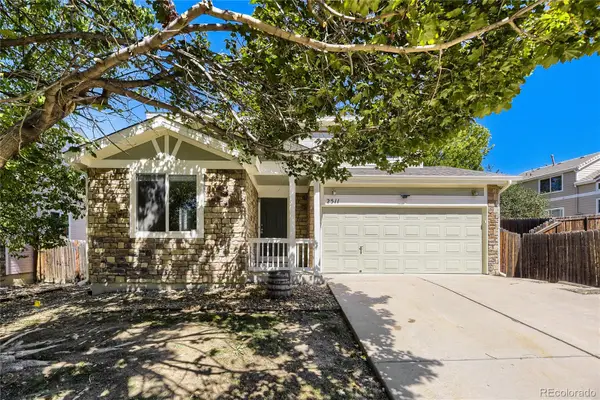 $510,000Coming Soon3 beds 3 baths2,169 sq. ft.
2511 S Genoa Street, Aurora, CO 80013
MLS# 6106725Listed by: HOMEWORKS REALTY & PROPERTY MANAGEMENT - Coming Soon
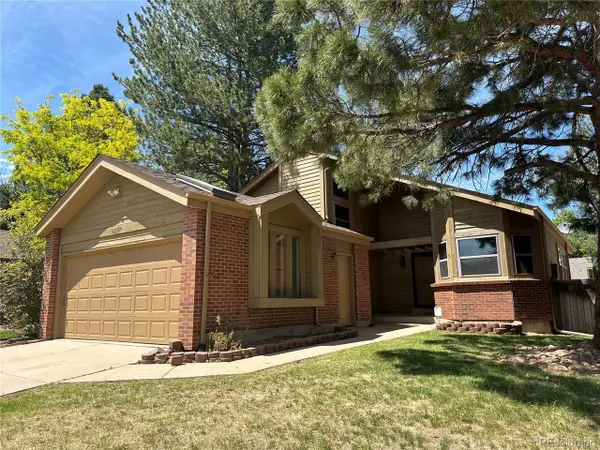 $549,000Coming Soon3 beds 3 baths2,412 sq. ft.
16297 E Purdue Pl, Aurora, CO 80013
MLS# 1798524Listed by: Brokers Guild Homes - Coming Soon
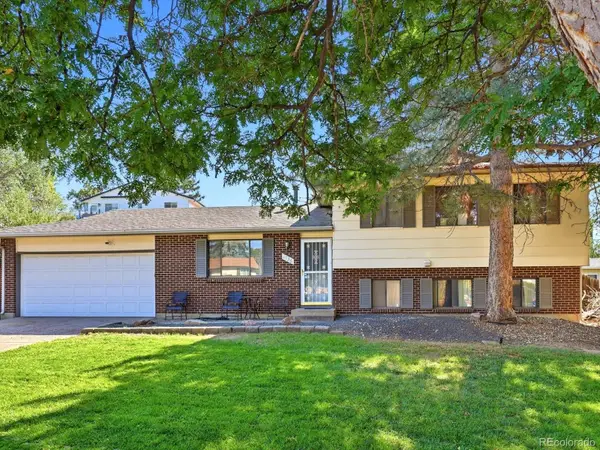 $440,000Coming Soon4 beds 2 baths1,730 sq. ft.
1736 S Olathe Street, Aurora, CO 80017
MLS# 4798062Listed by: COMPASS - DENVER - Coming Soon
 $485,000Coming Soon3 beds 2 baths1,579 sq. ft.
27656 E 10th Dr, Aurora, CO 80018
MLS# 3225393Listed by: RE/MAX Alliance - Coming Soon
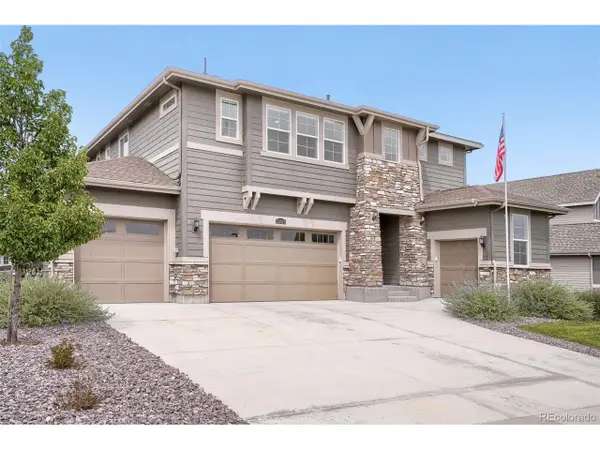 $874,900Coming Soon5 beds 5 baths4,112 sq. ft.
22523 E Piccolo Way, Aurora, CO 80016
MLS# 3956925Listed by: Mountain Standard Real Estate Company - Coming Soon
 $530,000Coming Soon6 beds 3 baths3,185 sq. ft.
14861 E Adriatic Place, Aurora, CO 80014
MLS# 5601103Listed by: CONNETT REAL ESTATE - New
 $619,900Active5 beds 4 baths3,493 sq. ft.
6111 S Kirk St, Aurora, CO 80016
MLS# 9775778Listed by: Jennifer Premac, Individual Proprietor


Protect your home and budget from life's surprises with an Assurant Home Warranty, backed by a partner that supports you through every step of homeownership. Explore Plans.
©2026 Century 21 Real Estate LLC. All rights reserved. CENTURY 21®, the CENTURY 21 Logo and C21® are service marks owned by Century 21 Real Estate LLC. Century 21 Real Estate LLC fully supports the principles of the Fair Housing Act and the Equal Opportunity Act. Each office is independently owned and operated. Listing information is deemed reliable but not guaranteed accurate.