
3794 S Fairplay Way, Aurora, CO 80014
Local realty services provided by:CENTURY 21 Top Dog Properties
3794 S Fairplay Way,Aurora, CO 80014
$339,999
- 4 Beds
- 2 Baths
- 2,400 sq. ft.
- Townhouse
- Active
Listed by: kai coleman, jamie bernal
Office: coldwell banker realty 44
MLS#:2658672
Source:ML
Price summary
- Price:$339,999
- Price per sq. ft.:$141.67
- Monthly HOA dues:$545
About this home
Spacious 4-bed, 2-bath townhome offering nearly 2,400 sq ft in the highly desirable Cherry Creek School District! Enjoy an open floor plan, cozy fireplace, finished basement, central A/C, and plenty of room for family, guests, or a home office. Conveniently located near shopping, dining, parks, and Cherry Creek State Park with easy access to DTC and major highways. A fantastic opportunity to own a move-in-ready home with space, location, and value all in one! Don't miss your chance to own one of the larger floorplans in this established community. Schedule your private showing today and discover everything this home has to offer!
**Photos are from previous listing with permission from previous listing agent
Contact an agent
Home facts
- Year built:1975
- Listing ID #:2658672
Rooms and interior
- Bedrooms:4
- Total bathrooms:2
- Full bathrooms:1
- Basement:Yes
- Basement Description:Finished, Partial
- Living area:2,400 sq. ft.
Heating and cooling
- Cooling:Central Air
- Heating:Forced Air
- Central air:Yes
Structure and exterior
- Roof:Shingle
- Year built:1975
- Building area:2,400 sq. ft.
- Construction Materials:Frame, Wood Siding
- Levels:1 Story
Schools
- High school:Smoky Hill
- Middle school:Laredo
- Elementary school:Independence
Utilities
- Water:Public
- Sewer:Public Sewer
Finances and disclosures
- Price:$339,999
- Price per sq. ft.:$141.67
- Tax amount:$2,055 (2025)
Parking
- Total parking spaces:2
- Parking description:1 Carport Space(s)
- Carport spaces:1
 Based on information submitted to the MLS GRID as of July 26, 2026 02:29 PM. All data is obtained from various sources and may not have been verified by broker or MLS GRID. Supplied Open House information is subject to change without notice. All information should be independently reviewed and verified for accuracy. Properties may or may not be listed by the office/agent presenting the information.
New listings near 3794 S Fairplay Way
- Open Sat, 11am to 2pmNew
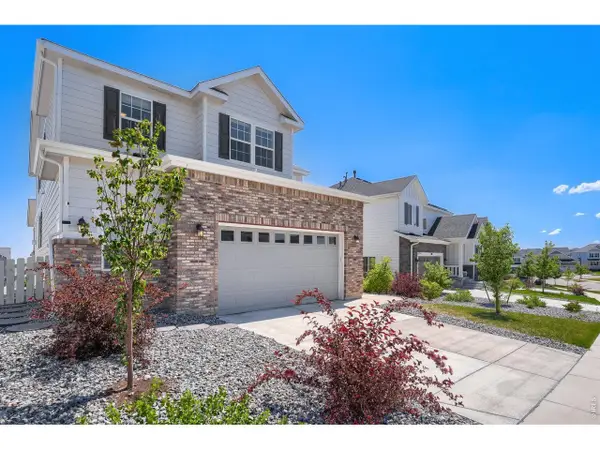 $895,000Active6 beds 4 baths4,745 sq. ft.
7170 S Uriah St, Aurora, CO 80016
MLS# 1065125Listed by: Resident Realty - New
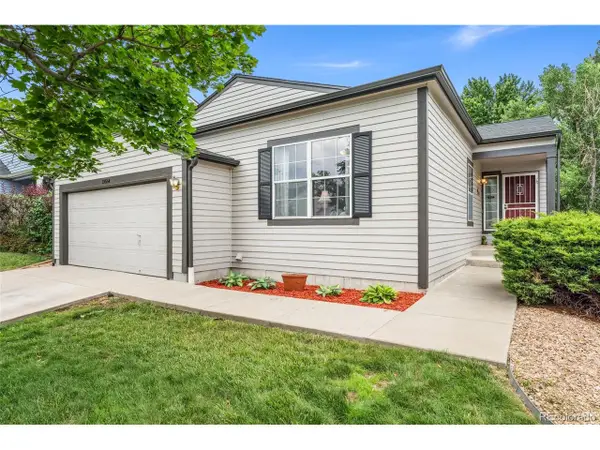 $540,000Active4 beds 3 baths2,390 sq. ft.
19564 E Ithaca Pl, Aurora, CO 80013
MLS# 8251594Listed by: Redfin Corporation - New
 $559,000Active5 beds 3 baths2,510 sq. ft.
3398 S Halifax Way, Aurora, CO 80013
MLS# 6570481Listed by: Orchard Brokerage LLC - New
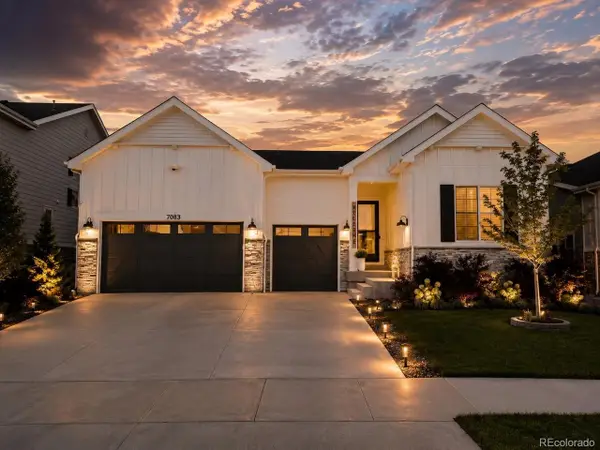 $950,000Active5 beds 5 baths5,226 sq. ft.
7083 S Vandriver Ct, Aurora, CO 80016
MLS# 3393534Listed by: Landmark Residential Brokerage - New
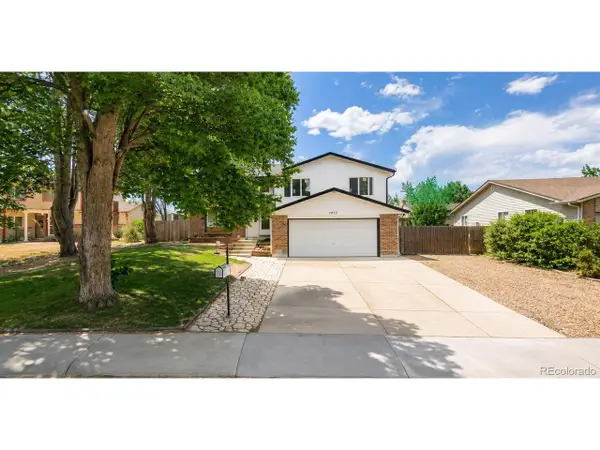 $525,000Active4 beds 4 baths2,017 sq. ft.
1077 S Joplin Way, Aurora, CO 80017
MLS# 5506043Listed by: Real Broker, LLC DBA Real - New
 $700,000Active4 beds 4 baths3,635 sq. ft.
16793 E Prentice Cir, Aurora, CO 80015
MLS# 7880080Listed by: Kentwood Real Estate City Properties - New
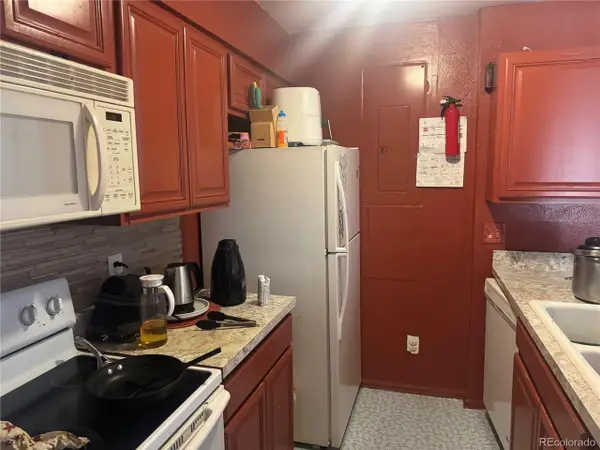 $179,000Active2 beds 1 baths894 sq. ft.
14852 E Kentucky Dr #917, Aurora, CO 80012
MLS# 5920119Listed by: Brokers Guild Real Estate - Open Sat, 10:30am to 1pmNew
 $429,900Active3 beds 2 baths1,173 sq. ft.
4852 S Pagosa Way, Aurora, CO 80015
MLS# 6542321Listed by: Brokers Guild Real Estate - New
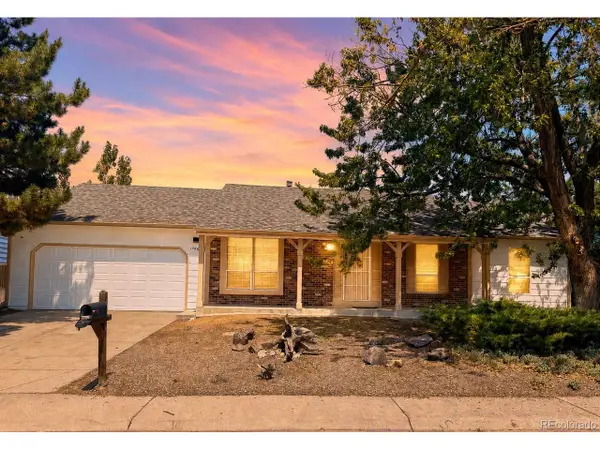 $475,000Active3 beds 2 baths3,024 sq. ft.
17449 E Asbury Cir, Aurora, CO 80013
MLS# 8705597Listed by: Sunny Homes Inc - New
 $275,000Active2 beds 2 baths956 sq. ft.
16352 E Fremont Ave #1, Aurora, CO 80016
MLS# 6923253Listed by: Jason Mitchell Real Estate Colorado, LLC


Protect your home and budget from life's surprises with an Assurant Home Warranty, backed by a partner that supports you through every step of homeownership. Explore Plans.
©2026 Century 21 Real Estate LLC. All rights reserved. CENTURY 21®, the CENTURY 21 Logo and C21® are service marks owned by Century 21 Real Estate LLC. Century 21 Real Estate LLC fully supports the principles of the Fair Housing Act and the Equal Opportunity Act. Each office is independently owned and operated. Listing information is deemed reliable but not guaranteed accurate.