
3830 S Genoa Circle #C, Aurora, CO 80013
Local realty services provided by:CENTURY 21 CapRock Real Estate
3830 S Genoa Circle #C,Aurora, CO 80013
$369,500
- 4 Beds
- 3 Baths
- 1,769 sq. ft.
- Single family
- Active
Listed by: monica fullmer
Office: century 21 elevated real estate
MLS#:9228046
Source:ML
Price summary
- Price:$369,500
- Price per sq. ft.:$208.88
- Monthly HOA dues:$231
About this home
Welcome home to this beautifully remodeled 4-bedroom, 3-bathroom detached patio home in the heart of the Cherry Creek School District. With a versatile 5th room in the basement (perfect for a home office, guestroom, or playroom), this home adapts to whatever life demands. Step out from the living room onto a private, spacious deck and enjoy effortless indoor-outdoor living, extra square footage for entertaining, or your morning coffee with room to breathe. All of this in one of the area's most sought-after school districts, at a price that makes sense. Come see it before it's gone.
Contact an agent
Home facts
- Year built:1982
- Subdivision & Development:Hampden Hills At Aurora Sub 9th Fl
- Listing ID #:9228046
Rooms and interior
- Bedrooms:4
- Total bathrooms:3
- Full bathrooms:1
- Half bathrooms:1
- Kitchen Description:Dishwasher, Disposal, Range, Refrigerator
- Basement:Yes
- Basement Description:Finished
- Living area:1,769 sq. ft.
Heating and cooling
- Cooling:Central Air
- Heating:Forced Air
- Central air:Yes
Structure and exterior
- Roof:Composition
- Year built:1982
- Building area:1,769 sq. ft.
- Lot area:0.04 Acres
- Lot Features:Level
- Construction Materials:Frame, Wood Siding
- Exterior Features:Deck
- Foundation Description:Concrete Perimeter
- Levels:Tri-Level
Schools
- High school:Eaglecrest
- Middle school:Horizon
- Elementary school:Sunrise
Utilities
- Water:Public
- Sewer:Public Sewer
Finances and disclosures
- Price:$369,500
- Price per sq. ft.:$208.88
- Tax amount:$1,657 (2025)
Parking
- Total parking spaces:1
 Based on information submitted to the MLS GRID as of August 20, 2026 03:47 PM. All data is obtained from various sources and may not have been verified by broker or MLS GRID. Supplied Open House information is subject to change without notice. All information should be independently reviewed and verified for accuracy. Properties may or may not be listed by the office/agent presenting the information. ML Member Broker: Daniel Bishop
New listings near 3830 S Genoa Circle #C
- Coming Soon
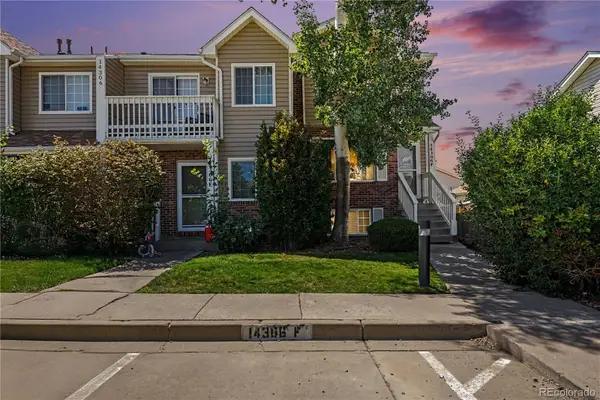 $299,900Coming Soon3 beds 3 baths1,650 sq. ft.
14306 E Temple Place #F, Aurora, CO 80015
MLS# 3200429Listed by: ERA NEW AGE - Coming Soon
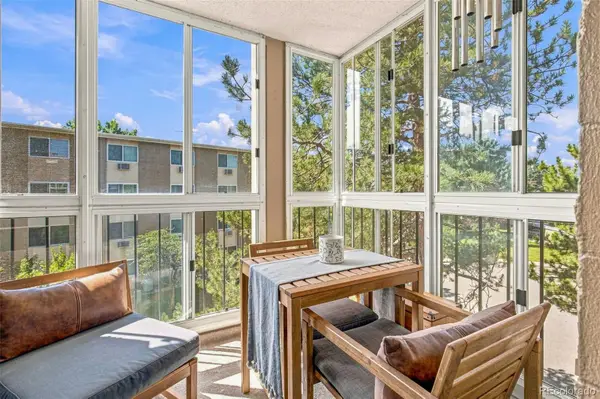 $195,000Coming Soon2 beds 1 baths930 sq. ft.
13626 E Bates Avenue #302, Aurora, CO 80014
MLS# 7777197Listed by: HEATHER GARDENS BROKERS - Coming Soon
 $530,000Coming Soon6 beds 3 baths3,185 sq. ft.
14861 E Adriatic Place, Aurora, CO 80014
MLS# 5601103Listed by: CONNETT REAL ESTATE - New
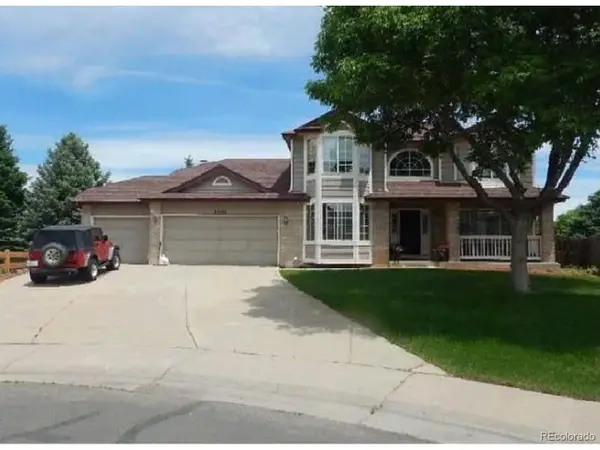 $524,900Active4 beds 3 baths3,520 sq. ft.
2380 S Waco Ct, Aurora, CO 80013
MLS# 1532514Listed by: eXp Realty, LLC - New
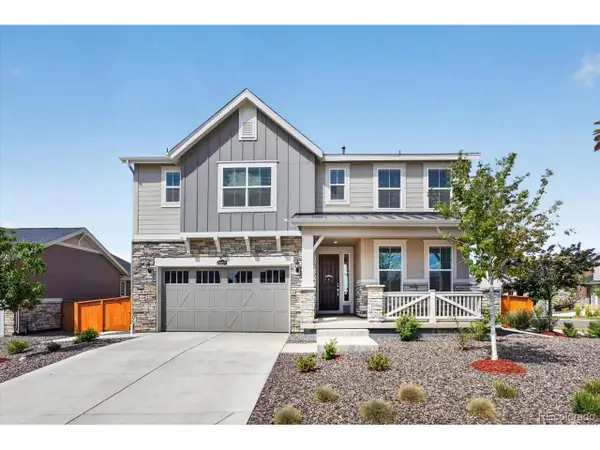 $669,900Active5 beds 4 baths2,778 sq. ft.
24495 E Evans Dr, Aurora, CO 80018
MLS# 1654482Listed by: Redfin Corporation - New
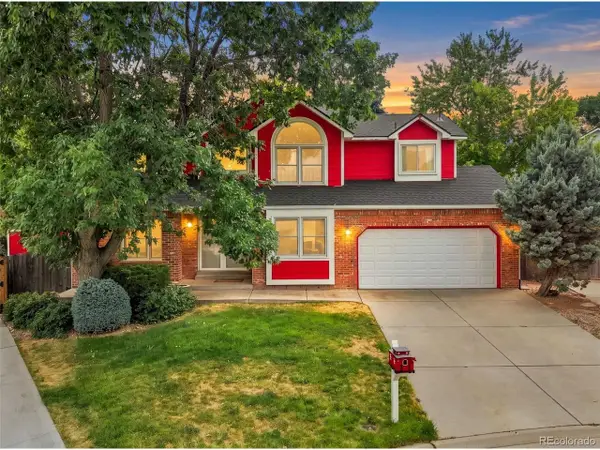 $585,000Active4 beds 3 baths3,322 sq. ft.
3237 S Espana Cir, Aurora, CO 80013
MLS# 1700806Listed by: LPT Realty - New
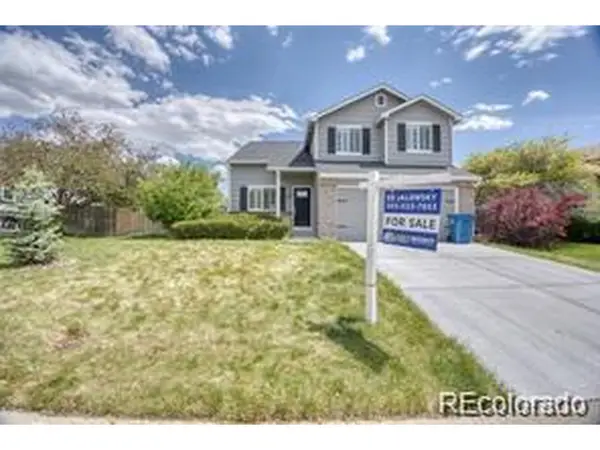 $484,900Active-- beds -- baths2,010 sq. ft.
17932 E Baltic Pl, Aurora, CO 80013
MLS# 1931901Listed by: Professional Realty Group - New
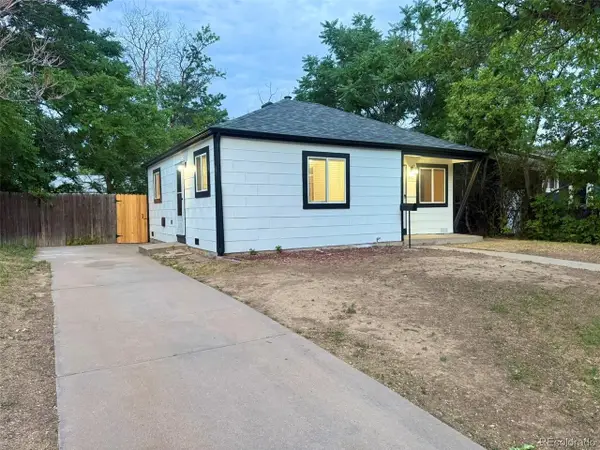 $340,000Active2 beds 1 baths736 sq. ft.
940 Moline St, Aurora, CO 80010
MLS# 2324320Listed by: AFC Realty & MGMT Inc. - Open Sat, 11am to 2pmNew
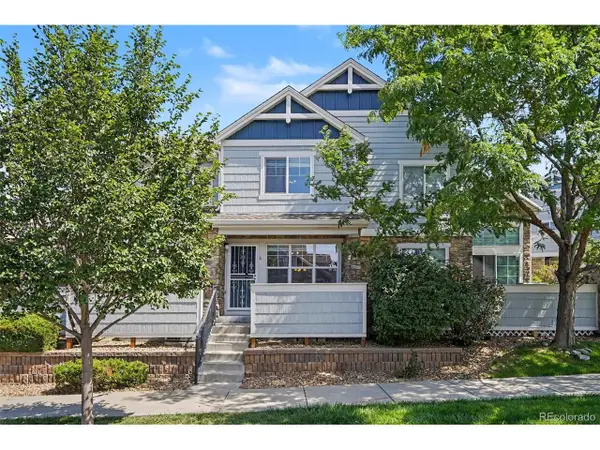 $375,000Active3 beds 2 baths2,459 sq. ft.
23510 Alamo Pl #C, Aurora, CO 80016
MLS# 9515619Listed by: Orchard Brokerage LLC - New
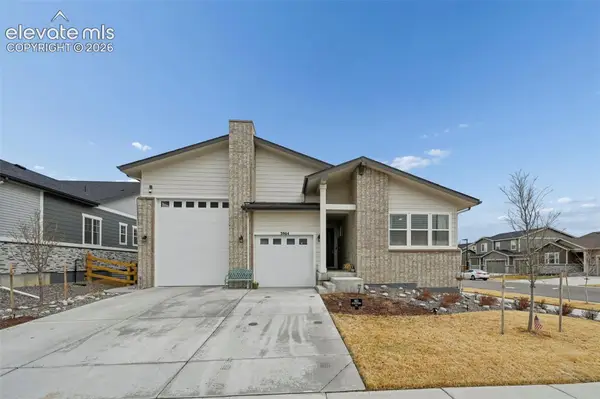 $644,900Active3 beds 3 baths2,118 sq. ft.
3964 Haleyville Court, Aurora, CO 80019
MLS# 1300191Listed by: EXP REALTY LLC


Protect your home and budget from life's surprises with an Assurant Home Warranty, backed by a partner that supports you through every step of homeownership. Explore Plans.
©2026 Century 21 Real Estate LLC. All rights reserved. CENTURY 21®, the CENTURY 21 Logo and C21® are service marks owned by Century 21 Real Estate LLC. Century 21 Real Estate LLC fully supports the principles of the Fair Housing Act and the Equal Opportunity Act. Each office is independently owned and operated. Listing information is deemed reliable but not guaranteed accurate.