
3833 S Joplin St, Aurora, CO 80013
Local realty services provided by:CENTURY 21 Cornerstone
3833 S Joplin St,Aurora, CO 80013
$635,000
- 4 Beds
- 3 Baths
- 3,368 sq. ft.
- Single family
- Coming Soon
Listed by: luke angerhofer
Office: prestigio real estate3038982589
MLS#:1072393
Source:IRES
Price summary
- Price:$635,000
- Price per sq. ft.:$188.54
About this home
Beautifully maintained home with an incredible backyard retreat in Aurora's desirable Mission Viejo neighborhood! This spacious home offers an inviting combination of comfortable living spaces, charming architectural details, and an exceptional outdoor entertaining area that truly sets it apart. Step inside to discover a bright, open layout featuring beautiful wood flooring, vaulted ceilings, and multiple gathering spaces. The welcoming living and dining areas flow into a comfortable family room with a classic brick fireplace, while a distinctive wet bar adds character and makes entertaining a breeze. Large windows bring in abundant natural light, creating a warm and inviting atmosphere throughout. The backyard is where this property truly shines! Thoughtfully transformed with a substantial investment in outdoor improvements, this impressive space features an expansive stamped concrete patio, beautiful mature trees, attractive landscaping, and plenty of room to relax or entertain. Whether hosting summer barbecues, gathering around the natural gas fire pit, or enjoying a quiet morning outdoors, this backyard offers a wonderful extension of the home's living space. The established landscaping and generous outdoor seating areas create a setting that's ready to enjoy from day one. Additional property highlights include a spacious three-car garage, flexible living areas, and a convenient location near parks, trails, shopping, dining, and everyday amenities. With its combination of indoor comfort, outdoor appeal, and established neighborhood charm, this property offers something special. Come experience everything this home has to offer and see the backyard oasis for yourself!...
Contact an agent
Home facts
- Year built:1981
- Subdivision & Development:Mission Viejo
- Listing ID #:1072393
- Updated:November 20, 2026 at 12:44 AM
Rooms and interior
- Bedrooms:4
- Total bathrooms:3
- Full bathrooms:3
- Flooring:Wood
- Dining Description:Eat-in Kitchen, Separate Dining Room
- Kitchen Description:Dishwasher, Disposal, Gas Range, Microwave, Refrigerator
- Basement Description:Partial, Partially Finished
- Living area:3,368 sq. ft.
Heating and cooling
- Cooling:Central Air
- Heating:Forced Air
Structure and exterior
- Roof:Composition
- Year built:1981
- Building area:3,368 sq. ft.
- Lot area:0.19 Acres
- Lot Features:Corner Lot, Curbs, Gutters, Level, Paved, Sidewalks
- Architectural Style:Legal Conforming
- Construction Materials:Brick, Composition, Frame
- Exterior Features:Patio, Sprinkler System
- Levels:2 Story
Schools
- High school:Smoky Hill
- Middle school:Laredo
- Elementary school:Mission Vi
Utilities
- Water:Public
- Sewer:Public Sewer
Finances and disclosures
- Price:$635,000
- Price per sq. ft.:$188.54
- Tax amount:$3,262
Features and amenities
- Appliances:Dishwasher, Disposal, Fire Alarm, Gas Range, Microwave, Refrigerator
- Laundry features:Washer/Dryer Hookup
- Amenities:Cathedral Ceiling(s), Eat-in Kitchen, Open Floorplan, Separate Dining Room, Walk-In Closet(s), Wet Bar
Parking
- Garage spaces:3
New listings near 3833 S Joplin St
- Coming Soon
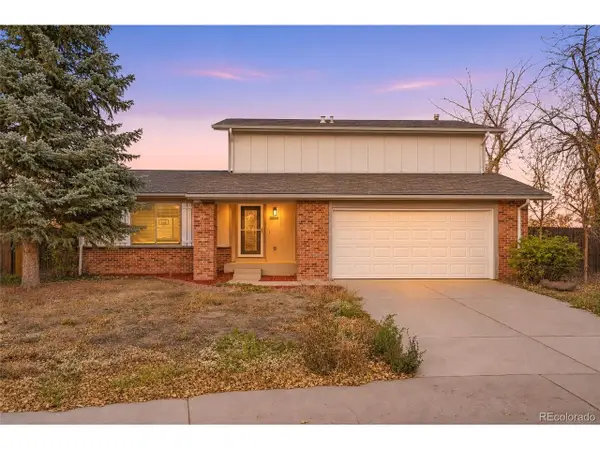 $439,000Coming Soon3 beds 2 baths1,475 sq. ft.
3504 S Jasper Way, Aurora, CO 80013
MLS# 5253091Listed by: Usaj Realty - Coming Soon
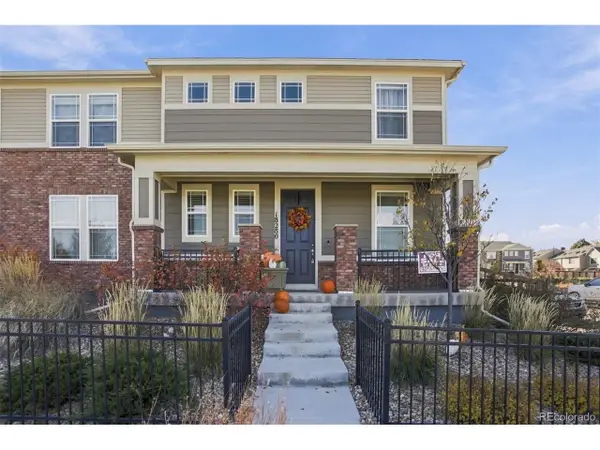 $449,000Coming Soon3 beds 3 baths1,920 sq. ft.
18280 E Mississippi Ave, Aurora, CO 80017
MLS# 8469948Listed by: KFinn Properties, LLC - Coming SoonOpen Sat, 11am to 1pm
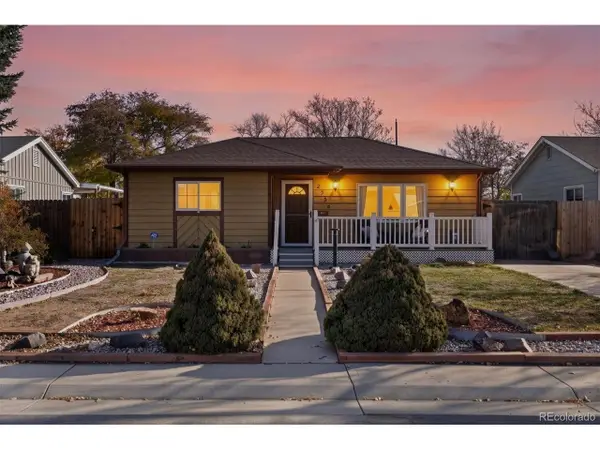 $380,000Coming Soon2 beds 1 baths822 sq. ft.
2256 Macon St, Aurora, CO 80010
MLS# 4979303Listed by: 8z Real Estate - Coming Soon
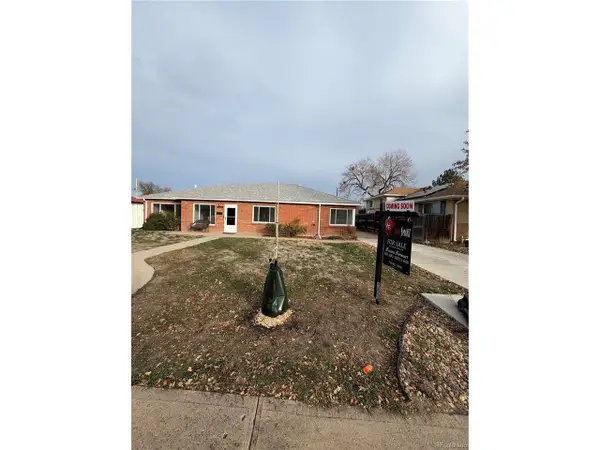 $390,000Coming Soon3 beds 2 baths1,621 sq. ft.
850 Quari St, Aurora, CO 80011
MLS# 2369122Listed by: HomeSmart - Coming Soon
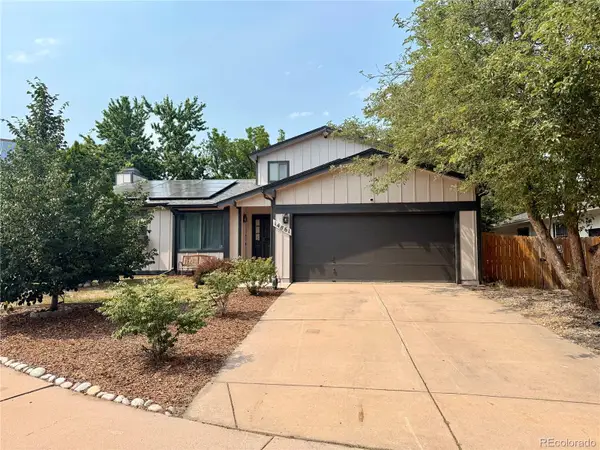 $530,000Coming Soon6 beds 3 baths3,185 sq. ft.
14861 E Adriatic Place, Aurora, CO 80014
MLS# 5601103Listed by: CONNETT REAL ESTATE
- New
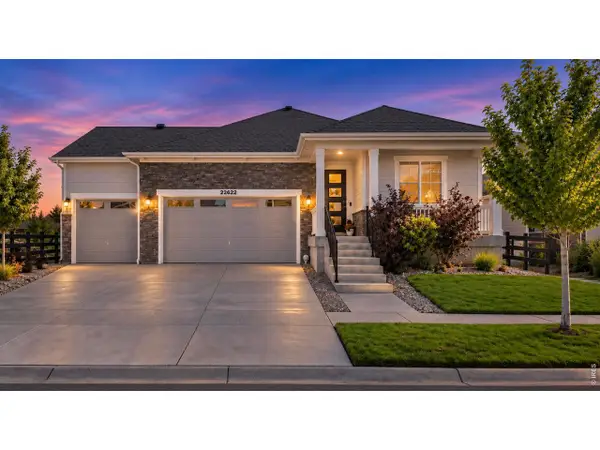 $715,000Active5 beds 3 baths3,436 sq. ft.
22622 E Narrowleaf Cir, Aurora, CO 80016
MLS# 1072387Listed by: Compass-Denver - New
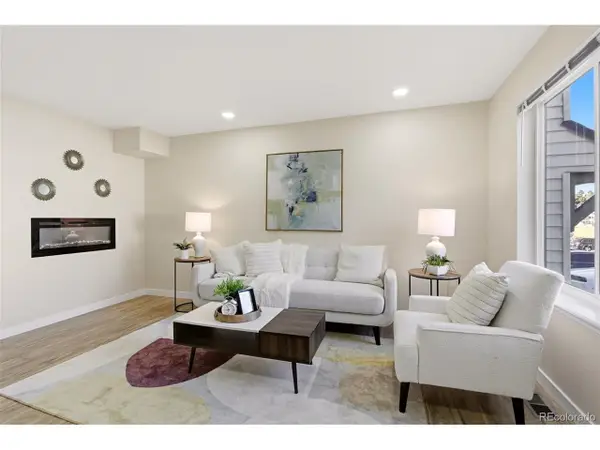 $325,000Active4 beds 3 baths1,470 sq. ft.
17647 E Loyola Dr #F, Aurora, CO 80013
MLS# 1794697Listed by: Alaris Properties LLC - New
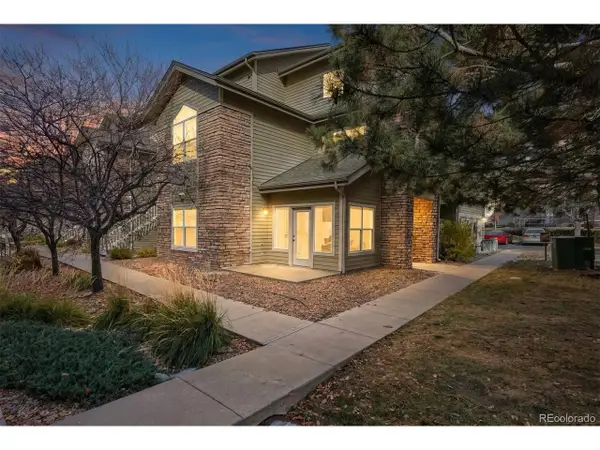 $295,000Active2 beds 2 baths1,096 sq. ft.
18388 E Eldorado Pl #L, Aurora, CO 80013
MLS# 2585717Listed by: RE/MAX Leaders - Open Sat, 12 to 2pmNew
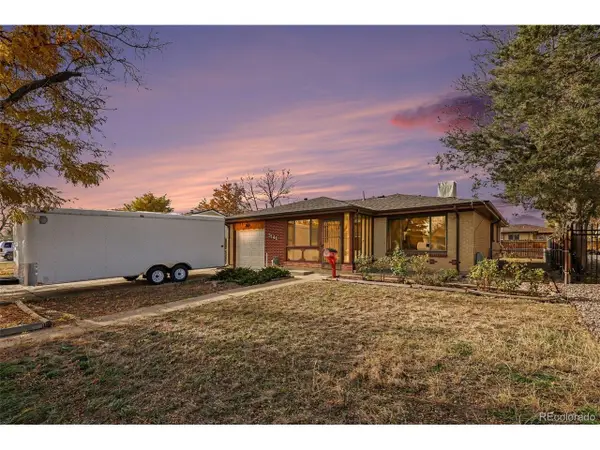 $435,000Active5 beds 2 baths2,352 sq. ft.
3141 Wheeling St, Aurora, CO 80011
MLS# 3820231Listed by: Your Castle Realty LLC - New
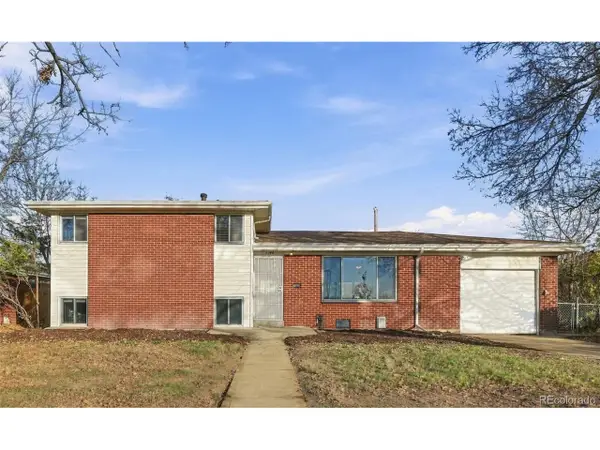 $390,000Active3 beds 2 baths1,570 sq. ft.
3140 Quari St, Aurora, CO 80011
MLS# 6607602Listed by: Keller Williams Realty Urban Elite


Protect your home and budget from life's surprises with an Assurant Home Warranty, backed by a partner that supports you through every step of homeownership. Explore Plans.
©2026 Century 21 Real Estate LLC. All rights reserved. CENTURY 21®, the CENTURY 21 Logo and C21® are service marks owned by Century 21 Real Estate LLC. Century 21 Real Estate LLC fully supports the principles of the Fair Housing Act and the Equal Opportunity Act. Each office is independently owned and operated. Listing information is deemed reliable but not guaranteed accurate.