
3870 S Fraser St #N03, Aurora, CO 80014
Local realty services provided by:CENTURY 21 Top Dog Properties
3870 S Fraser St #N03,Aurora, CO 80014
$175,000
- 1 Beds
- 1 Baths
- 709 sq. ft.
- Condominium
- Active
Listed by: misty yakhlef, leigh kullas
Office: heather gardens brokers720-641-9800
MLS#:4807028
Source:IRES
Price summary
- Price:$175,000
- Price per sq. ft.:$246.83
- Monthly HOA dues:$320
About this home
Welcome home to this light and bright garden-level 1-bedroom, 1-bathroom residence in a centrally located area! Freshly painted throughout, this inviting space features a brand-new shower/tub combination and a functional galley kitchen. Enjoy convenient patio access directly from both the living room and bedroom, creating an easy connection to the outdoors. Ample storage throughout, including additional space beneath the stairs near the entry door, adds to the home's practicality.
Enjoy easy access to I-225 just down Hampden, with the Denver Tech Center (DTC) and Cherry Creek just minutes away. Conveniently located near local nightlife, dining, and entertainment, this home offers a great combination of comfort, convenience, and accessibility.
Contact an agent
Home facts
- Year built:1977
- Subdivision & Development:The Third Timbers Condos
- Listing ID #:4807028
- Added:1 day(s) ago
- Updated:October 27, 2026 at 03:42 PM
Rooms and interior
- Bedrooms:1
- Total bathrooms:1
- Full bathrooms:1
- Kitchen Description:Dishwasher, Disposal, Microwave, Refrigerator
- Living area:709 sq. ft.
Heating and cooling
- Cooling:Ceiling Fan(s), Central Air
- Heating:Forced Air
Structure and exterior
- Roof:Composition
- Year built:1977
- Building area:709 sq. ft.
- Lot Features:Paved
- Construction Materials:Concrete
- Exterior Features:Balcony, Patio
- Levels:One
Schools
- High school:Smoky Hill
- Middle school:Laredo
- Elementary school:Independence
Utilities
- Water:Public
- Sewer:Public Sewer
Finances and disclosures
- Price:$175,000
- Price per sq. ft.:$246.83
- Tax amount:$1,181
Features and amenities
- Appliances:Dishwasher, Disposal, Dryer, Fire Alarm, Microwave, Refrigerator, Washer
- Laundry features:Dryer, Washer
Parking
- Garage spaces:5
New listings near 3870 S Fraser St #N03
- Coming Soon
 $295,000Coming Soon2 beds 2 baths1,225 sq. ft.
1347 S Crystal Way, Aurora, CO 80012
MLS# 1071240Listed by: Keller Williams-Advantage Rlty - Coming Soon
 $500,000Coming Soon5 beds 4 baths2,088 sq. ft.
19375 E Linvale Pl, Aurora, CO 80013
MLS# 1071236Listed by: Keller Williams-Advantage Rlty - Coming SoonOpen Sun, 10am to 12pm
 $395,000Coming Soon3 beds 3 baths1,527 sq. ft.
27662 E 1st Ave, Aurora, CO 80018
MLS# 2279138Listed by: Orchard Brokerage LLC - Coming Soon
 $399,000Coming Soon4 beds 3 baths2,408 sq. ft.
372 Emporia St, Aurora, CO 80010
MLS# 5883214Listed by: Your Castle Realty LLC - Coming Soon
 $750,000Coming Soon5 beds 4 baths4,597 sq. ft.
3858 S Netherland St, Aurora, CO 80013
MLS# 7309473Listed by: Compass - Denver - Coming Soon
 $530,000Coming Soon6 beds 3 baths3,185 sq. ft.
14861 E Adriatic Place, Aurora, CO 80014
MLS# 5601103Listed by: CONNETT REAL ESTATE
- New
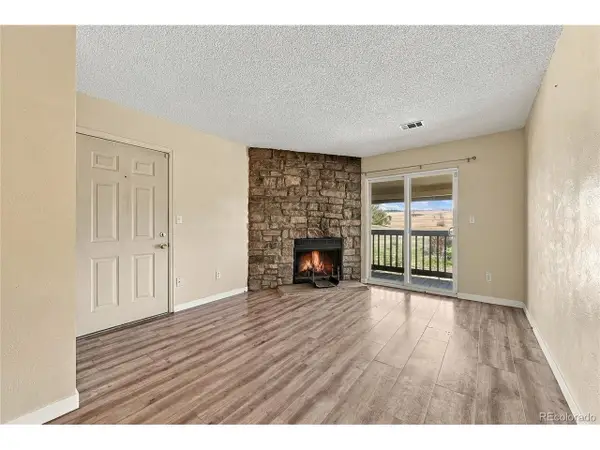 $135,000Active1 beds 1 baths638 sq. ft.
1960 S Xanadu Way #204, Aurora, CO 80014
MLS# 8486389Listed by: Keller Williams DTC - New
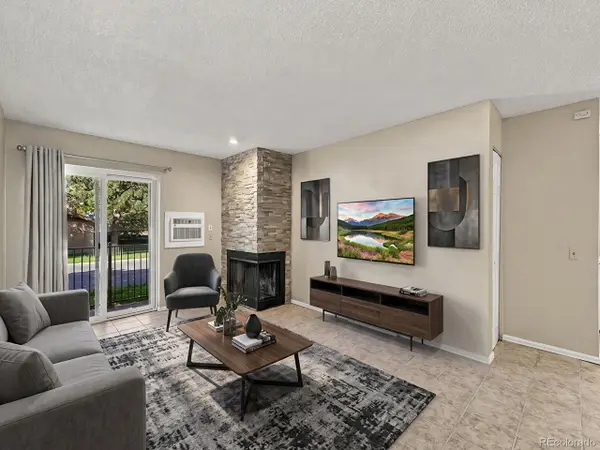 $169,500Active1 beds 1 baths756 sq. ft.
2280 S Oswego Way #102, Aurora, CO 80014
MLS# 4698335Listed by: Keller Williams DTC - New
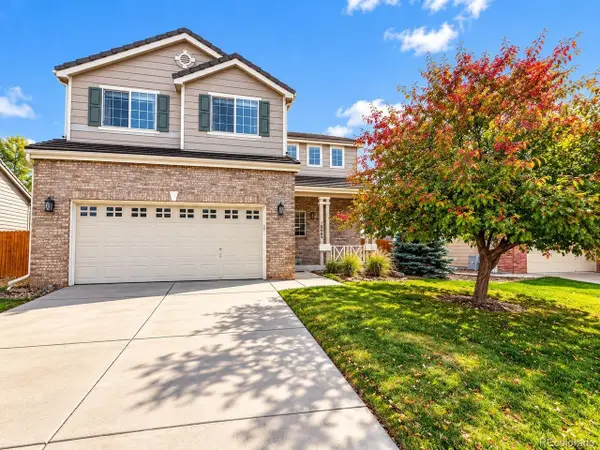 $475,000Active3 beds 3 baths1,454 sq. ft.
18668 E Vassar Dr, Aurora, CO 80013
MLS# 5356833Listed by: RE/MAX Professionals


Protect your home and budget from life's surprises with an Assurant Home Warranty, backed by a partner that supports you through every step of homeownership. Explore Plans.
©2026 Century 21 Real Estate LLC. All rights reserved. CENTURY 21®, the CENTURY 21 Logo and C21® are service marks owned by Century 21 Real Estate LLC. Century 21 Real Estate LLC fully supports the principles of the Fair Housing Act and the Equal Opportunity Act. Each office is independently owned and operated. Listing information is deemed reliable but not guaranteed accurate.