
3908 N Rome St, Aurora, CO 80019
Local realty services provided by:CENTURY 21 Top Dog Properties
Listed by: layson smyer, cassie curlee
Office: oakwood homes real estate llc801-301-6482
MLS#:3766377
Source:IRES
Price summary
- Price:$431,990
- Price per sq. ft.:$295.08
- Monthly HOA dues:$175
About this home
The Jutland offers 1,464 square feet, with 3 bedrooms, 2.5 bathrooms, and an oversized 2-car garage in a smart two-story design. The main floor features an open great room layout, creating a welcoming flow between the kitchen, dining, and living spaces ideal for both everyday living and entertaining.
Upstairs, the primary suite includes a spa-inspired shower and walk-in closet, while the second-floor laundry makes chores effortless. With abundant natural light, thoughtful storage throughout, and elevated finishes, The Jutland blends style and functionality for today's lifestyle.
Green Valley Ranch is a thriving Aurora community offering parks, trails, neighborhood events, and an 18-hole golf course with a new clubhouse and pool. With a full recreation center and easy access to DIA and RTD light rail, everyday living is effortless.
Renderings, photos, and virtual tours are illustrative only and may include virtual staging or show options, upgrades, finishes, features, or configurations not included in the home. See sales counselor for details....
Contact an agent
Home facts
- Year built:2026
- Subdivision & Development:Green Valley Ranch East
- Listing ID #:3766377
- Added:1 day(s) ago
- Updated:November 06, 2026 at 04:46 AM
Rooms and interior
- Bedrooms:3
- Total bathrooms:3
- Full bathrooms:1
- Half bathrooms:1
- Dining Description:Eat-in Kitchen
- Kitchen Description:Dishwasher, Kitchen Island, Microwave, Pantry, Refrigerator
- Basement Description:Crawl Space, Slab, Sump Pump
- Living area:1,464 sq. ft.
Heating and cooling
- Cooling:Central Air
- Heating:Forced Air
Structure and exterior
- Roof:Fiberglass
- Year built:2026
- Building area:1,464 sq. ft.
- Lot area:0.08 Acres
- Lot Features:Cul-De-Sac, Gutters
- Architectural Style:Contemporary
- Construction Materials:Vinyl Siding
- Exterior Features:Patio, Sprinkler System
- Levels:2 Story
Schools
- High school:Vista Peak
- Middle school:Harmony Ridge P-8
- Elementary school:Harmony Ridge P-8
Utilities
- Water:Public
- Sewer:Public Sewer
Finances and disclosures
- Price:$431,990
- Price per sq. ft.:$295.08
- Tax amount:$6,091
Features and amenities
- Appliances:Dishwasher, Dryer, Fire Alarm, Microwave, Refrigerator, Washer
- Laundry features:Dryer, Washer
- Amenities:Eat-in Kitchen, Kitchen Island, Open Floorplan, Pantry, Walk-In Closet(s)
Parking
- Garage spaces:2
New listings near 3908 N Rome St
- Coming Soon
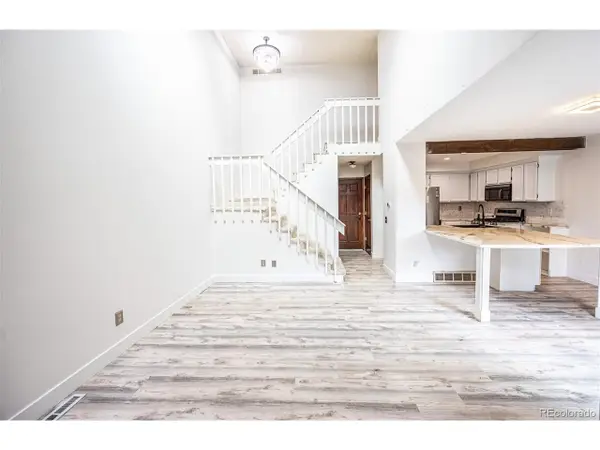 $379,900Coming Soon3 beds 2 baths1,770 sq. ft.
14010 E Quinn Cir, Aurora, CO 80015
MLS# 5547045Listed by: Engel & Volkers Denver - Coming Soon
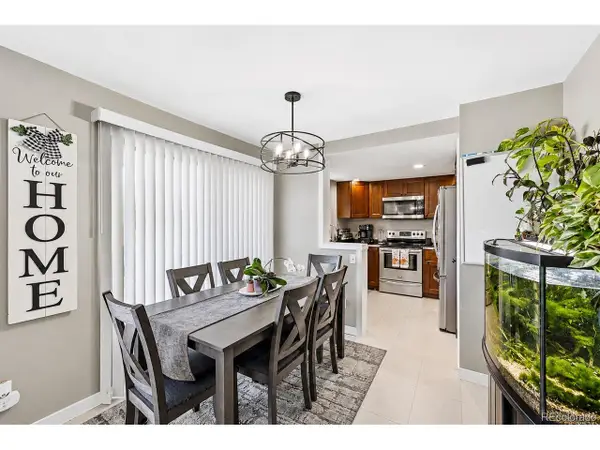 $279,900Coming Soon3 beds 2 baths1,200 sq. ft.
401 S Kalispell Way #307, Aurora, CO 80017
MLS# 9100515Listed by: HomeSmart Realty - Coming Soon
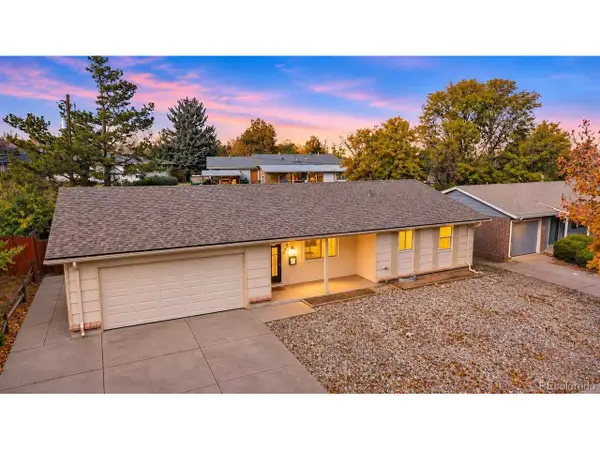 $420,000Coming Soon3 beds 2 baths2,277 sq. ft.
655 S Potomac Way, Aurora, CO 80012
MLS# 6399881Listed by: HomeSmart Realty - Coming Soon
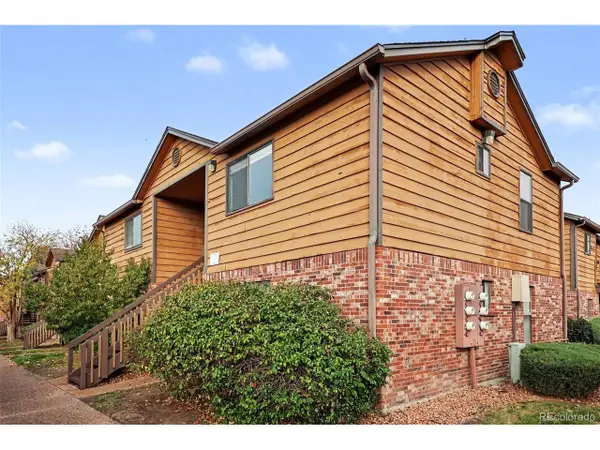 $159,990Coming Soon1 beds 1 baths540 sq. ft.
2277 S Buckley Rd #101, Aurora, CO 80013
MLS# 6466041Listed by: Troncoso Realty - Coming Soon
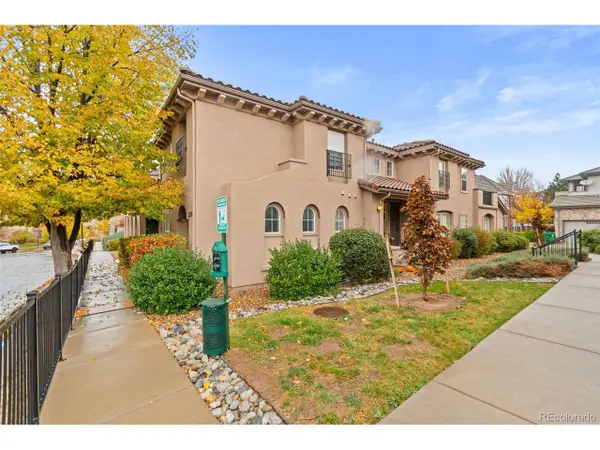 $332,500Coming Soon2 beds 2 baths1,077 sq. ft.
22974 E Ontario Dr #103, Aurora, CO 80016
MLS# 6603813Listed by: RE/MAX Professionals - Coming Soon
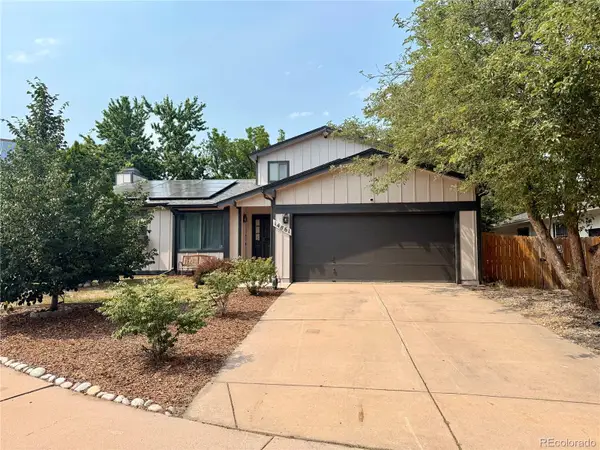 $530,000Coming Soon6 beds 3 baths3,185 sq. ft.
14861 E Adriatic Place, Aurora, CO 80014
MLS# 5601103Listed by: CONNETT REAL ESTATE
- New
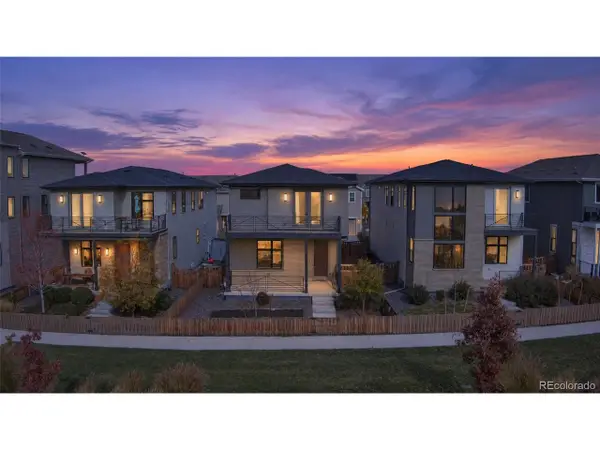 $504,750Active3 beds 4 baths2,568 sq. ft.
21395 E 59th Dr, Aurora, CO 80019
MLS# 3271663Listed by: Megastar Realty - New
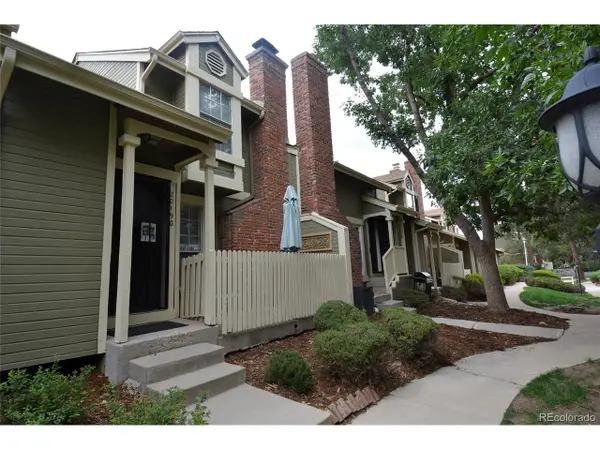 $305,000Active2 beds 1 baths1,038 sq. ft.
2019 S Hannibal St #G, Aurora, CO 80013
MLS# 8777704Listed by: RE/MAX Alliance - New
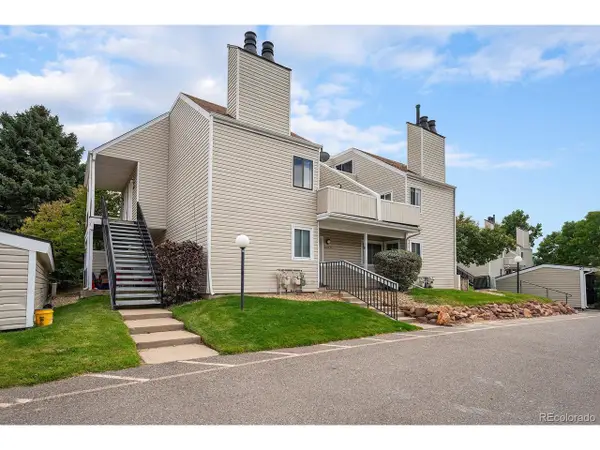 $240,000Active1 beds 1 baths856 sq. ft.
13645 E Yale Ave #B, Aurora, CO 80014
MLS# 9537102Listed by: Juggle Realty LLC - New
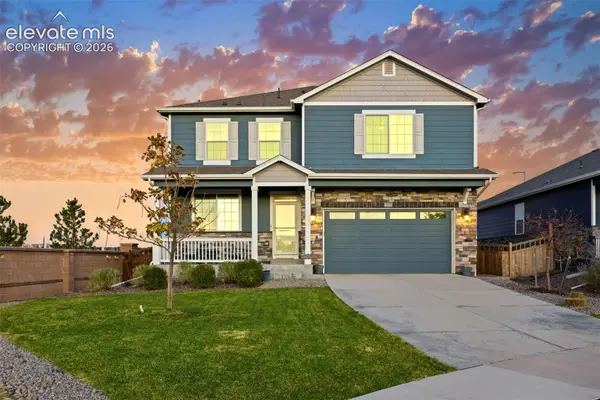 $550,000Active4 beds 3 baths2,518 sq. ft.
6388 N Halifax Court, Aurora, CO 80019
MLS# 3520209Listed by: BERKSHIRE HATHAWAY HOMESERVICES ROCKY MOUNTAIN


Protect your home and budget from life's surprises with an Assurant Home Warranty, backed by a partner that supports you through every step of homeownership. Explore Plans.
©2026 Century 21 Real Estate LLC. All rights reserved. CENTURY 21®, the CENTURY 21 Logo and C21® are service marks owned by Century 21 Real Estate LLC. Century 21 Real Estate LLC fully supports the principles of the Fair Housing Act and the Equal Opportunity Act. Each office is independently owned and operated. Listing information is deemed reliable but not guaranteed accurate.