
392 S Peoria Circle, Aurora, CO 80012
Local realty services provided by:CENTURY 21 Bear Facts Realty
392 S Peoria Circle,Aurora, CO 80012
$400,000
- 4 Beds
- 3 Baths
- 2,296 sq. ft.
- Single family
- Pending
Listed by: imelda kellner
Office: your castle realty llc.
MLS#:6927022
Source:ML
Price summary
- Price:$400,000
- Price per sq. ft.:$174.22
About this home
Opportunity awaits with this value-packed home offering instant equity and endless potential! Priced to sell, this solid single-family home is ready for your personal updates and finishing touches to make it truly your own.
Located in the highly desirable Cherry Creek 5 School District, this home features a spacious, fully fenced backyard, a covered back patio perfect for outdoor entertaining, and an attached 2-car garage. Inside, you'll find a bright and functional floor plan with a welcoming living area featuring a formal dining room, a living room, three main-level bedrooms, and two bathrooms.
The finished basement provides exceptional flexibility with a generous recreation room/family room with a cozy fireplace, an additional bedroom, a laundry area, and abundant storage—ideal for guests, a home office, hobbies, or a media space.
Enjoy a convenient location just minutes from I-225 with easy access to the Anschutz Medical Campus, University of Colorado Hospital, and Children's Hospital Colorado. Nearby shopping, dining, and everyday conveniences can be found at Aurora City Place and Hoffman Heights Shopping Center. Outdoor recreation is close by at Aurora Golf Course and Bicentennial Park, while the R Line light rail provides convenient access to downtown Denver and the Denver Tech Center.
Recent improvements include a newer Goodman 3-ton air conditioning system (2021) and an updated electrical panel (2024). Seller has received a quote of $1,900 for new carpet and is offering a $1,900 concession toward carpet replacement.
With no HOA, great bones, and an unbeatable combination of location, space, and value, this home is an excellent opportunity to build equity and create the home you've been looking for....
Contact an agent
Home facts
- Year built:1968
- Listing ID #:6927022
Rooms and interior
- Bedrooms:4
- Total bathrooms:3
- Full bathrooms:1
- Half bathrooms:1
- Flooring:Carpet, Tile, Wood
- Kitchen Description:Dishwasher, Range, Range Hood, Refrigerator
- Basement:Yes
- Basement Description:Finished, Interior Entry, Partial
- Living area:2,296 sq. ft.
Heating and cooling
- Cooling:Central Air
- Heating:Forced Air
- Central air:Yes
Structure and exterior
- Roof:Composition
- Year built:1968
- Building area:2,296 sq. ft.
- Lot area:0.16 Acres
- Lot Features:Level
- Architectural Style:Traditional
- Construction Materials:Brick, Wood Siding
- Exterior Features:Covered, Front Porch, Lighting, Patio
- Levels:1 Story
Schools
- High school:Overland
- Middle school:Prairie
- Elementary school:Highline Community
Utilities
- Water:Public
- Sewer:Public Sewer
Finances and disclosures
- Price:$400,000
- Price per sq. ft.:$174.22
- Tax amount:$2,479 (2025)
Parking
- Total parking spaces:2
- Parking description:Dry Walled, Exterior Access Door, Lighted
- Garage:Yes
- Garage spaces:2
 Based on information submitted to the MLS GRID as of July 30, 2026 08:33 AM. All data is obtained from various sources and may not have been verified by broker or MLS GRID. Supplied Open House information is subject to change without notice. All information should be independently reviewed and verified for accuracy. Properties may or may not be listed by the office/agent presenting the information. ML Member Broker: Juan L. Sanchez
New listings near 392 S Peoria Circle
- New
 $450,000Active3 beds 4 baths2,554 sq. ft.
12471 E Caspian Dr, Aurora, CO 80014
MLS# 7727341Listed by: Compass - Denver - New
 $409,900Active2 beds 2 baths916 sq. ft.
17495 E Chenango Drive, Aurora, CO 80015
MLS# 1671536Listed by: RE/MAX ALLIANCE - Coming Soon
 $595,000Coming Soon5 beds 3 baths
4582 S Fraser Way, Aurora, CO 80015
MLS# 4981198Listed by: COLDWELL BANKER REALTY 44 - New
 $430,000Active4 beds 3 baths1,823 sq. ft.
15303 E Nassau Dr, Aurora, CO 80013
MLS# 3211200Listed by: RE/MAX Professionals - New
 $440,000Active3 beds 2 baths1,296 sq. ft.
16173 E Dickenson Pl, Aurora, CO 80013
MLS# 4012734Listed by: Madison & Company Properties - New
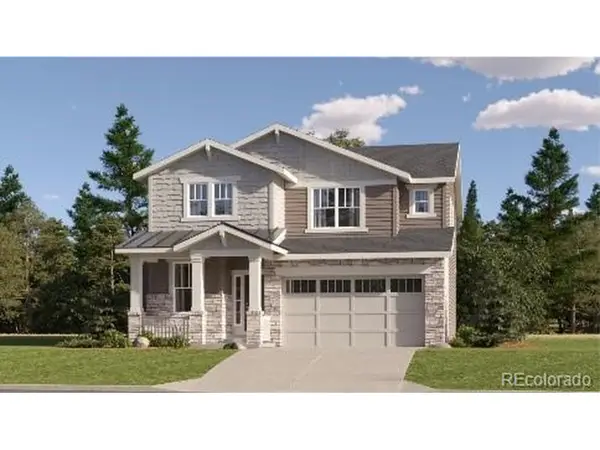 $624,600Active4 beds 3 baths2,379 sq. ft.
24623 E Iliff Pl, Aurora, CO 80018
MLS# 5059182Listed by: RE/MAX Professionals - Open Sat, 11am to 1pmNew
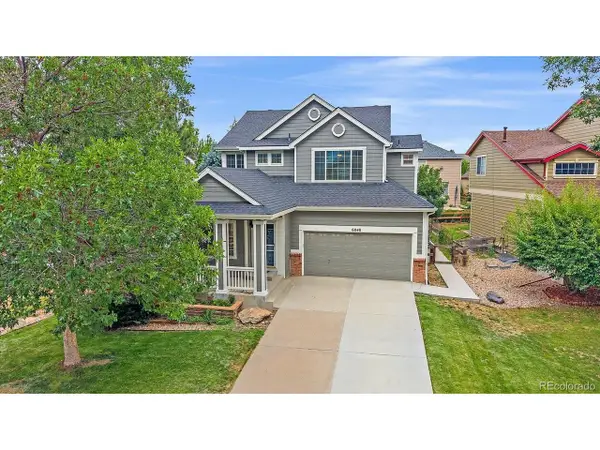 $649,000Active5 beds 4 baths2,896 sq. ft.
6048 S Walden Ct, Aurora, CO 80016
MLS# 7035773Listed by: Compass - Denver - New
 $569,000Active5 beds 4 baths2,943 sq. ft.
5881 S Quatar Cir, Aurora, CO 80015
MLS# 7687588Listed by: Home Song Realty - New
 $575,900Active4 beds 3 baths2,140 sq. ft.
24643 E Iliff Pl, Aurora, CO 80018
MLS# 8819464Listed by: RE/MAX Professionals - New
 $582,900Active2 beds 2 baths1,974 sq. ft.
2265 S Grand Baker St, Aurora, CO 80018
MLS# 9157726Listed by: RE/MAX Professionals


Protect your home and budget from life's surprises with an Assurant Home Warranty, backed by a partner that supports you through every step of homeownership. Explore Plans.
©2026 Century 21 Real Estate LLC. All rights reserved. CENTURY 21®, the CENTURY 21 Logo and C21® are service marks owned by Century 21 Real Estate LLC. Century 21 Real Estate LLC fully supports the principles of the Fair Housing Act and the Equal Opportunity Act. Each office is independently owned and operated. Listing information is deemed reliable but not guaranteed accurate.