
4005 S Dillon Way #204, Aurora, CO 80014
Local realty services provided by:CENTURY 21 Top Dog Properties
4005 S Dillon Way #204,Aurora, CO 80014
$350,000
- 2 Beds
- 2 Baths
- - sq. ft.
- Condominium
- Sold
Listed by: nathan crumb
Office: keller williams dtc303-771-7500
MLS#:8222156
Source:IRES
Sorry, we are unable to map this address
Price summary
- Price:$350,000
- Monthly HOA dues:$339
About this home
Welcome home to one of the largest and most desirable units in the complex - a stunning top-floor retreat where no one lives above you and every detail has been thoughtfully updated. This spacious 2-bedroom, 2-bath condo with a dramatic loft offers the open, airy living experience you've been searching for.
Soaring vaulted ceilings and an open floor plan create an impressive sense of space the moment you walk in, while brand-new flooring, fresh paint throughout, and all-new lighting give the home a crisp, move-in-ready feel. The expansive loft adds incredible versatility - perfect as a home office, media room, guest space, or creative retreat.
Both bedrooms are generously sized, each served by a full bathroom, making this layout as functional as it is beautiful. The in-unit full-size washer and dryer are included, adding a level of everyday convenience that truly sets this home apart. The attached 1-car garage rounds out the package with secure parking and valuable extra storage.
Step outside and enjoy immediate access to a nearby city park - ideal for morning walks, weekend recreation, or simply soaking in Colorado's beautiful outdoors. And for families or those planning ahead, this home sits within the highly coveted Cherry Creek School District. Schedule your showing today before it's gone....
Contact an agent
Home facts
- Year built:1997
- Subdivision & Development:Meadow Hills
- Listing ID #:8222156
- Added:112 day(s) ago
- Updated:September 17, 2026 at 07:28 PM
Rooms and interior
- Bedrooms:2
- Total bathrooms:2
- Full bathrooms:2
- Dining Description:Eat-in Kitchen
- Kitchen Description:Dishwasher, Disposal, Microwave, Refrigerator, Self Cleaning Oven
Heating and cooling
- Cooling:Ceiling Fan(s), Central Air
- Heating:Forced Air
Structure and exterior
- Roof:Composition
- Year built:1997
- Lot Features:Paved
- Architectural Style:Contemporary
- Construction Materials:Concrete, Frame
- Exterior Features:Patio
- Levels:2 Story
Schools
- High school:Overland
- Middle school:Prairie
- Elementary school:Polton
Utilities
- Water:City
- Sewer:Public Sewer
Finances and disclosures
- Price:$350,000
- Tax amount:$1,860
Features and amenities
- Appliances:Dishwasher, Disposal, Dryer, Microwave, Refrigerator, Self Cleaning Oven, Washer
- Laundry features:Dryer, Washer
- Amenities:Cathedral Ceiling(s), Eat-in Kitchen, Open Floorplan, Walk-In Closet(s)
Parking
- Garage spaces:1
New listings near 4005 S Dillon Way #204
- Coming Soon
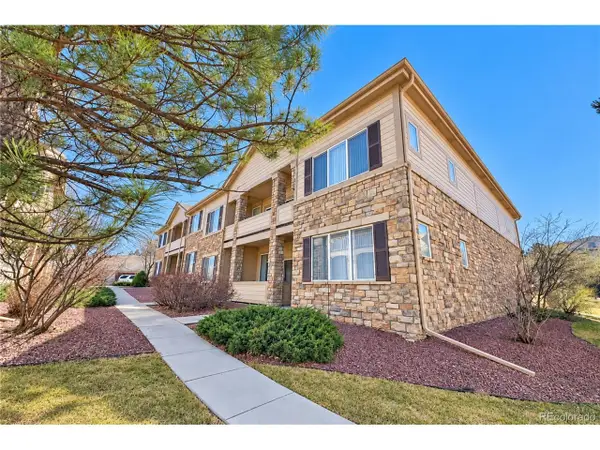 $315,000Coming Soon2 beds 2 baths1,144 sq. ft.
7170 S Wenatchee Way #F, Aurora, CO 80016
MLS# 4363401Listed by: Keller Williams DTC - Coming Soon
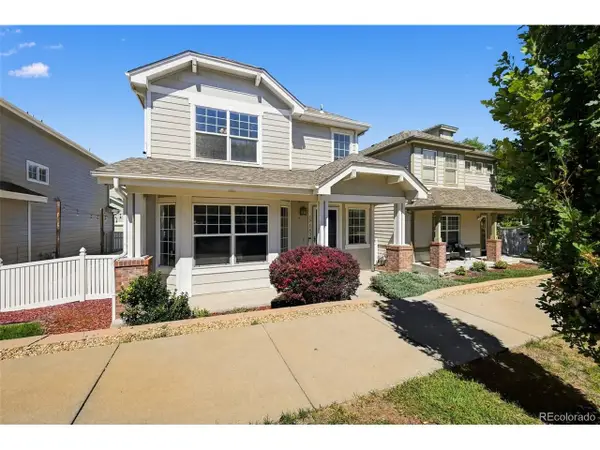 $375,000Coming Soon2 beds 2 baths1,013 sq. ft.
17183 E Wyoming Dr, Aurora, CO 80017
MLS# 4516959Listed by: HomeSmart Realty - Coming Soon
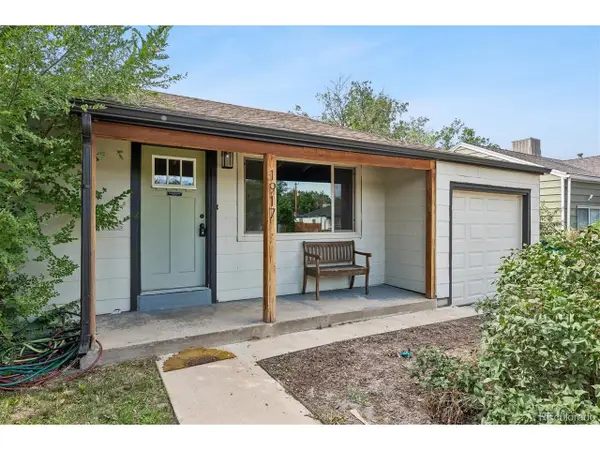 $375,000Coming Soon3 beds 1 baths971 sq. ft.
1917 Kingston St, Aurora, CO 80010
MLS# 2250289Listed by: Compass - Denver - Coming Soon
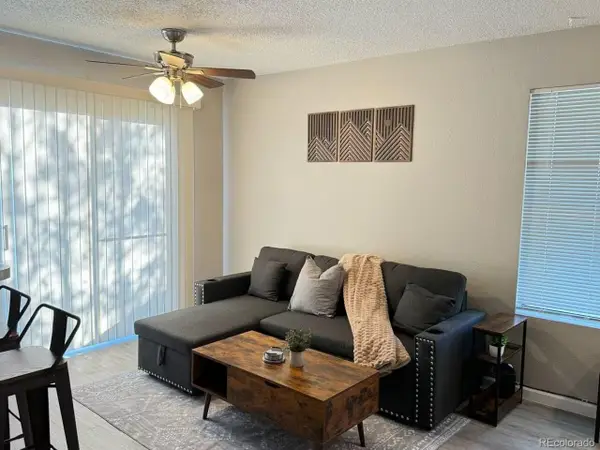 $189,900Coming Soon1 beds 1 baths560 sq. ft.
17074 E Tennessee Dr #101, Aurora, CO 80017
MLS# 3139557Listed by: Brokers Guild Homes - Coming Soon
 $530,000Coming Soon6 beds 3 baths3,185 sq. ft.
14861 E Adriatic Place, Aurora, CO 80014
MLS# 5601103Listed by: CONNETT REAL ESTATE
- New
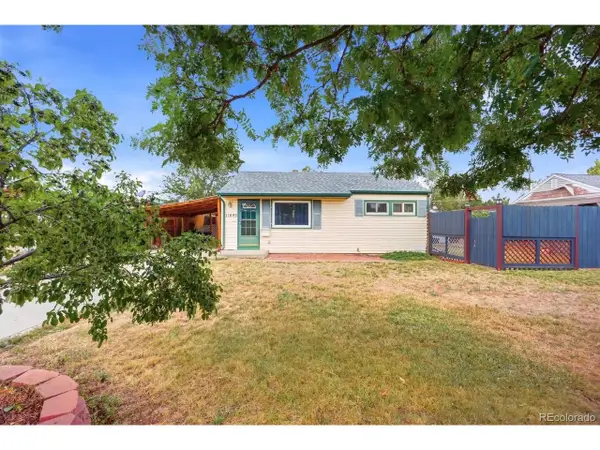 $315,000Active2 beds 1 baths744 sq. ft.
11693 E 7th Ave, Aurora, CO 80010
MLS# 4170558Listed by: Compass - Denver - New
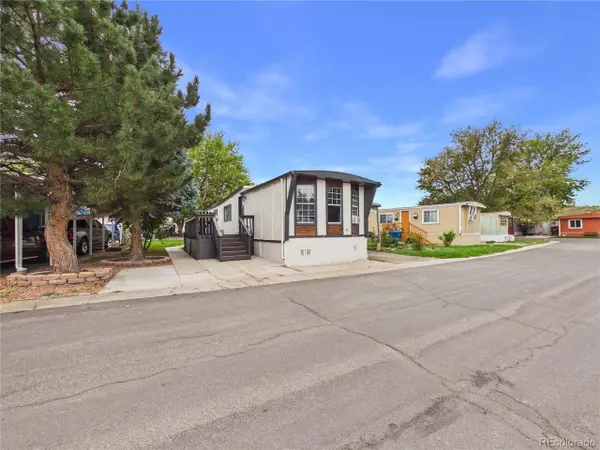 $65,000Active2 beds 1 baths938 sq. ft.
17034 E Buchanan Pl #42, Aurora, CO 80011
MLS# 6202654Listed by: Casablanca Realty Homes, LLC - New
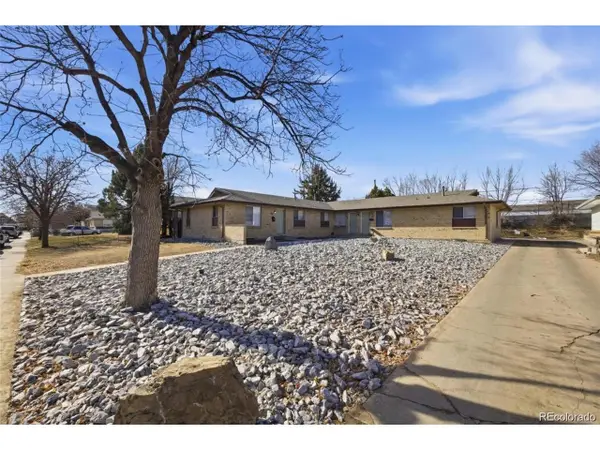 $1,150,000Active5 beds 4 baths5,100 sq. ft.
43 Lansing St, Aurora, CO 80010
MLS# 7269888Listed by: Coldwell Banker Realty 18 - Open Sat, 10am to 12pmNew
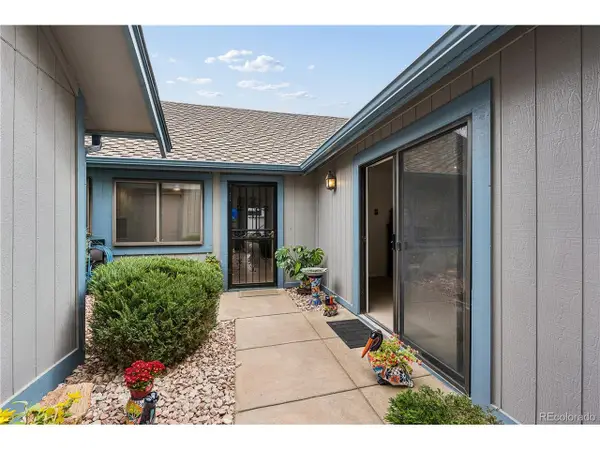 $345,000Active3 beds 2 baths1,230 sq. ft.
2448 S Victor St #D, Aurora, CO 80014
MLS# 8247226Listed by: Berkshire Hathaway HomeServices Colorado Real Estate, LLC - Brighton - New
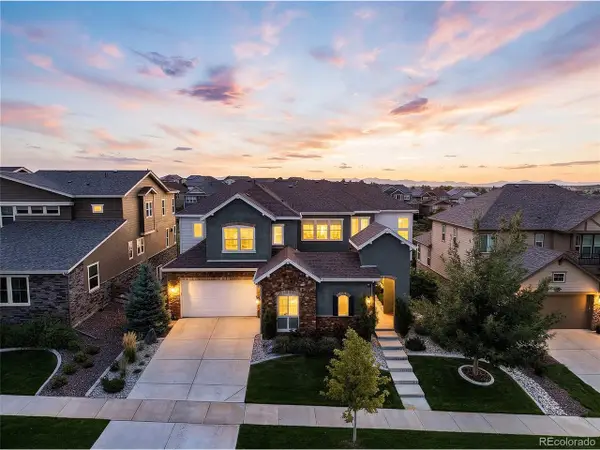 $1,275,000Active6 beds 6 baths5,909 sq. ft.
8149 S Kellerman Cir, Aurora, CO 80016
MLS# 9875851Listed by: Kentwood Real Estate DTC, LLC


Protect your home and budget from life's surprises with an Assurant Home Warranty, backed by a partner that supports you through every step of homeownership. Explore Plans.
©2026 Century 21 Real Estate LLC. All rights reserved. CENTURY 21®, the CENTURY 21 Logo and C21® are service marks owned by Century 21 Real Estate LLC. Century 21 Real Estate LLC fully supports the principles of the Fair Housing Act and the Equal Opportunity Act. Each office is independently owned and operated. Listing information is deemed reliable but not guaranteed accurate.