
41 S Quantock Street, Aurora, CO 80018
Local realty services provided by:CENTURY 21 CapRock Real Estate
Listed by: ryan mutschelknaus
Office: madison & company properties
MLS#:2861779
Source:ML
Price summary
- Price:$590,000
- Monthly HOA dues:$114
About this home
Exceptional home backing to open space! The open-concept main level begins with a spacious front living room that can easily be transformed into a private home office. The inviting family room features a cozy gas fireplace with a stylish surround & flows seamlessly into the beautifully appointed kitchen. Home chefs will appreciate the oversized center island, granite tops, abundant cabinetry, large walk-in pantry, stainless steel appliances, gas range, sunny dining nook, spacious mudroom, and a powder bath completes the main level. Upstairs, the expansive primary suite offers a peaceful retreat with a spa-inspired en-suite bathroom featuring dual vanities, a custom walk-in shower, and oversized walk-in closet. A versatile loft provides the perfect flex space for a media room, playroom, or home office, while 2 generously sized secondary bedrooms, a full bath, and a convenient laundry room complete the upper level. The unfinished basement provides endless possibilities with an open layout, rough-in plumbing for a future bathroom, & instant hot water heater already installed, ready to finish the space to fit your lifestyle. The oversized 2½-car garage features an extra-deep tandem bay, offering exceptional space for a workshop, or storage. Step outside to enjoy the beautiful seasons from the covered front porch or unwind on the expansive covered back patio overlooking open space. The fenced backyard offers room for children and pets to play, outdoor entertainment, or simply relaxing. Beyond the home itself, Harmony offers a lifestyle that is hard to match. Residents enjoy an impressive collection of resort-style amenities, including a clubhouse, fitness center, swimming pool, splash pad, parks, playgrounds, scenic walking trails, and miles of open space. Perfect for staying active, meeting neighbors, or enjoying the outdoors. Ideally located within walking distance of the neighborhood elementary school and just minutes from E-470, I-70, DIA, shopping, dining, and more!...
Contact an agent
Home facts
- Year built:2020
- Listing ID #:2861779
Rooms and interior
- Bedrooms:3
- Total bathrooms:3
- Full bathrooms:1
- Half bathrooms:1
- Flooring:Carpet, Laminate, Tile
- Kitchen Description:Dishwasher, Eat-in Kitchen, Kitchen Island, Microwave, Pantry, Range, Refrigerator
- Basement:Yes
- Basement Description:Full, Unfinished
Heating and cooling
- Cooling:Central Air
- Heating:Forced Air
- Central air:Yes
Structure and exterior
- Roof:Composition
- Year built:2020
- Lot Features:Landscaped, Level, Open Space, Sprinklers In Front, Sprinklers In Rear
- Architectural Style:Traditional
- Construction Materials:Frame, Stone, Wood Siding
- Exterior Features:Covered, Front Porch, Patio
- Levels:2 Story
Schools
- High school:Vista Peak
- Middle school:Vista Peak
- Elementary school:Harmony Ridge P-8
Utilities
- Water:Public
- Sewer:Public Sewer
Finances and disclosures
- Price:$590,000
- Tax amount:$6,241 (2025)
Features and amenities
- Laundry features:Dryer, Washer
- Amenities:Double Pane Windows, Smoke Detector(s)
Parking
- Total parking spaces:2
- Parking description:Oversized
- Garage:Yes
- Garage spaces:2
 Based on information submitted to the MLS GRID as of July 29, 2026 12:42 AM. All data is obtained from various sources and may not have been verified by broker or MLS GRID. Supplied Open House information is subject to change without notice. All information should be independently reviewed and verified for accuracy. Properties may or may not be listed by the office/agent presenting the information. ML Member Broker: Daniel Bishop
New listings near 41 S Quantock Street
- New
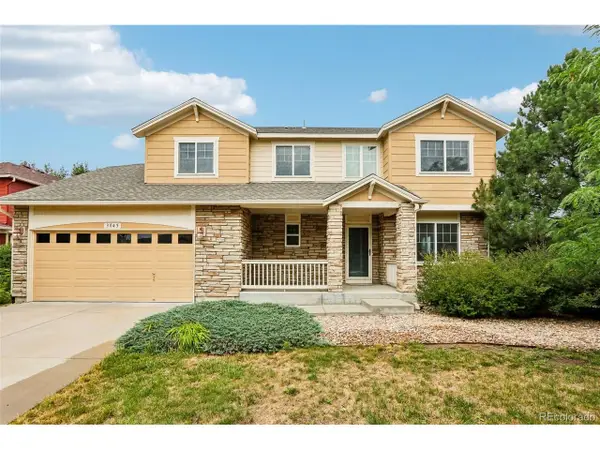 $549,999Active4 beds 3 baths2,941 sq. ft.
3045 S Killarney Way, Aurora, CO 80013
MLS# 6923979Listed by: Your Home Sold Guaranteed Realty - Premier Partners - New
 $499,000Active3 beds 3 baths2,099 sq. ft.
2831 S Walden Way, Aurora, CO 80013
MLS# 3058957Listed by: Amoriss Colorado Inc. - New
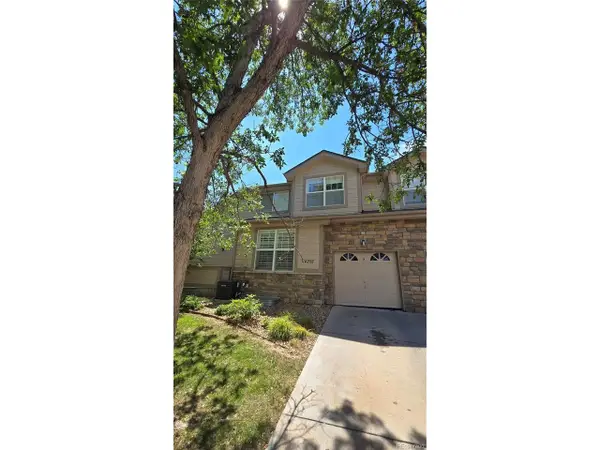 $425,000Active5 beds 4 baths2,258 sq. ft.
14292 E Napa Pl #11B, Aurora, CO 80014
MLS# 3732010Listed by: LPT Realty - New
 $527,634Active4 beds 3 baths2,418 sq. ft.
24200 E 54th Pl, Aurora, CO 80019
MLS# 3752413Listed by: Keller Williams DTC - New
 $509,000Active4 beds 3 baths1,895 sq. ft.
656 N Tempe St, Aurora, CO 80018
MLS# 5430368Listed by: D.R. Horton Realty, LLC - New
 $660,000Active5 beds 4 baths3,550 sq. ft.
4976 S Malaya Ct, Aurora, CO 80015
MLS# 5480330Listed by: Brokers Guild Homes - New
 $475,000Active4 beds 2 baths1,990 sq. ft.
12009 E Virginia Pl, Aurora, CO 80012
MLS# 6743343Listed by: The Agency - Denver - New
 $349,000Active2 beds 2 baths1,290 sq. ft.
13931 E Marina Dr #243-514, Aurora, CO 80014
MLS# 7244450Listed by: RE/MAX Professionals - Open Sat, 11am to 1pmNew
 $500,000Active4 beds 2 baths1,832 sq. ft.
11931 E Hawaii Cir, Aurora, CO 80012
MLS# 9505326Listed by: Your Castle Real Estate Inc - New
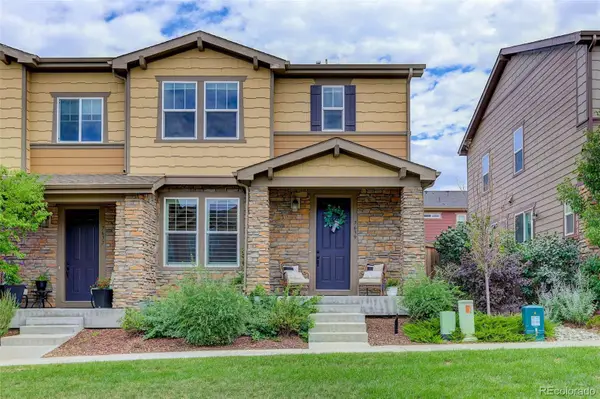 $575,000Active4 beds 4 baths2,433 sq. ft.
7639 S Zante Court, Aurora, CO 80016
MLS# 4279715Listed by: COLDWELL BANKER REALTY 44


Protect your home and budget from life's surprises with an Assurant Home Warranty, backed by a partner that supports you through every step of homeownership. Explore Plans.
©2026 Century 21 Real Estate LLC. All rights reserved. CENTURY 21®, the CENTURY 21 Logo and C21® are service marks owned by Century 21 Real Estate LLC. Century 21 Real Estate LLC fully supports the principles of the Fair Housing Act and the Equal Opportunity Act. Each office is independently owned and operated. Listing information is deemed reliable but not guaranteed accurate.