
4170 S Himalaya Way, Aurora, CO 80013
Local realty services provided by:CENTURY 21 Community First
4170 S Himalaya Way,Aurora, CO 80013
$448,000
- 3 Beds
- 2 Baths
- - sq. ft.
- Single family
- Sold
Listed by: brianalyn ugalde
Office: ed prather real estate
MLS#:4315931
Source:ML
Sorry, we are unable to map this address
Price summary
- Price:$448,000
- Monthly HOA dues:$29.17
About this home
Welcome to this beautifully updated Aurora gem located in the highly desirable Spring Creek neighborhood. From the moment you arrive the striking blue exterior, mature landscaping and inviting curb appeal set the tone for everything this home has to offer. Inside you are welcomed by soaring vaulted ceilings, abundant natural light and warm flooring that flows throughout the main living spaces, creating a bright and comfortable atmosphere that feels both modern and cozy. The spacious living room features dramatic ceiling height and stylish staircase accents that add character and charm. The open layout connects seamlessly into the dining area and kitchen, making the home ideal for everyday living and entertaining. The kitchen offers stainless steel appliances, generous counter space, rich cabinetry and a functional layout that makes cooking and gathering easy. Large windows throughout the home bring in beautiful Colorado sunshine and create an airy feel in every room. The bathrooms have been thoughtfully updated with contemporary finishes, sleek black fixtures and beautiful vanities that elevate the overall design. Each space feels clean, fresh and move in ready. A versatile flex space provides the perfect area for working from home, hobbies, or additional living space. Step outside to enjoy the private backyard complete with a patio, mature tree, and room to relax. Conveniently located near parks, shopping and dining, this home offers easy access to Southlands Mall, grocery stores, coffee shops, and local restaurants. Commuters will appreciate quick access to E470, Parker Road, and DIA, making travel around the Denver metro area simple and convenient. Outdoor lovers will enjoy being close to Quincy Reservoir, the Plains Conservation Center, and several neighborhood parks and walking trails. This is the perfect opportunity to own a stylish and well cared for home in one of Aurora’s most convenient and established communities. Come check it out today!...
Contact an agent
Home facts
- Year built:1994
- Listing ID #:4315931
Rooms and interior
- Bedrooms:3
- Total bathrooms:2
- Flooring:Carpet, Tile, Vinyl
- Kitchen Description:Dishwasher, Disposal, Microwave, Range, Refrigerator
Heating and cooling
- Cooling:Central Air
- Heating:Forced Air
- Central air:Yes
Structure and exterior
- Roof:Composition
- Year built:1994
- Lot Features:Landscaped, Level, Near Public Transit
- Construction Materials:Brick, Frame, Wood Siding
- Exterior Features:Front Porch, Lighting, Patio, Private Yard, Rain Gutters
- Levels:Tri-Level
Schools
- High school:Eaglecrest
- Middle school:Horizon
- Elementary school:Sunrise
Utilities
- Water:Public
- Sewer:Public Sewer
Finances and disclosures
- Price:$448,000
- Tax amount:$3,417 (2025)
Features and amenities
- Laundry features:Dryer, In Unit, Washer
- Amenities:Gas Water Heater, Smoke Detector(s)
Parking
- Total parking spaces:2
- Garage:Yes
- Garage spaces:2
 Based on information submitted to the MLS GRID as of July 23, 2026 02:22 PM. All data is obtained from various sources and may not have been verified by broker or MLS GRID. Supplied Open House information is subject to change without notice. All information should be independently reviewed and verified for accuracy. Properties may or may not be listed by the office/agent presenting the information.
New listings near 4170 S Himalaya Way
- New
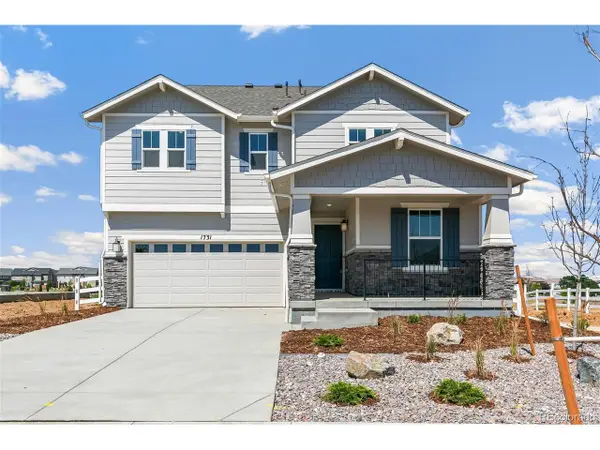 $572,990Active3 beds 3 baths2,301 sq. ft.
1731 S Gold Bug Way, Aurora, CO 80018
MLS# 3909397Listed by: MB Team Lassen - New
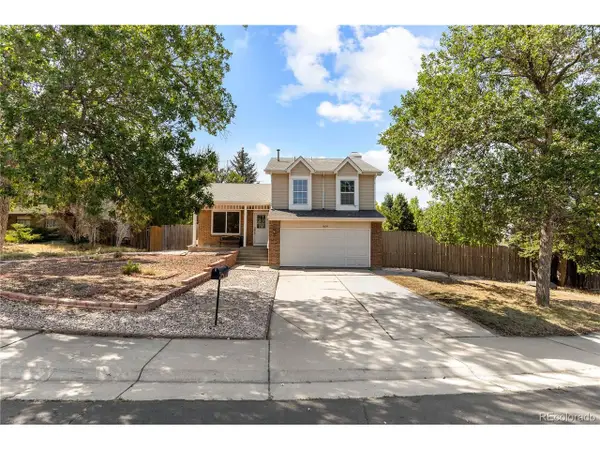 $450,000Active4 beds 3 baths1,640 sq. ft.
16114 E Iowa Ave, Aurora, CO 80017
MLS# 5268937Listed by: Real Broker, LLC DBA Real - New
 $572,990Active3 beds 3 baths2,301 sq. ft.
1731 S Gold Bug Way, Aurora, CO 80018
MLS# 3909397Listed by: MB TEAM LASSEN - New
 $450,000Active4 beds 3 baths1,640 sq. ft.
16114 E Iowa Avenue, Aurora, CO 80017
MLS# 5268937Listed by: REAL BROKER, LLC DBA REAL - New
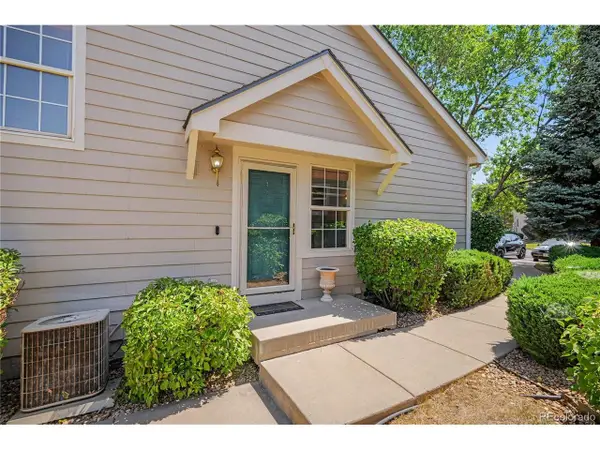 $268,000Active2 beds 2 baths1,425 sq. ft.
18357 E Alabama Pl #A, Aurora, CO 80017
MLS# 2006320Listed by: Your Castle Real Estate Inc - New
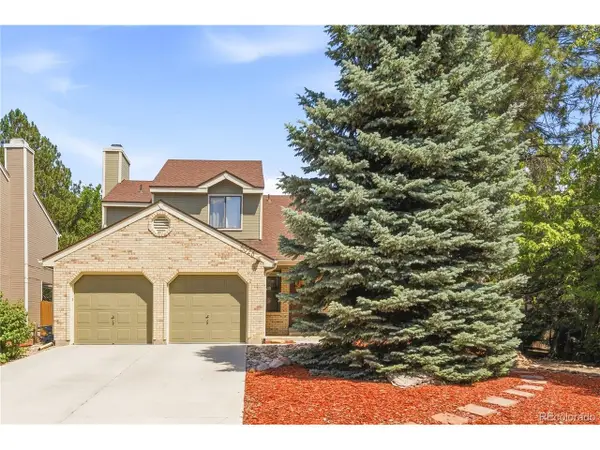 $589,900Active3 beds 3 baths1,848 sq. ft.
5026 S Evanston St, Aurora, CO 80015
MLS# 4263617Listed by: HomeSmart - New
 $399,000Active2 beds 3 baths1,160 sq. ft.
21845 E 44th Pl, Aurora, CO 80019
MLS# 9530123Listed by: HomeSmart - New
 $409,000Active3 beds 2 baths2,352 sq. ft.
2541 Billings Street, Aurora, CO 80011
MLS# 6484653Listed by: HOMESMART - New
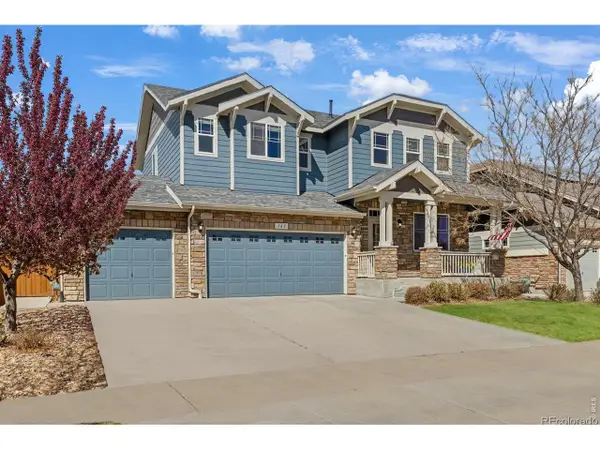 $600,000Active4 beds 4 baths2,986 sq. ft.
163 N Jamestown Way, Aurora, CO 80018
MLS# 1064860Listed by: Compass-Denver - New
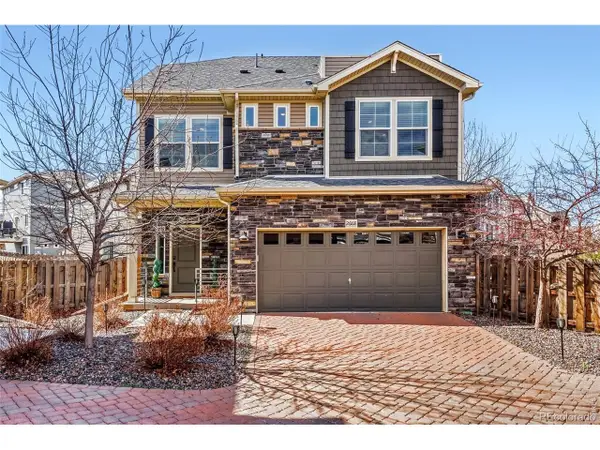 $479,900Active4 beds 4 baths1,905 sq. ft.
26168 E Maple Dr, Aurora, CO 80018
MLS# 1064871Listed by: HomeSmart


Protect your home and budget from life's surprises with an Assurant Home Warranty, backed by a partner that supports you through every step of homeownership. Explore Plans.
©2026 Century 21 Real Estate LLC. All rights reserved. CENTURY 21®, the CENTURY 21 Logo and C21® are service marks owned by Century 21 Real Estate LLC. Century 21 Real Estate LLC fully supports the principles of the Fair Housing Act and the Equal Opportunity Act. Each office is independently owned and operated. Listing information is deemed reliable but not guaranteed accurate.