
4211 S Fairplay Cir #F, Aurora, CO 80014
Local realty services provided by:CENTURY 21 CapRock Real Estate
4211 S Fairplay Cir #F,Aurora, CO 80014
$425,000
- 3 Beds
- 3 Baths
- 2,580 sq. ft.
- Townhouse
- Active
Listed by: alexandra scott
Office: milehimodern303-876-1073
MLS#:4639078
Source:IRES
Price summary
- Price:$425,000
- Price per sq. ft.:$164.73
- Monthly HOA dues:$442
About this home
This exceptional corner-unit residence offers space, privacy and a highly sought-after ranch-style floor plan, complemented by a fully finished basement. North-facing and thoughtfully positioned with generous windows throughout, the residence is filled with beautiful natural light and an inviting sense of openness. Recent enhancements include fresh interior paint, new kitchen flooring, new windows and refreshed secondary bedrooms, bringing a polished, move-in-ready feel to the home.The main level is designed for effortless living and entertaining, with an open, airy layout and seamless connection between the living, dining and kitchen spaces. The finished lower level provides ample opportunity for extended living, with generous space to create a media room, home gym, office, or additional gathering area. A private outdoor setting extends the living space, while a detached two-car garage adds everyday convenience. Within the community, one of two pools is just steps away and tennis courts offer an additional active amenity to enjoy....
Contact an agent
Home facts
- Year built:1983
- Subdivision & Development:Summit Park
- Listing ID #:4639078
- Added:51 day(s) ago
- Updated:October 05, 2026 at 02:37 PM
Rooms and interior
- Bedrooms:3
- Total bathrooms:3
- Full bathrooms:1
- Half bathrooms:1
- Kitchen Description:Dishwasher, Disposal, Microwave, Refrigerator
- Basement Description:Full, Partially Finished
- Living area:2,580 sq. ft.
Heating and cooling
- Cooling:Central Air
- Heating:Forced Air
Structure and exterior
- Roof:Composition
- Year built:1983
- Building area:2,580 sq. ft.
- Lot area:0.06 Acres
- Lot Features:Gutters, House Faces North, Paved
- Construction Materials:Brick, Frame
- Exterior Features:Patio
- Levels:One
Schools
- High school:Smoky Hill
- Middle school:Laredo
- Elementary school:Independence
Utilities
- Water:City
- Sewer:Public Sewer
Finances and disclosures
- Price:$425,000
- Price per sq. ft.:$164.73
- Tax amount:$2,561
Features and amenities
- Appliances:Dishwasher, Disposal, Dryer, Microwave, Refrigerator, Washer
- Laundry features:Dryer, Washer
- Amenities:Bay or Bow Window, Cathedral Ceiling(s), Open Floorplan, Skylights, Walk-In Closet(s)
Parking
- Garage spaces:2
New listings near 4211 S Fairplay Cir #F
- Coming Soon
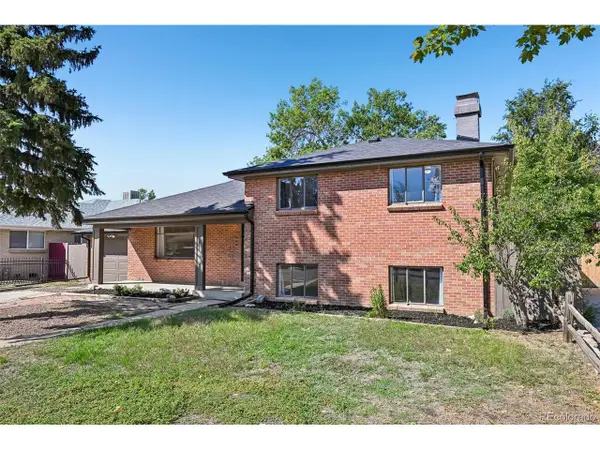 $450,000Coming Soon4 beds 2 baths1,785 sq. ft.
2261 Oakland St, Aurora, CO 80010
MLS# 1913796Listed by: Madison & Company Properties - Coming Soon
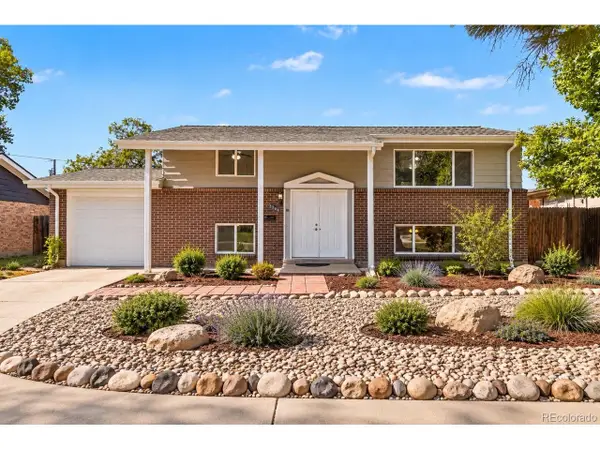 $450,000Coming Soon5 beds 2 baths1,680 sq. ft.
3241 Billings St, Aurora, CO 80011
MLS# 9854405Listed by: Atlas Real Estate Group - Coming Soon
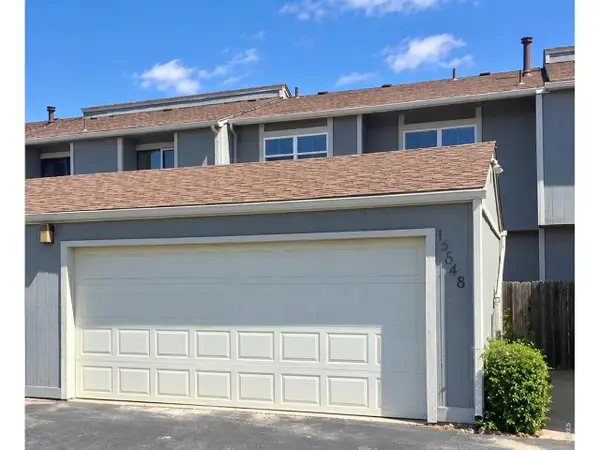 $324,900Coming Soon2 beds 2 baths2,148 sq. ft.
15648 E Mexico Ave, Aurora, CO 80017
MLS# 1069986Listed by: HomeSmart Realty Group Lvld - Coming SoonOpen Fri, 11am to 2pm
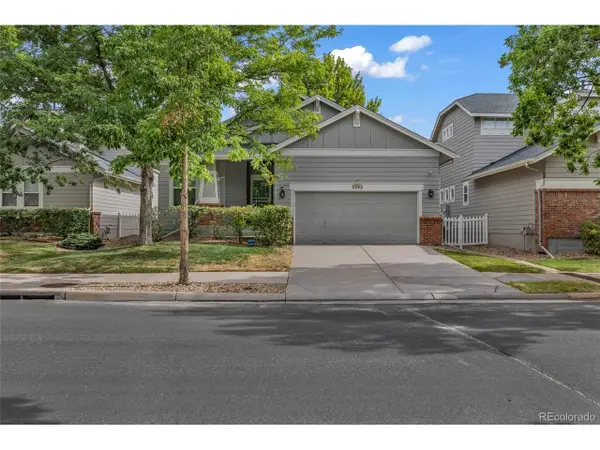 $635,000Coming Soon4 beds 3 baths2,831 sq. ft.
2592 S Troy Ct, Aurora, CO 80014
MLS# 3819699Listed by: Realty One Group Premier - Coming Soon
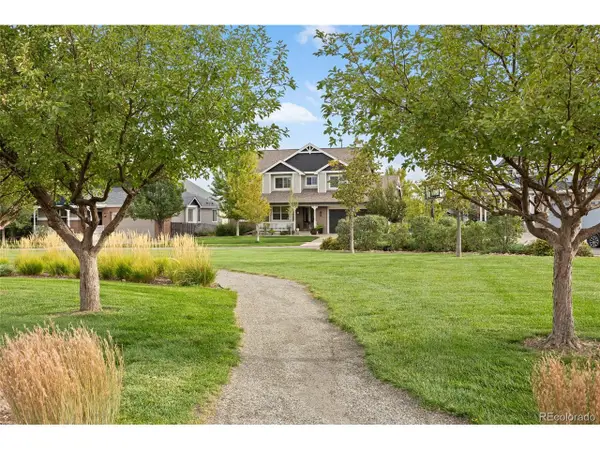 $859,000Coming Soon5 beds 4 baths5,065 sq. ft.
25942 E Orchard Dr, Aurora, CO 80016
MLS# 5416289Listed by: Compass - Denver - Coming Soon
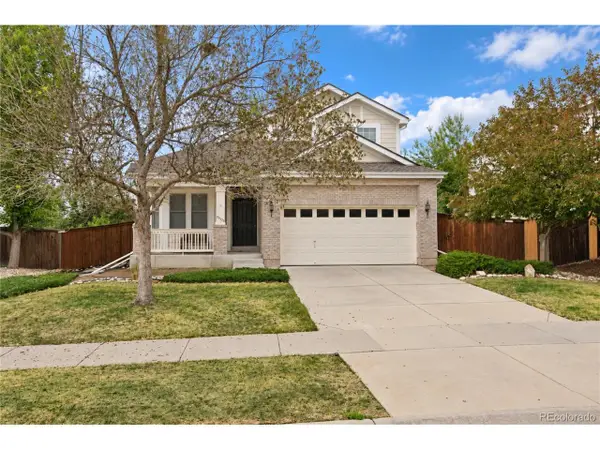 $525,000Coming Soon3 beds 3 baths2,660 sq. ft.
20725 E Girard Pl, Aurora, CO 80013
MLS# 3508981Listed by: Keller Williams DTC - Coming Soon
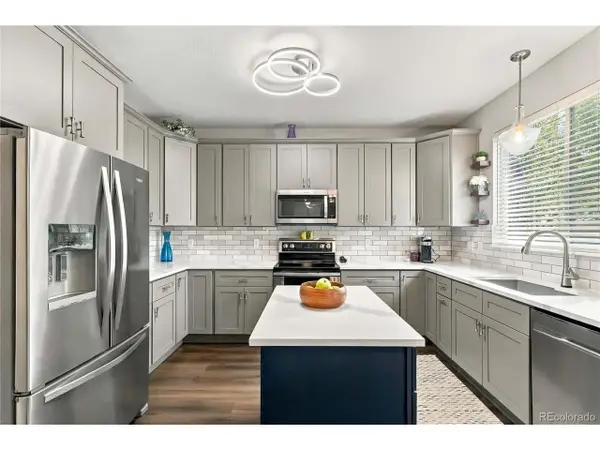 $569,900Coming Soon3 beds 3 baths2,142 sq. ft.
7479 S Norfolk St, Aurora, CO 80016
MLS# 5094492Listed by: 8z Real Estate - Coming Soon
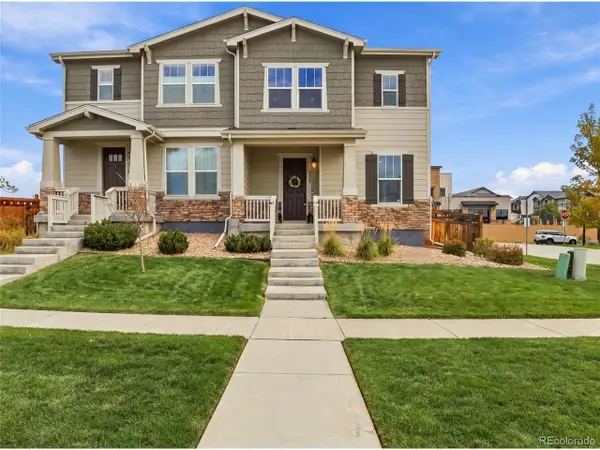 $474,900Coming Soon3 beds 4 baths2,565 sq. ft.
4317 S Netherland Ct, Aurora, CO 80015
MLS# 5988512Listed by: eXp Realty, LLC - Coming Soon
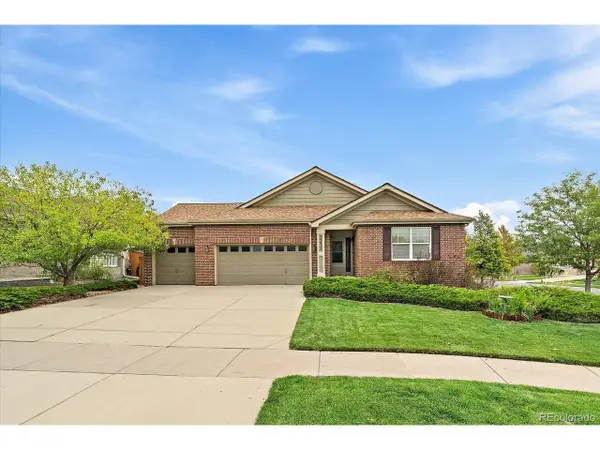 $615,000Coming Soon3 beds 3 baths3,677 sq. ft.
23825 E Grand Pl, Aurora, CO 80016
MLS# 2640393Listed by: Madison & Company Properties - Coming Soon
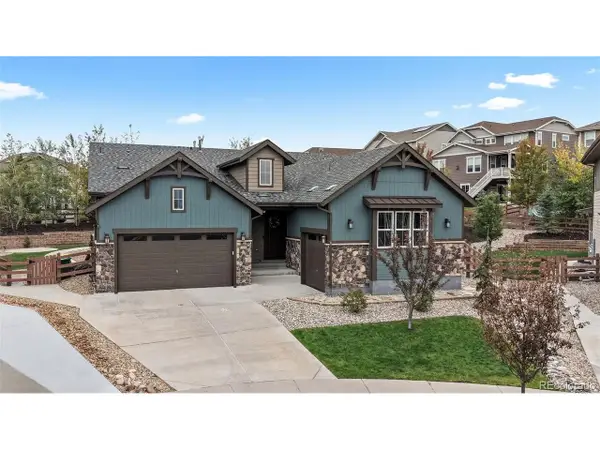 $1,000,000Coming Soon4 beds 4 baths4,589 sq. ft.
25270 E Nova Pl, Aurora, CO 80016
MLS# 3199579Listed by: LIV Sotheby's International Realty


Protect your home and budget from life's surprises with an Assurant Home Warranty, backed by a partner that supports you through every step of homeownership. Explore Plans.
©2026 Century 21 Real Estate LLC. All rights reserved. CENTURY 21®, the CENTURY 21 Logo and C21® are service marks owned by Century 21 Real Estate LLC. Century 21 Real Estate LLC fully supports the principles of the Fair Housing Act and the Equal Opportunity Act. Each office is independently owned and operated. Listing information is deemed reliable but not guaranteed accurate.