
4274 S Argonne St, Aurora, CO 80013
Local realty services provided by:CENTURY 21 Cornerstone
Listed by: bryan karr, seth williams
Office: lokation720-370-3878
MLS#:4204475
Source:IRES
Price summary
- Price:$440,000
- Price per sq. ft.:$286.46
About this home
Welcome to this beautiful tri-level home in Aurora's Highpoint neighborhood, where thoughtful improvements, energy efficiency, and everyday convenience come together. Offering 3 bedrooms, 2 baths, and 1,536 square feet of finished living space, this home features a functional layout with garden-level finish, a cozy fireplace, attached 2-car garage, and a patio for enjoying Colorado's outdoor lifestyle.
Major updates provide peace of mind for years to come, including a new furnace, hot water heater, heat pump, windows, siding, and gutters. Solar is included, adding energy-conscious appeal and the potential for long-term utility savings.
The location is equally compelling for today's busy household. Close to schools, shopping, dining, parks, and everyday services, this home makes it easy to get where you need to go without sacrificing the comfort of an established residential neighborhood. With convenient access to the things families rely on for work, school, errands, recreation, and weekends closer to home, the location is designed for an easy, connected lifestyle.
Outside, the 6,578-square-foot lot provides space to relax, entertain, and enjoy the outdoors, while the attached garage adds valuable convenience and storage.
Updated, efficient, and ideally positioned for everyday living, this is an opportunity to make a well-cared-for Aurora home your own....
Contact an agent
Home facts
- Year built:1983
- Subdivision & Development:Highpoint Sub 5th Flg
- Listing ID #:4204475
- Updated:September 16, 2026 at 06:45 PM
Rooms and interior
- Bedrooms:3
- Total bathrooms:3
- Full bathrooms:1
- Kitchen Description:Dishwasher, Disposal, Microwave, Refrigerator
- Basement Description:Partially Finished, Radon Test Available
- Living area:1,536 sq. ft.
Heating and cooling
- Cooling:Central Air
- Heating:Forced Air
Structure and exterior
- Roof:Composition
- Year built:1983
- Building area:1,536 sq. ft.
- Lot area:0.15 Acres
- Lot Features:Gutters, Level, Paved
- Construction Materials:Brick, Vinyl Siding
- Exterior Features:Patio, Sprinkler System
- Levels:3 Story
Schools
- High school:Eaglecrest
- Middle school:Horizon
- Elementary school:Summit
Utilities
- Water:City
- Sewer:Public Sewer
Finances and disclosures
- Price:$440,000
- Price per sq. ft.:$286.46
- Tax amount:$2,585
Features and amenities
- Appliances:Dishwasher, Disposal, Dryer, Fire Alarm, Microwave, Refrigerator, Washer
- Laundry features:Dryer, Washer
Parking
- Garage spaces:2
New listings near 4274 S Argonne St
- Coming Soon
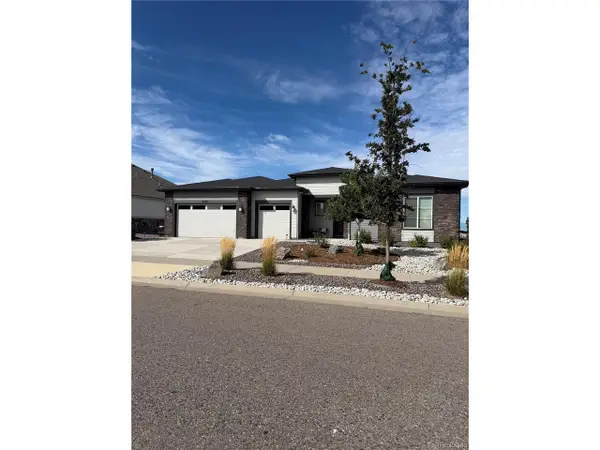 $1,599,000Coming Soon4 beds 4 baths5,302 sq. ft.
8729 S Quatar St, Aurora, CO 80016
MLS# 5921516Listed by: Kentwood Real Estate DTC, LLC - Coming Soon
 $469,000Coming Soon2 beds 2 baths2,798 sq. ft.
2265 S Kenton St, Aurora, CO 80014
MLS# 1539121Listed by: Compass - Denver - Coming SoonOpen Sat, 11am to 12:30pm
 $574,999Coming Soon4 beds 4 baths2,506 sq. ft.
22750 E Progress Avenue, Aurora, CO 80015
MLS# 8660319Listed by: KELLER WILLIAMS PREFERRED REALTY
- Coming SoonOpen Sat, 10am to 1pm
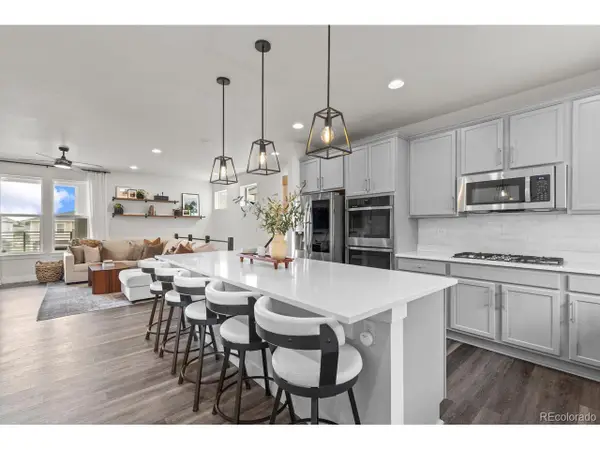 $600,000Coming Soon3 beds 3 baths1,856 sq. ft.
20919 E Quincy Dr, Aurora, CO 80015
MLS# 6369089Listed by: eXp Realty, LLC - Coming Soon
 $579,950Coming Soon4 beds 3 baths2,774 sq. ft.
6026 N Orleans St, Aurora, CO 80019
MLS# 1964214Listed by: RE/MAX Professionals - Coming Soon
 $435,000Coming Soon4 beds 2 baths1,248 sq. ft.
2301 Florence St, Aurora, CO 80010
MLS# 3797863Listed by: Your Castle Real Estate Inc - Coming Soon
 $725,000Coming Soon4 beds 3 baths3,199 sq. ft.
6962 S Undergrove Way, Aurora, CO 80016
MLS# 2190513Listed by: RE/MAX Professionals - Coming Soon
 $385,000Coming Soon4 beds 2 baths1,522 sq. ft.
15684 E Bails Dr, Aurora, CO 80017
MLS# 8263960Listed by: Keller Williams Realty Downtown LLC - Coming Soon
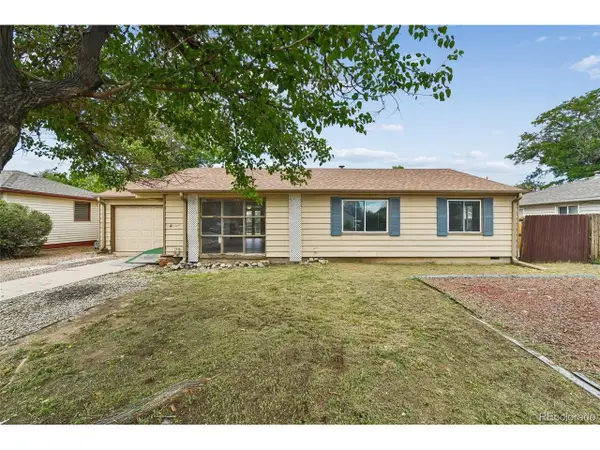 $320,000Coming Soon3 beds 1 baths1,185 sq. ft.
729 Havana St, Aurora, CO 80010
MLS# 6857712Listed by: Wisdom Real Estate


Protect your home and budget from life's surprises with an Assurant Home Warranty, backed by a partner that supports you through every step of homeownership. Explore Plans.
©2026 Century 21 Real Estate LLC. All rights reserved. CENTURY 21®, the CENTURY 21 Logo and C21® are service marks owned by Century 21 Real Estate LLC. Century 21 Real Estate LLC fully supports the principles of the Fair Housing Act and the Equal Opportunity Act. Each office is independently owned and operated. Listing information is deemed reliable but not guaranteed accurate.