
4281 S Salida Way #11, Aurora, CO 80013
Local realty services provided by:CENTURY 21 CapRock Real Estate
4281 S Salida Way #11,Aurora, CO 80013
$240,000
- 2 Beds
- 2 Baths
- 913 sq. ft.
- Condominium
- Active
Listed by: maria irivarren
Office: serhant colorado llc720-303-8937
MLS#:9427877
Source:IRES
Price summary
- Price:$240,000
- Price per sq. ft.:$262.87
- Monthly HOA dues:$340
About this home
Welcome to a comfortable retreat in Aurora. This 2-bedroom, 1-bath corner-unit condo offers an open connection between the kitchen and living area, where a fireplace makes chilly Colorado evenings feel especially cozy. Step onto your private balcony for fresh air, and enjoy the everyday convenience of large closets, extra storage space, and an included washer and dryer. The corner-unit setting brings in natural light, giving the living space a bright, welcoming feel. Parking adds another layer of everyday convenience, whether you're heading out or arriving home.
When you're ready to get outside, explore the area's walking paths and parks or enjoy the community pool. The location also offers access to area highways for getting around the Denver metro area.
The appliances and A/C unit were updated in September 2024, and a new water heater was installed in February 2025. Located in the Cherry Creek School District. Showings begin Monday, Nov. 2nd
Contact an agent
Home facts
- Year built:1983
- Subdivision & Development:Chapparal
- Listing ID #:9427877
- Added:1 day(s) ago
- Updated:October 31, 2026 at 05:47 AM
Rooms and interior
- Bedrooms:2
- Total bathrooms:2
- Full bathrooms:1
- Kitchen Description:Microwave, Refrigerator
- Living area:913 sq. ft.
Heating and cooling
- Cooling:Central Air
- Heating:Forced Air
Structure and exterior
- Roof:Fiberglass
- Year built:1983
- Building area:913 sq. ft.
- Architectural Style:Chalet
- Construction Materials:Concrete, Wood Siding
- Exterior Features:Balcony, Deck
- Levels:One
Schools
- High school:Smoky Hill
- Middle school:Horizon
- Elementary school:Cimarron
Utilities
- Water:Public
- Sewer:Public Sewer
Finances and disclosures
- Price:$240,000
- Price per sq. ft.:$262.87
- Tax amount:$1,313
Features and amenities
- Appliances:Dryer, Microwave, Refrigerator, Washer
- Laundry features:Dryer, Washer
- Amenities:Open Floorplan
Parking
- Garage spaces:1
New listings near 4281 S Salida Way #11
- Coming Soon
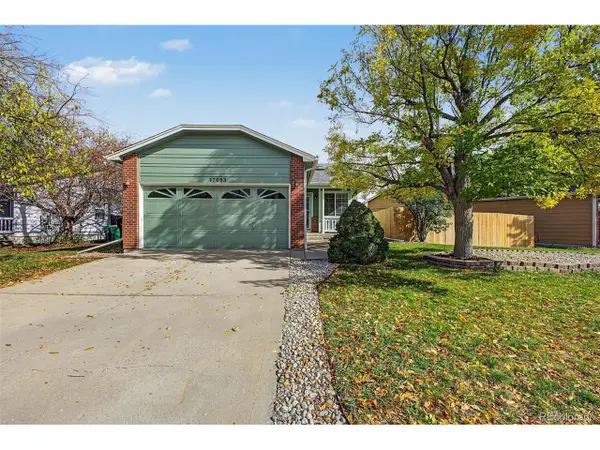 $449,500Coming Soon4 beds 2 baths1,746 sq. ft.
17693 E Brunswick Pl, Aurora, CO 80013
MLS# 4875911Listed by: 8z Real Estate - Coming Soon
 $535,000Coming Soon4 beds 4 baths2,081 sq. ft.
787 N Vandriver Way, Aurora, CO 80018
MLS# 5805343Listed by: City2Summit Realty - Coming Soon
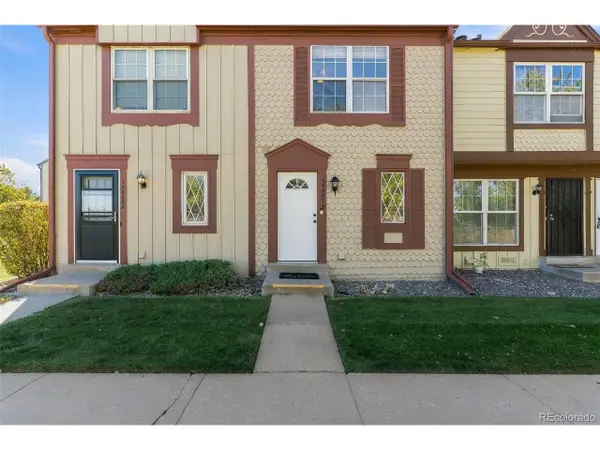 $274,000Coming Soon2 beds 3 baths1,008 sq. ft.
14486 E Hawaii Cir #B, Aurora, CO 80012
MLS# 4135044Listed by: Compass - Denver - Coming Soon
 $235,000Coming Soon2 beds 2 baths1,002 sq. ft.
14 Nome Way #B, Aurora, CO 80012
MLS# 5630280Listed by: Keller Williams DTC - Coming Soon
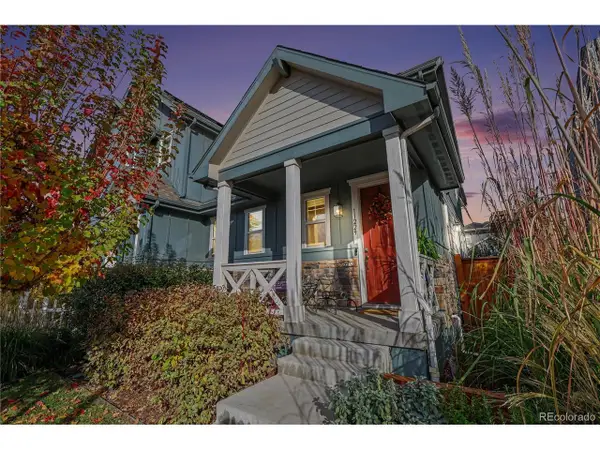 $549,900Coming Soon2 beds 3 baths1,683 sq. ft.
11229 E 25th Dr, Aurora, CO 80010
MLS# 5536152Listed by: JPAR Modern Real Estate - Coming Soon
 $367,500Coming Soon4 beds 2 baths1,704 sq. ft.
932 Florence St, Aurora, CO 80010
MLS# 7538237Listed by: Slifer Smith and Frampton Real Estate - Coming Soon
 $500,000Coming Soon5 beds 4 baths2,088 sq. ft.
19375 E Linvale Pl, Aurora, CO 80013
MLS# 1071236Listed by: Keller Williams-Advantage Rlty - Coming Soon
 $530,000Coming Soon6 beds 3 baths3,185 sq. ft.
14861 E Adriatic Place, Aurora, CO 80014
MLS# 5601103Listed by: CONNETT REAL ESTATE
- New
 $449,900Active4 beds 2 baths1,920 sq. ft.
12163 E Kentucky Ave, Aurora, CO 80012
MLS# 2312537Listed by: RE/MAX Alliance - New
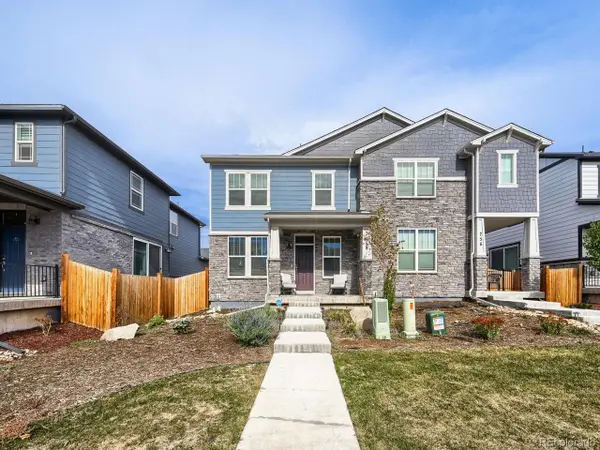 $497,500Active3 beds 3 baths2,440 sq. ft.
758 N Shawnee St, Aurora, CO 80018
MLS# 5908391Listed by: Realty Of America LLC


Protect your home and budget from life's surprises with an Assurant Home Warranty, backed by a partner that supports you through every step of homeownership. Explore Plans.
©2026 Century 21 Real Estate LLC. All rights reserved. CENTURY 21®, the CENTURY 21 Logo and C21® are service marks owned by Century 21 Real Estate LLC. Century 21 Real Estate LLC fully supports the principles of the Fair Housing Act and the Equal Opportunity Act. Each office is independently owned and operated. Listing information is deemed reliable but not guaranteed accurate.