
4366 S Dearborn Court, Aurora, CO 80015
Local realty services provided by:CENTURY 21 Trenka Real Estate
4366 S Dearborn Court,Aurora, CO 80015
$475,000
- 3 Beds
- 2 Baths
- - sq. ft.
- Single family
- Sold
Listed by: eli schmidt, william grimes
Office: lpt realty
MLS#:3054433
Source:ML
Sorry, we are unable to map this address
Price summary
- Price:$475,000
About this home
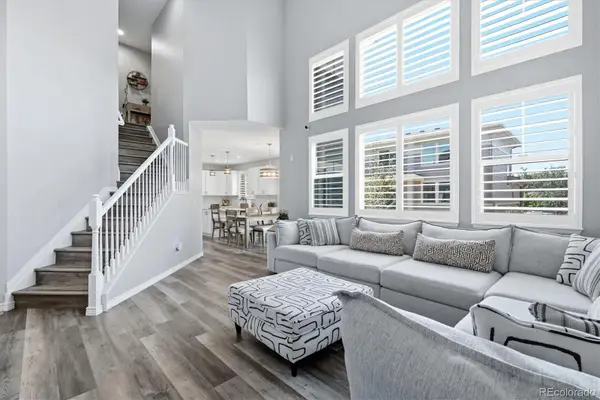
Welcome to 4366 S Dearborn Ct, a beautifully updated 3-bedroom, 2-bath multi-level home situated on a large corner lot in a quiet cul-de-sac. With four levels of functional living space, this home offers a comfortable layout, great natural light, and thoughtful updates throughout.
The kitchen features new quartz countertops, a textured subway tile backsplash, and a bright dining nook filled with natural light. The main living area feels warm and inviting with an updated ceiling fan and new light fixtures, while the lower level includes new flooring for a fresh, modern feel. Both bathrooms have been updated with new tile flooring, adding to the home’s clean and refreshed look.
Major system updates include a new HVAC system, furnace, heat pump, AC, and smart thermostat, giving buyers peace of mind for years to come. The exterior has also been improved with new paint, new flashing and trim on the windows, and great curb appeal.
Outside, the large corner lot offers a split privacy yard, extra parking, and a paver patio extension in the backyard - perfect for dogs, relaxing, or entertaining Even better, there is no HOA.
Located near Pheasant Run Park, residents can enjoy the newly updated playground and nearby community pool. With a great lot, valuable updates, and a convenient Aurora location, this home is move-in ready and full of opportunity....
Contact an agent
Home facts
- Year built:1972
- Listing ID #:3054433
Rooms and interior
- Bedrooms:3
- Total bathrooms:2
- Full bathrooms:1
- Flooring:Concrete, Laminate, Tile
- Kitchen Description:Dishwasher, Disposal, Eat-in Kitchen, Freezer, Microwave, Oven, Refrigerator
- Basement:Yes
- Basement Description:Finished, Interior Entry, Partial
Heating and cooling
- Cooling:Air Conditioning-Room
- Heating:Forced Air, Heat Pump
Structure and exterior
- Roof:Composition
- Year built:1972
- Lot Features:Corner, Cul-De-Sac, Level
- Architectural Style:Contemporary
- Construction Materials:Block, Frame, Wood Siding
- Exterior Features:Front Porch, Patio, Private Yard
- Foundation Description:Concrete Perimeter
Schools
- High school:Smoky Hill
- Middle school:Laredo
- Elementary school:Sagebrush
Utilities
- Water:Public
- Sewer:Public Sewer
Finances and disclosures
- Price:$475,000
- Tax amount:$2,446 (2025)
Features and amenities
- Laundry features:Dryer, Washer
- Amenities:Double Pane Windows, Gas Water Heater
Parking
- Total parking spaces:3
- Parking description:Concrete Driveway, RV Garage
- Garage:Yes
- Garage spaces:2
 Based on information submitted to the MLS GRID as of July 10, 2026 09:04 AM. All data is obtained from various sources and may not have been verified by broker or MLS GRID. Supplied Open House information is subject to change without notice. All information should be independently reviewed and verified for accuracy. Properties may or may not be listed by the office/agent presenting the information. ML Member Broker: Mark Trenka
New listings near 4366 S Dearborn Court
- New
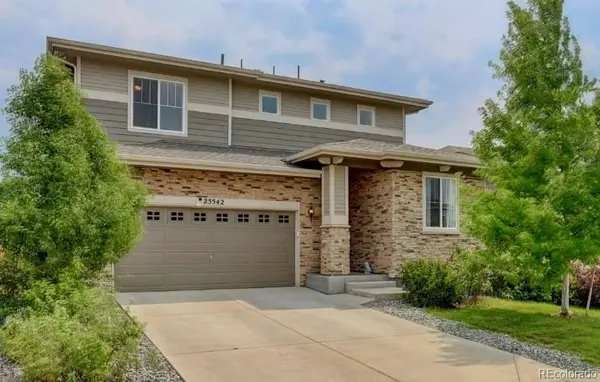 $510,000Active4 beds 3 baths1,975 sq. ft.
25542 E Bayaud Place, Aurora, CO 80018
MLS# 2678573Listed by: COLDWELL BANKER GLOBAL LUXURY DENVER - New
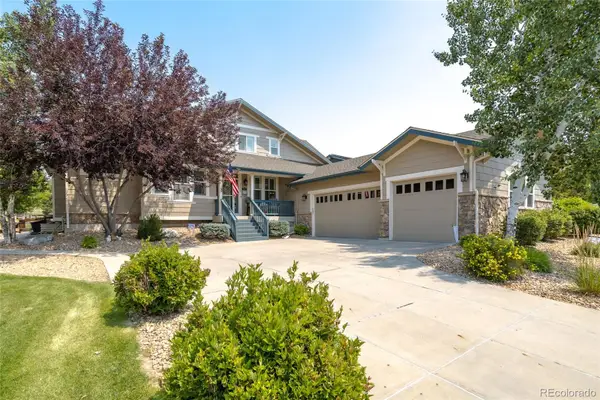 $1,345,000Active5 beds 5 baths5,122 sq. ft.
24967 E Geddes Circle, Aurora, CO 80016
MLS# 5479700Listed by: MB K WATSON PROP - New
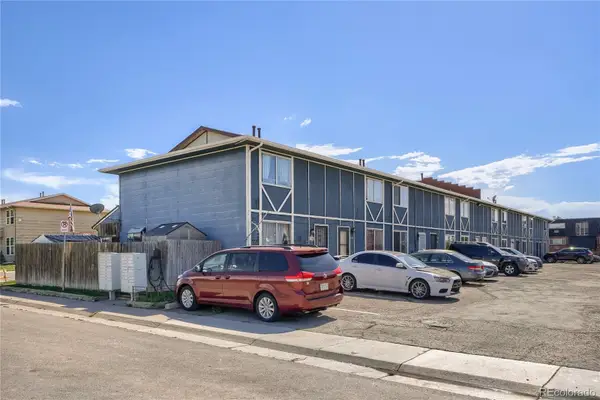 $275,000Active4 beds 3 baths1,650 sq. ft.
1435 Norfolk Street, Aurora, CO 80011
MLS# 5644183Listed by: RE/MAX LEADERS - New
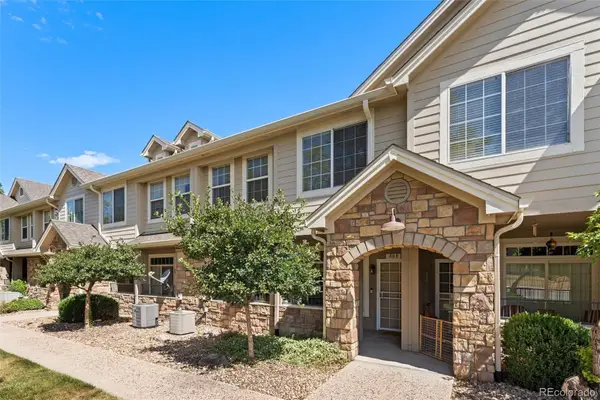 $320,000Active2 beds 2 baths1,265 sq. ft.
10050 E Gunnison Place #808, Aurora, CO 80247
MLS# 6074676Listed by: KELLER WILLIAMS PREFERRED REALTY - New
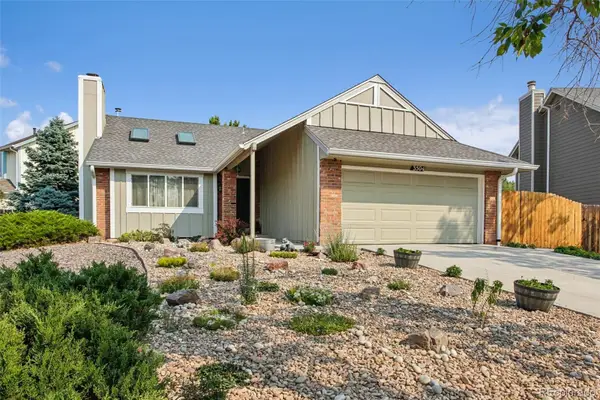 $485,000Active3 beds 2 baths1,564 sq. ft.
3504 S Halifax Way, Aurora, CO 80013
MLS# 7359596Listed by: RE/MAX ALLIANCE - New
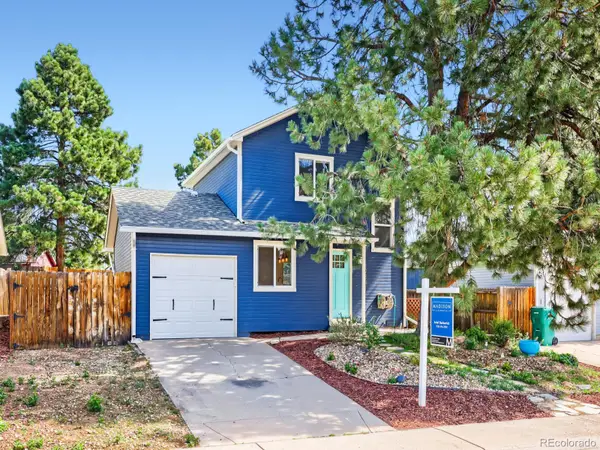 $410,000Active2 beds 2 baths916 sq. ft.
17541 E Whitaker Drive, Aurora, CO 80015
MLS# 8125493Listed by: MADISON & COMPANY PROPERTIES - New
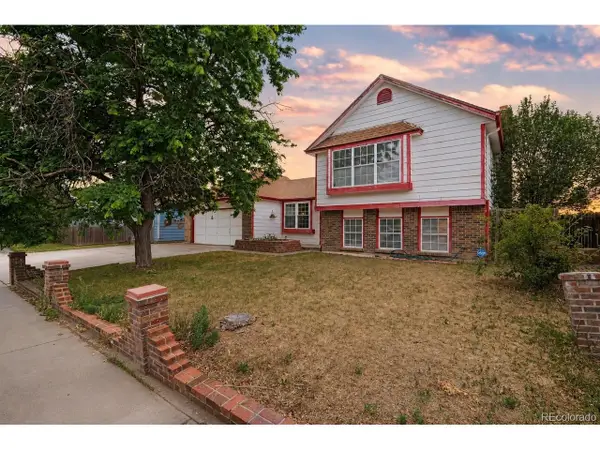 $385,000Active4 beds 2 baths1,547 sq. ft.
1781 S Ensenada St, Aurora, CO 80017
MLS# 2969104Listed by: Orchard Brokerage LLC - New
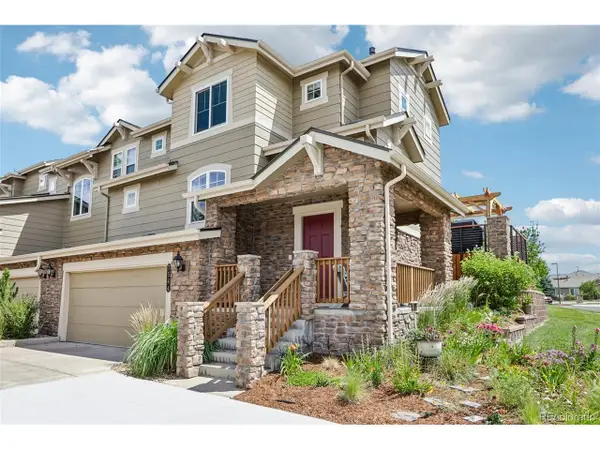 $499,900Active2 beds 3 baths2,366 sq. ft.
7544 S Quatar Way, Aurora, CO 80016
MLS# 7014956Listed by: RE/MAX Professionals - New
 $699,900Active4 beds 4 baths2,619 sq. ft.
26890 E Roxbury Place, Aurora, CO 80016
MLS# 4040806Listed by: RE/MAX PROFESSIONALS - New
 $645,000Active5 beds 4 baths3,129 sq. ft.
19290 E Evans Place, Aurora, CO 80013
MLS# 4703739Listed by: HOMESMART


Protect your home and budget from life's surprises with an Assurant Home Warranty, backed by a partner that supports you through every step of homeownership. Explore Plans.
©2026 Century 21 Real Estate LLC. All rights reserved. CENTURY 21®, the CENTURY 21 Logo and C21® are service marks owned by Century 21 Real Estate LLC. Century 21 Real Estate LLC fully supports the principles of the Fair Housing Act and the Equal Opportunity Act. Each office is independently owned and operated. Listing information is deemed reliable but not guaranteed accurate.