
4514 S Valdai Circle, Aurora, CO 80015
Local realty services provided by:CENTURY 21 Signature Realty
4514 S Valdai Circle,Aurora, CO 80015
$750,000
- 4 Beds
- 4 Baths
- - sq. ft.
- Single family
- Sold
Listed by: jaime goldmann
Office: keller williams dtc
MLS#:8560299
Source:ML
Sorry, we are unable to map this address
Price summary
- Price:$750,000
- Monthly HOA dues:$75
About this home
Beautiful ranch style home, located in the desirable Copperleaf Community! 4 bedrooms + finished basement + office/den + bonus flex space = tons of living spaces and options! Converted into a Next Gen home, there is a private space with a living room, 2 bedrooms, kitchenette with sink, fridge and dishwasher, a hall closet and bathroom that has washer/dryer hook-ups. The main floor has an open floor plan that includes a family room with gas fireplace, dining room space and kitchen with extended cabinetry with roll-out shelving, stainless steel appliances, granite countertops, island with counter seating and a walk-in pantry. The large main floor primary bedroom has a bay window, ceiling fan, oversized walk-in closet and en suite primary bathroom. The finished basement has a large rec space, an additional bedroom with a walk-in closet, full bathroom, laundry room with washer & dryer included and bonus flex space that could be used as a gym, craft room, office or play room and a closet could easily be added to create an additional conforming bedroom, if desired. In the fenced in, private yard, you'll find an enclosed sunroom, large concrete patio and low-maintenance turf. Lots of closet space. Dog doors. Extra basement storage space with additional egress window. Avoid increasing electric bills by assuming the existing solar lease! Highly sought after Cherry Creek Schools! Lots of community amenities, including pool, playgrounds and trails! Easy access to 470, Buckley Space Force Base, the Denver Tech Center and Denver International Airport. Close proximity to shopping and restaurants!...
Contact an agent
Home facts
- Year built:2018
- Listing ID #:8560299
Rooms and interior
- Bedrooms:4
- Total bathrooms:4
- Full bathrooms:1
- Half bathrooms:1
- Flooring:Carpet, Laminate, Tile, Vinyl
- Kitchen Description:Dishwasher, Disposal, Kitchen Island, Microwave, Oven, Pantry
- Basement:Yes
- Basement Description:Finished, Full, Sump Pump
Heating and cooling
- Cooling:Central Air
- Heating:Forced Air, Natural Gas
- Central air:Yes
Structure and exterior
- Roof:Composition
- Year built:2018
- Construction Materials:Frame, Stone, Wood Siding
- Exterior Features:Covered, Patio, Private Yard, Rain Gutters
- Foundation Description:Slab
- Levels:1 Story
Schools
- High school:Eaglecrest
- Middle school:Sky Vista
- Elementary school:Mountain Vista
Utilities
- Water:Public
- Sewer:Public Sewer
Finances and disclosures
- Price:$750,000
- Tax amount:$9,672 (2025)
Features and amenities
- Laundry features:Dryer, In Unit, Washer
- Amenities:Carbon Monoxide Detector(s), Double Pane Windows, Gas Water Heater, Security System, Smoke Detector(s), Sump Pump, Video Doorbell, Window Coverings
Parking
- Total parking spaces:3
- Parking description:Oversized
- Garage:Yes
- Garage spaces:3
 Based on information submitted to the MLS GRID as of July 25, 2026 07:36 AM. All data is obtained from various sources and may not have been verified by broker or MLS GRID. Supplied Open House information is subject to change without notice. All information should be independently reviewed and verified for accuracy. Properties may or may not be listed by the office/agent presenting the information. ML Member Broker: Michele A Scherr
New listings near 4514 S Valdai Circle
- New
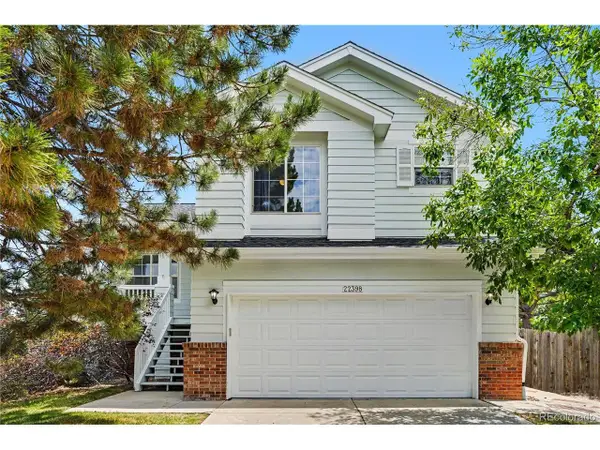 $525,000Active3 beds 4 baths1,978 sq. ft.
22398 E Oxford Dr, Aurora, CO 80018
MLS# 4545038Listed by: MB Bellissimo Homes - New
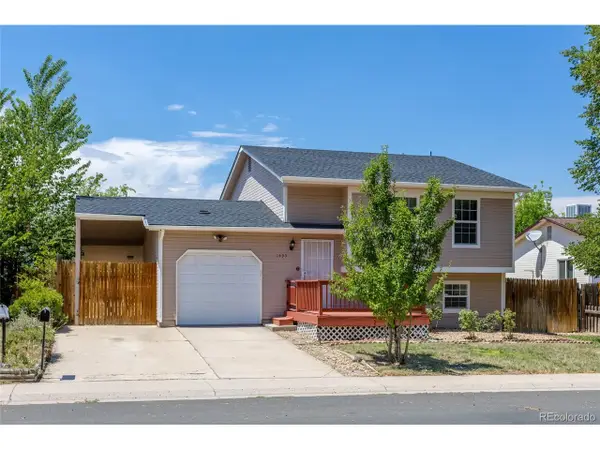 $440,000Active3 beds 2 baths1,682 sq. ft.
1495 S Biscay Ct, Aurora, CO 80017
MLS# 9794619Listed by: Stars and Stripes Homes Inc - New
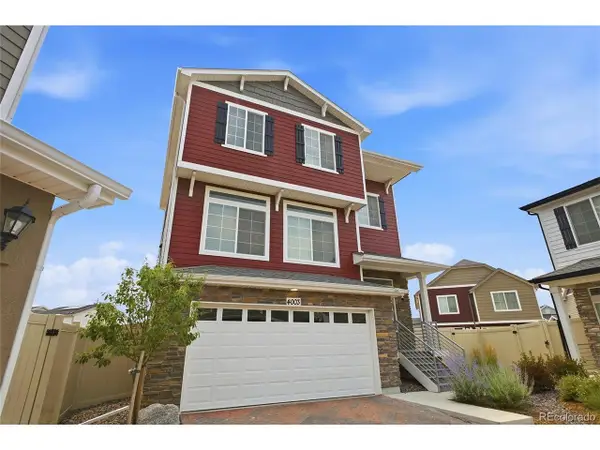 $505,000Active3 beds 3 baths2,306 sq. ft.
4003 N Quatar Ct, Aurora, CO 80019
MLS# 2869753Listed by: Integrity Real Estate Group - New
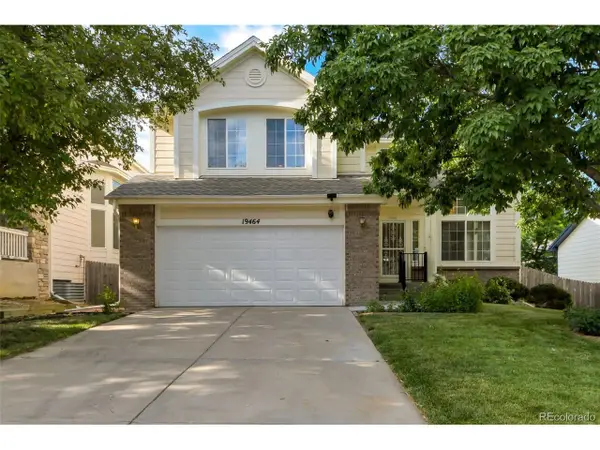 $560,000Active5 beds 4 baths3,196 sq. ft.
19464 E Bates Ave, Aurora, CO 80013
MLS# 9435323Listed by: Beacon Real Estate Services LLC - New
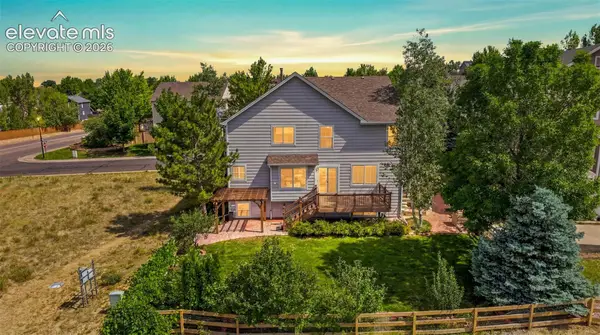 $709,000Active4 beds 3 baths3,730 sq. ft.
22102 E Ida Place, Aurora, CO 80015
MLS# 6395409Listed by: RE/MAX PROFESSIONALS - New
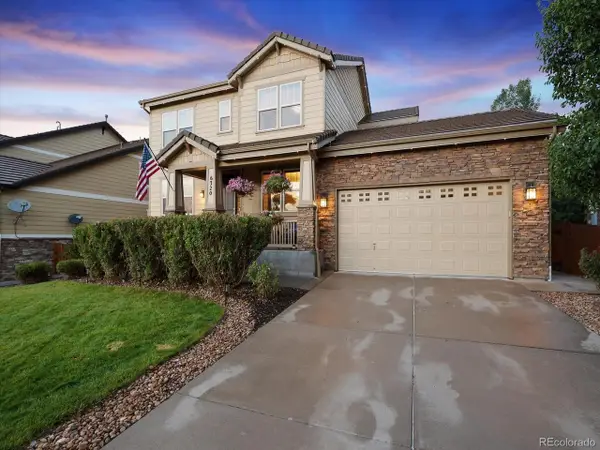 $780,000Active5 beds 4 baths3,955 sq. ft.
6320 S Langdale Way, Aurora, CO 80016
MLS# 5440458Listed by: RE/MAX Alliance - New
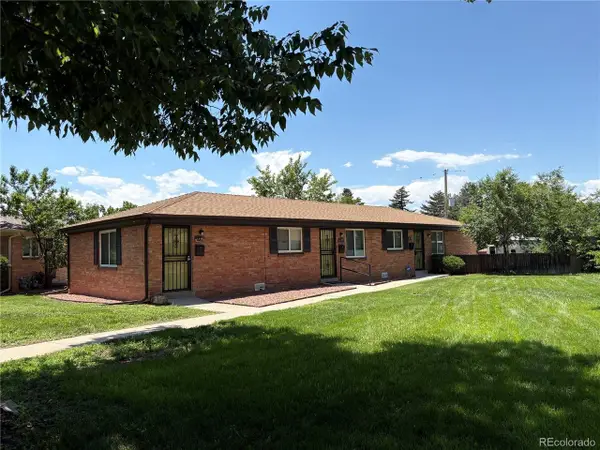 $525,000Active3 beds 3 baths1,725 sq. ft.
1129 Dallas St, Aurora, CO 80010
MLS# 6264875Listed by: eXp Realty, LLC - New
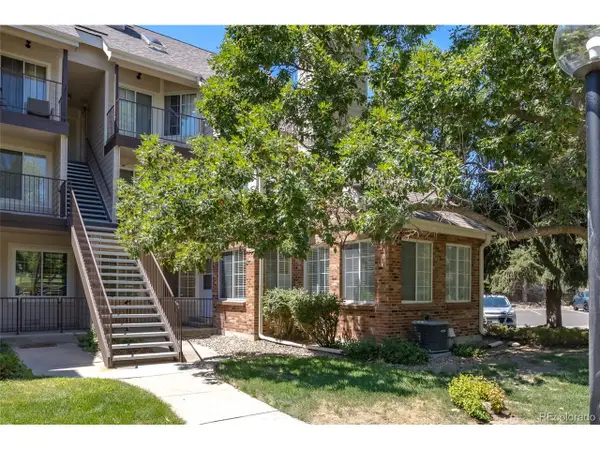 $220,000Active2 beds 2 baths746 sq. ft.
13833 E Lehigh Ave #D, Aurora, CO 80014
MLS# 9435147Listed by: Premier Choice Realty, LLC - New
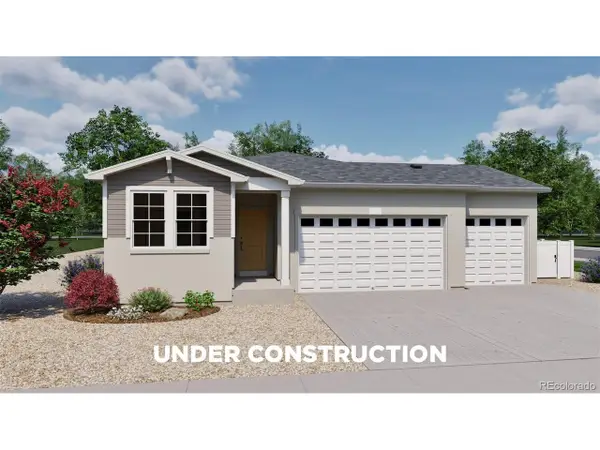 $632,990Active4 beds 3 baths3,231 sq. ft.
4568 N Sicily Ct, Aurora, CO 80019
MLS# 2258819Listed by: Oakwood Homes Real Estate LLC - New
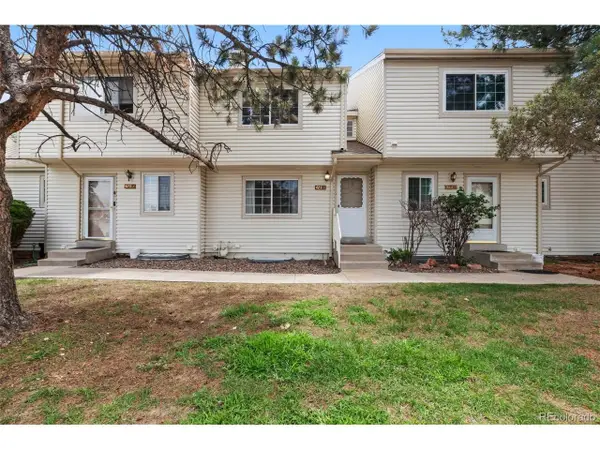 $319,900Active2 beds 3 baths1,608 sq. ft.
4231 S Mobile Cir #B, Aurora, CO 80013
MLS# 2270387Listed by: Avenew Realty LLC


Protect your home and budget from life's surprises with an Assurant Home Warranty, backed by a partner that supports you through every step of homeownership. Explore Plans.
©2026 Century 21 Real Estate LLC. All rights reserved. CENTURY 21®, the CENTURY 21 Logo and C21® are service marks owned by Century 21 Real Estate LLC. Century 21 Real Estate LLC fully supports the principles of the Fair Housing Act and the Equal Opportunity Act. Each office is independently owned and operated. Listing information is deemed reliable but not guaranteed accurate.