
4646 S Mobile Way, Aurora, CO 80015
Local realty services provided by:CENTURY 21 Top Dog Properties
Listed by: cory degen
Office: re/max professionals303-799-9898
MLS#:4782770
Source:IRES
Price summary
- Price:$444,000
- Price per sq. ft.:$227.23
About this home
Brand new roof shingles! Tastefully finished 3 bedroom up, 2 bath, single home on an excellent interior location in close proximity to elementary school and community park(s)! Beautiful neutral colors thru-out! Updated kitchen and baths! Kitchen boasts tile countertops, stylish tile backsplash, and stainless appliances! Full bath up with updated tile flooring and newer cabinet & fixtures! Lower level 3/4 bath includes stone pebble shower basin, floor to ceiling tile shower encasement & updated cabinetry & fixtures! The lower level family room with wood burning fireplace! Finished basement with great room allows for tons of flexibility in use of space! Luxury vinyl plank flooring on nearly entire main level, with beautiful tile in kitchen/baths, and newer carpet thru remainder of home! Newer furnace, water heater & A/C! NEW light fixtures thru-out! Newer windows! 2 car attached garage. Large fenced yard with spacious concrete patio & built-in fire pit...perfect for entertaining! Large shed. NO HOA! Attic exhaust fan helps keep the home cool! Trailer/Boat/RV parking available beside home and behind a 10 ft gate! Hop skip and a jump to three (3) neighborhood parks and 1 block to Independence Elementary! Best hurry....homes this sharp don't last!...
Contact an agent
Home facts
- Year built:1976
- Subdivision & Development:Pheasant Run
- Listing ID #:4782770
- Added:79 day(s) ago
- Updated:September 12, 2026 at 02:30 PM
Rooms and interior
- Bedrooms:3
- Total bathrooms:2
- Full bathrooms:1
- Kitchen Description:Disposal, Microwave, Refrigerator
- Basement Description:Partial, Partially Finished
- Living area:1,954 sq. ft.
Heating and cooling
- Cooling:Attic Fan, Ceiling Fan(s), Central Air
- Heating:Forced Air
Structure and exterior
- Roof:Composition
- Year built:1976
- Building area:1,954 sq. ft.
- Lot area:0.16 Acres
- Lot Features:Deciduous Trees, Gutters, Level, Outbuildings, Paved
- Construction Materials:Concrete, Frame, Wood Siding
- Exterior Features:Patio, Sprinkler System
- Levels:2 Story
Schools
- High school:Smoky Hill
- Middle school:Laredo
- Elementary school:Independence
Utilities
- Water:City
- Sewer:Public Sewer
Finances and disclosures
- Price:$444,000
- Price per sq. ft.:$227.23
- Tax amount:$2,544
Features and amenities
- Appliances:Disposal, Fire Alarm, Microwave, Refrigerator
- Amenities:Open Floorplan, Walk-In Closet(s)
Parking
- Garage spaces:2
New listings near 4646 S Mobile Way
- Coming SoonOpen Sat, 1am to 3pm
 $465,000Coming Soon3 beds 2 baths1,166 sq. ft.
19959 E Cornell Avenue, Aurora, CO 80013
MLS# 1680151Listed by: KELLER WILLIAMS INTEGRITY REAL ESTATE LLC
- Coming Soon
 $325,000Coming Soon2 beds 2 baths992 sq. ft.
17335 E Rice Cir #A, Aurora, CO 80015
MLS# 2170354Listed by: HomeSmart - Coming Soon
 $410,000Coming Soon3 beds 3 baths1,468 sq. ft.
1437 S Pitkin Ct, Aurora, CO 80017
MLS# 5028017Listed by: 8z Real Estate - Coming Soon
 $649,900Coming Soon6 beds 4 baths2,559 sq. ft.
2490 S Salida Way, Aurora, CO 80013
MLS# 8478617Listed by: YOUR CASTLE REALTY LLC - Coming Soon
 $530,000Coming Soon6 beds 3 baths3,185 sq. ft.
14861 E Adriatic Place, Aurora, CO 80014
MLS# 5601103Listed by: CONNETT REAL ESTATE - New
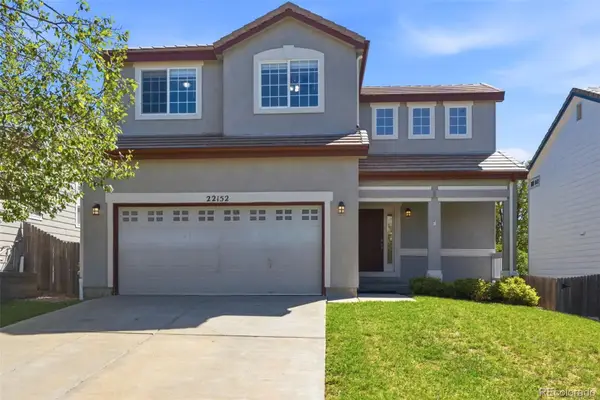 $509,990Active3 beds 3 baths1,469 sq. ft.
22152 E Belleview Place, Aurora, CO 80015
MLS# 3996351Listed by: KELLER WILLIAMS DTC - Open Sat, 2 to 4pmNew
 $445,000Active3 beds 2 baths1,397 sq. ft.
1224 Xanadu St, Aurora, CO 80011
MLS# 5795980Listed by: Resident Realty South Metro - New
 $249,900Active3 beds 1 baths1,458 sq. ft.
1309 Chester St, Aurora, CO 80010
MLS# 1999631Listed by: H&CO Real Estate LLC - New
 $540,000Active3 beds 3 baths2,271 sq. ft.
15031 E Gunnison Pl, Aurora, CO 80012
MLS# 6790223Listed by: Equity Colorado Real Estate - New
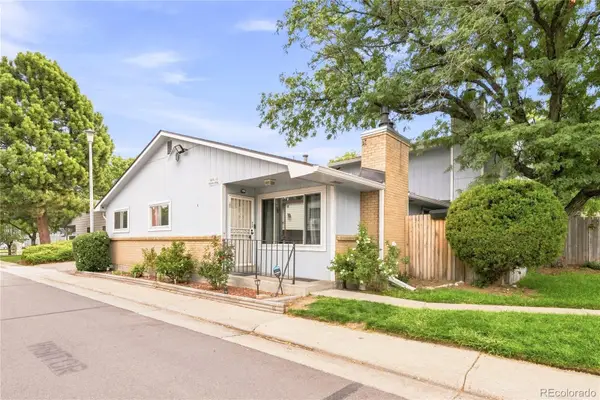 $300,000Active3 beds 2 baths1,134 sq. ft.
84 Nome Way #A, Aurora, CO 80012
MLS# 5577293Listed by: MILEHIMODERN


Protect your home and budget from life's surprises with an Assurant Home Warranty, backed by a partner that supports you through every step of homeownership. Explore Plans.
©2026 Century 21 Real Estate LLC. All rights reserved. CENTURY 21®, the CENTURY 21 Logo and C21® are service marks owned by Century 21 Real Estate LLC. Century 21 Real Estate LLC fully supports the principles of the Fair Housing Act and the Equal Opportunity Act. Each office is independently owned and operated. Listing information is deemed reliable but not guaranteed accurate.