
47 S Titus St, Aurora, CO 80018
Local realty services provided by:CENTURY 21 Cornerstone
Listed by: blessed barrack
Office: equity colorado real estate720-722-3209
MLS#:9276854
Source:IRES
Price summary
- Price:$569,000
- Price per sq. ft.:$291.2
- Monthly HOA dues:$94
About this home
STILL AVAILABLE!!! Charming almost new home, located in sought out Harmony in Aurora, Colorado. Close proximity to South lands Mall, DIA and only 30 minutes to DTC and Downtown Denver. This Stunning home features a Perfectly laid open floor plan with 4 bedrooms/spacious Loft with a closet already, Office on the main floor. Kitchen with a spacious layout with a Island, White cabinets with soft close, Granite counter tops, Hardwood floors, Gazebo in the backyard with a perfect garden space. Enjoy the Colorado sunsets on this expansive patio in an low maintenance over sized yard. No Builder Waits, Move in Ready and turn key home. Walking distance to the Elementary school. Solar panels installed- 5 years paid off buyer can take over remaining payments
Ask about the Free Interest rate buydown with Our Preferred lender. Also an additional $2500 towards Closing Costs or however buyer chooses to apply to closing 774-297-8312
Contact an agent
Home facts
- Year built:2021
- Subdivision & Development:Harmony
- Listing ID #:9276854
- Added:1101 day(s) ago
- Updated:October 30, 2026 at 04:11 PM
Rooms and interior
- Bedrooms:4
- Total bathrooms:3
- Full bathrooms:2
- Half bathrooms:1
- Dining Description:Eat-in Kitchen
- Kitchen Description:Dishwasher, Gas Bar-B-Q, Kitchen Island, Microwave, Pantry, Refrigerator, Self Cleaning Oven
- Basement Description:Structural Floor
- Living area:1,954 sq. ft.
Heating and cooling
- Cooling:Ceiling Fan(s), Central Air
- Heating:Forced Air
Structure and exterior
- Roof:Composition
- Year built:2021
- Building area:1,954 sq. ft.
- Lot area:0.16 Acres
- Lot Features:Abuts Private Open Space, Abuts Public Open Space, Cul-De-Sac, Golf Course Neighborhood, House Faces East
- Architectural Style:Contemporary
- Construction Materials:Brick, Concrete, Frame, Moss Rock, Stone
- Exterior Features:Patio
- Levels:2 Story
Schools
- High school:Vista Peak
- Middle school:Vista Peak
- Elementary school:Harmony Ridge P-8
Utilities
- Sewer:Other
Finances and disclosures
- Price:$569,000
- Price per sq. ft.:$291.2
- Tax amount:$4,783
Features and amenities
- Appliances:Dishwasher, Dryer, Fire Alarm, Gas Bar-B-Q, Microwave, Refrigerator, Self Cleaning Oven, Washer
- Laundry features:Dryer, Washer
- Amenities:Eat-in Kitchen, Kitchen Island, Pantry, Walk-In Closet(s), Wet Bar
Parking
- Garage spaces:2
New listings near 47 S Titus St
- Coming Soon
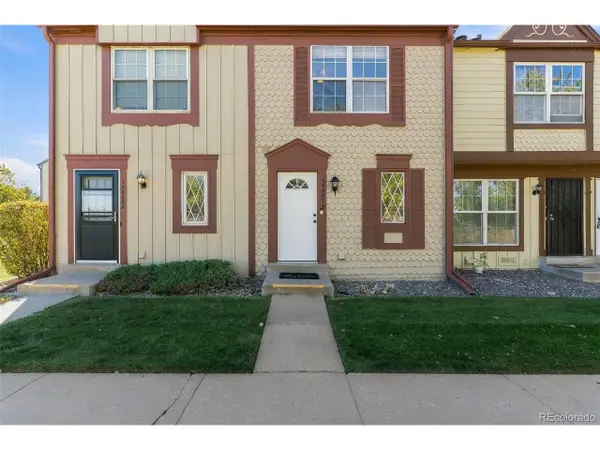 $274,000Coming Soon2 beds 3 baths1,008 sq. ft.
14486 E Hawaii Cir #B, Aurora, CO 80012
MLS# 4135044Listed by: Compass - Denver - Coming Soon
 $235,000Coming Soon2 beds 2 baths1,002 sq. ft.
14 Nome Way #B, Aurora, CO 80012
MLS# 5630280Listed by: Keller Williams DTC - Coming Soon
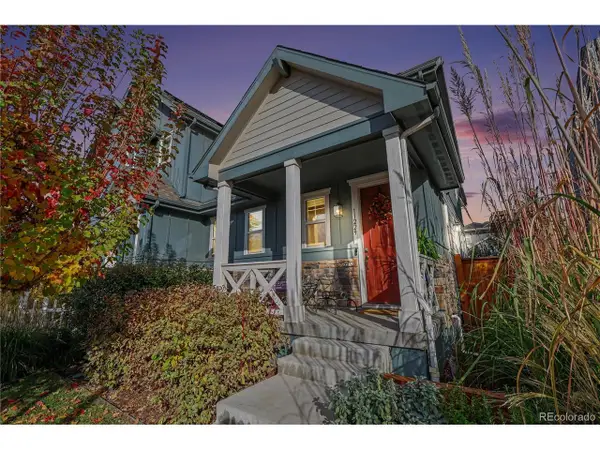 $549,900Coming Soon2 beds 3 baths1,683 sq. ft.
11229 E 25th Dr, Aurora, CO 80010
MLS# 5536152Listed by: JPAR Modern Real Estate - Coming Soon
 $367,500Coming Soon4 beds 2 baths1,704 sq. ft.
932 Florence St, Aurora, CO 80010
MLS# 7538237Listed by: Slifer Smith and Frampton Real Estate - Coming Soon
 $500,000Coming Soon5 beds 4 baths2,088 sq. ft.
19375 E Linvale Pl, Aurora, CO 80013
MLS# 1071236Listed by: Keller Williams-Advantage Rlty - Coming Soon
 $530,000Coming Soon6 beds 3 baths3,185 sq. ft.
14861 E Adriatic Place, Aurora, CO 80014
MLS# 5601103Listed by: CONNETT REAL ESTATE
- New
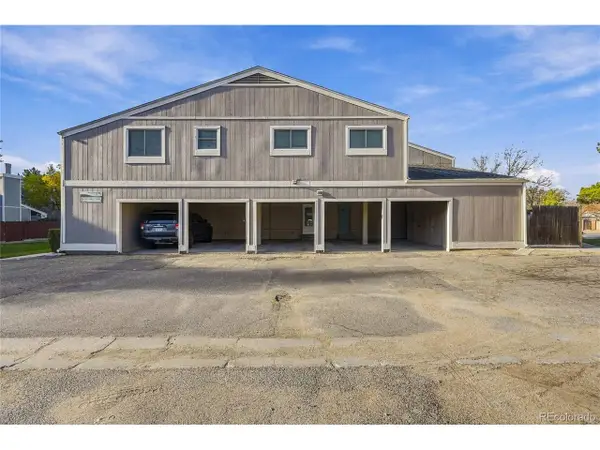 $299,999Active2 beds 2 baths1,164 sq. ft.
4545 S Hannibal S St, Aurora, CO 80015
MLS# 9927316Listed by: Keller Williams Advantage Realty LLC - New
 $120,000Active1 beds 1 baths482 sq. ft.
17050 E Ford Dr, Aurora, CO 80017
MLS# 2331176Listed by: Preferred Homes Colorado, Inc - New
 $210,000Active2 beds 1 baths815 sq. ft.
12585 E Tennessee Cir #A, Aurora, CO 80012
MLS# 3813205Listed by: Orchard Brokerage LLC - New
 $239,500Active2 beds 1 baths1,080 sq. ft.
13931 E Marina Dr #407, Aurora, CO 80014
MLS# 4259495Listed by: Heather Gardens Brokers


Protect your home and budget from life's surprises with an Assurant Home Warranty, backed by a partner that supports you through every step of homeownership. Explore Plans.
©2026 Century 21 Real Estate LLC. All rights reserved. CENTURY 21®, the CENTURY 21 Logo and C21® are service marks owned by Century 21 Real Estate LLC. Century 21 Real Estate LLC fully supports the principles of the Fair Housing Act and the Equal Opportunity Act. Each office is independently owned and operated. Listing information is deemed reliable but not guaranteed accurate.