
4775 S Olathe St, Aurora, CO 80015
Local realty services provided by:CENTURY 21 Top Dog Properties
Listed by: michelle fell
Office: re/max professionals303-799-9898
MLS#:6099383
Source:IRES
Price summary
- Price:$449,000
- Price per sq. ft.:$274.11
About this home
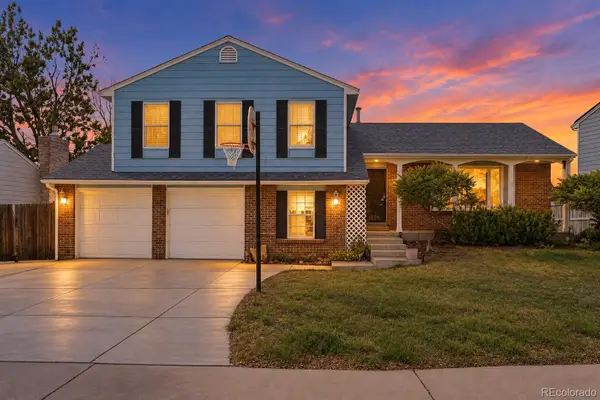
Welcome to this Beautifully Remodeled, Move In Ready Home, in Cherry Creek School District! From the moment you walk in the front door you will notice the open floor plan. The large Livingroom room has hardwood floors that flow into the Dining & Kitchen making it a great place to entertain! The Brand New Kitchen remodel with granite countertops tons of cabinets make this Kitchen a dream to cook in! Plus all appliances are included! Down the hall you have a Primary Suite, a Remodeled Full Bath and another good size bedroom. The Lower level features a Large Family room/Rec room or use as 4th bedroom. Full size laundry room washer dryer Included. A very Large Bedroom with another remodeled Full bath that you could use as primary suite as well. Brand new interior paint throughout the home. New windows. New roof and gutters 2 yrs ago. New garage door. Newer Furnace, central air and water heater. Deck to do those BBQ's. Lots of yard space in backyard for kids, pets, and Entertaining! Sprinkler front and back. Low maintenance front yard. Public park across the street from back yard gate access. Sought after Cherry Creek school district close to schools. No HOA. Culdesac Location. Room to park RV, Boat, trailer on side of home. Minutes to Cherry Creek Park. What are you waiting for? Come take a look today!...
Contact an agent
Home facts
- Year built:1977
- Subdivision & Development:Pheasant Run
- Listing ID #:6099383
- Added:1 day(s) ago
- Updated:September 12, 2026 at 02:29 PM
Rooms and interior
- Bedrooms:3
- Total bathrooms:2
- Full bathrooms:2
- Kitchen Description:Dishwasher, Disposal, Microwave, Refrigerator, Self Cleaning Oven
- Basement Description:Partially Finished, Slab
- Living area:1,638 sq. ft.
Heating and cooling
- Cooling:Ceiling Fan(s), Central Air
- Heating:Forced Air
Structure and exterior
- Roof:Composition
- Year built:1977
- Building area:1,638 sq. ft.
- Lot area:0.2 Acres
- Lot Features:Cul-De-Sac, Gutters, House Faces East, Level, Paved
- Construction Materials:Frame, Wood Siding
- Exterior Features:Deck, Sprinkler System
- Levels:2 Story
Schools
- High school:Smoky Hill
- Middle school:Laredo
- Elementary school:Independence
Utilities
- Water:City
- Sewer:Public Sewer
Finances and disclosures
- Price:$449,000
- Price per sq. ft.:$274.11
- Tax amount:$2,592
Features and amenities
- Appliances:Dishwasher, Disposal, Dryer, Fire Alarm, Microwave, Refrigerator, Self Cleaning Oven, Washer
- Laundry features:Dryer, Washer
- Amenities:Open Floorplan, Walk-In Closet(s)
Parking
- Parking description:Oversized Garage
- Garage spaces:2
New listings near 4775 S Olathe St
- Coming SoonOpen Sat, 1am to 3pm
 $465,000Coming Soon3 beds 2 baths1,166 sq. ft.
19959 E Cornell Avenue, Aurora, CO 80013
MLS# 1680151Listed by: KELLER WILLIAMS INTEGRITY REAL ESTATE LLC
- Coming Soon
 $325,000Coming Soon2 beds 2 baths992 sq. ft.
17335 E Rice Cir #A, Aurora, CO 80015
MLS# 2170354Listed by: HomeSmart - Coming Soon
 $410,000Coming Soon3 beds 3 baths1,468 sq. ft.
1437 S Pitkin Ct, Aurora, CO 80017
MLS# 5028017Listed by: 8z Real Estate - Coming Soon
 $649,900Coming Soon6 beds 4 baths2,559 sq. ft.
2490 S Salida Way, Aurora, CO 80013
MLS# 8478617Listed by: YOUR CASTLE REALTY LLC - Coming Soon
 $530,000Coming Soon6 beds 3 baths3,185 sq. ft.
14861 E Adriatic Place, Aurora, CO 80014
MLS# 5601103Listed by: CONNETT REAL ESTATE - New
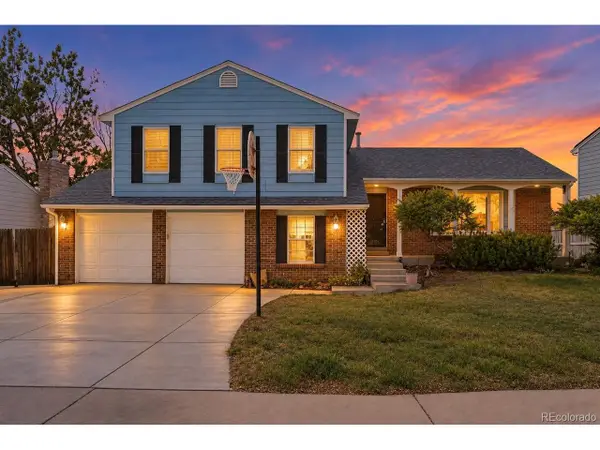 $400,000Active4 beds 3 baths2,592 sq. ft.
2031 S Richfield St, Aurora, CO 80013
MLS# 2214283Listed by: Symbio Denver Corp. - New
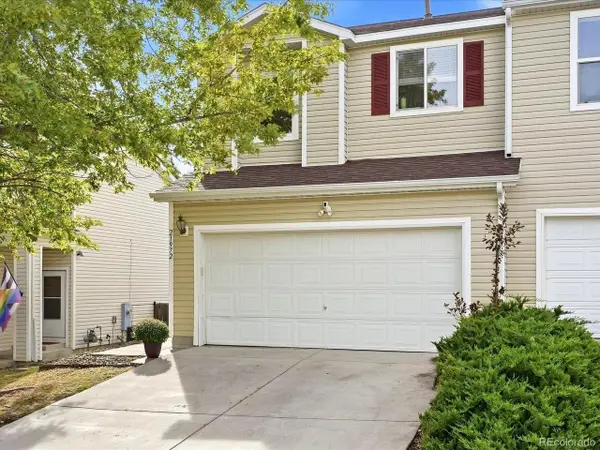 $415,000Active3 beds 2 baths1,400 sq. ft.
21972 E Crestline Pl, Aurora, CO 80015
MLS# 3530746Listed by: Coldwell Banker Global Luxury Denver - New
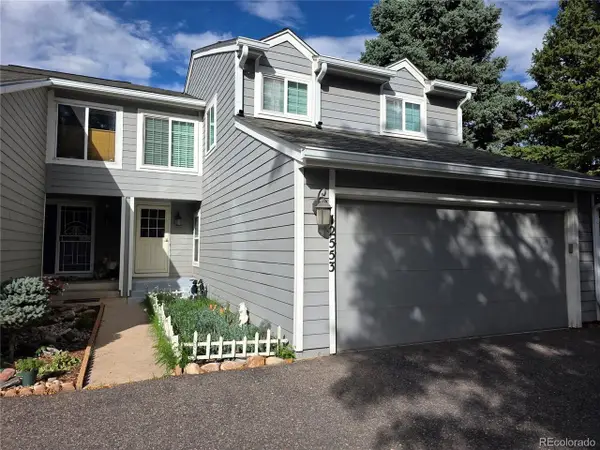 $399,000Active4 beds 4 baths2,217 sq. ft.
12553 E Cornell Cir, Aurora, CO 80014
MLS# 4423874Listed by: Covenant Brokers Services - New
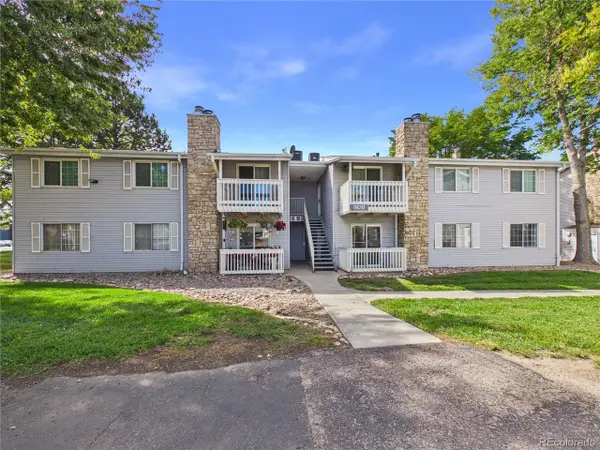 $249,000Active2 beds 2 baths948 sq. ft.
1926 S Vaughn Way #104, Aurora, CO 80014
MLS# 6739871Listed by: Casablanca Realty Homes, LLC - New
 $400,000Active4 beds 3 baths2,592 sq. ft.
2031 S Richfield Street, Aurora, CO 80013
MLS# 2214283Listed by: SYMBIO DENVER CORP.


Protect your home and budget from life's surprises with an Assurant Home Warranty, backed by a partner that supports you through every step of homeownership. Explore Plans.
©2026 Century 21 Real Estate LLC. All rights reserved. CENTURY 21®, the CENTURY 21 Logo and C21® are service marks owned by Century 21 Real Estate LLC. Century 21 Real Estate LLC fully supports the principles of the Fair Housing Act and the Equal Opportunity Act. Each office is independently owned and operated. Listing information is deemed reliable but not guaranteed accurate.