
5087 S Tempe Way, Aurora, CO 80015
Local realty services provided by:CENTURY 21 Cornerstone
5087 S Tempe Way,Aurora, CO 80015
$715,000
- 6 Beds
- 4 Baths
- 3,740 sq. ft.
- Single family
- Active
Listed by: samantha de roco
Office: your castle realty llc303-962-4272
MLS#:3328706
Source:IRES
Price summary
- Price:$715,000
- Price per sq. ft.:$191.18
About this home
Spacious 6-bedroom, 4-bath home located in the highly desirable Cherry Creek School District in Aurora. This well-appointed residence offers a versatile and functional floor plan with generous living spaces, ideal for everyday living, entertaining, or multi-generational use. The main level provides a comfortable flow, while the bedrooms offer plenty of room and privacy throughout the home.
A standout feature is the finished basement, which currently generates up to $3,000 per month in Airbnb income, creating excellent investment potential and added flexibility for the next owner. Whether used as a short-term rental, guest suite, or private retreat, the lower level adds valuable livability and income-producing opportunity.
Conveniently situated near top-rated Cherry Creek schools, Southlands, dining, parks, and E-470, this property combines location, space, and income potential in one compelling package. A rare opportunity in one of Aurora's most sought-after communities.
Contact an agent
Home facts
- Year built:2014
- Subdivision & Development:Copperleaf
- Listing ID #:3328706
- Added:20 day(s) ago
- Updated:August 12, 2026 at 10:28 PM
Rooms and interior
- Bedrooms:6
- Total bathrooms:4
- Full bathrooms:3
- Basement Description:Full, Partially Finished, Walk-Out Access
- Living area:3,740 sq. ft.
Heating and cooling
- Cooling:Central Air
- Heating:Forced Air
Structure and exterior
- Roof:Composition
- Year built:2014
- Building area:3,740 sq. ft.
- Lot area:0.13 Acres
- Lot Features:House Faces East
- Construction Materials:Brick, Wood Siding
- Exterior Features:Balcony, Deck, Patio
- Levels:One
Schools
- High school:Eaglecrest
- Middle school:Sky Vista
- Elementary school:Dakota Valley
Utilities
- Water:City
- Sewer:Public Sewer
Finances and disclosures
- Price:$715,000
- Price per sq. ft.:$191.18
- Tax amount:$6,170
Parking
- Garage spaces:2
New listings near 5087 S Tempe Way
- New
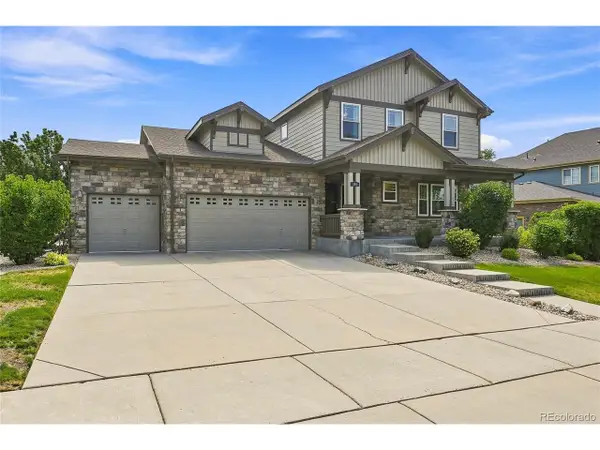 $640,000Active5 beds 4 baths4,332 sq. ft.
186 N Coolidge Way, Aurora, CO 80018
MLS# 4725539Listed by: S.O.S. Realty - New
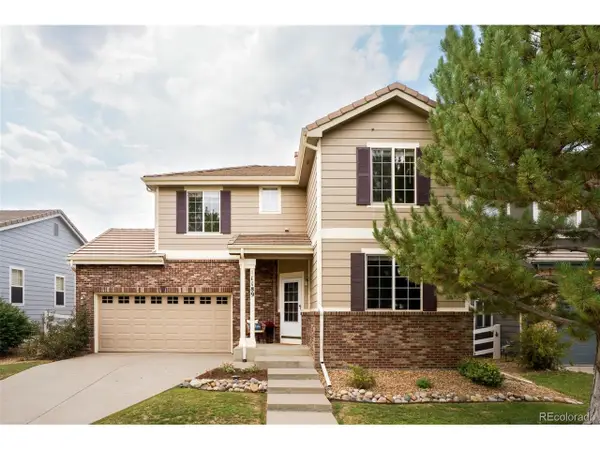 $475,000Active3 beds 3 baths1,592 sq. ft.
1189 S Fultondale Cir, Aurora, CO 80018
MLS# 5206034Listed by: eXp Realty, LLC - New
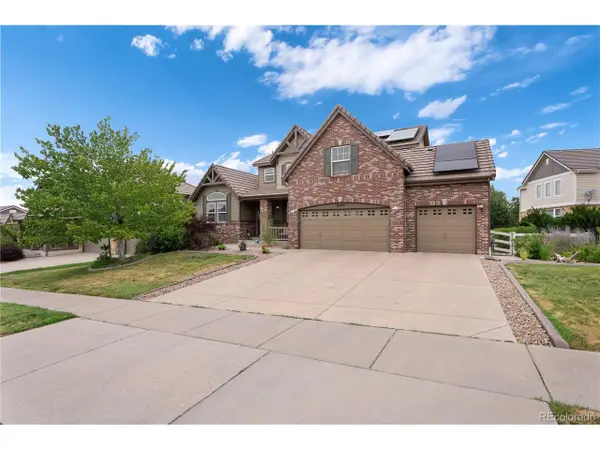 $745,000Active6 beds 6 baths5,057 sq. ft.
21235 E Eastman Ave, Aurora, CO 80013
MLS# 5469842Listed by: Compass - Denver - New
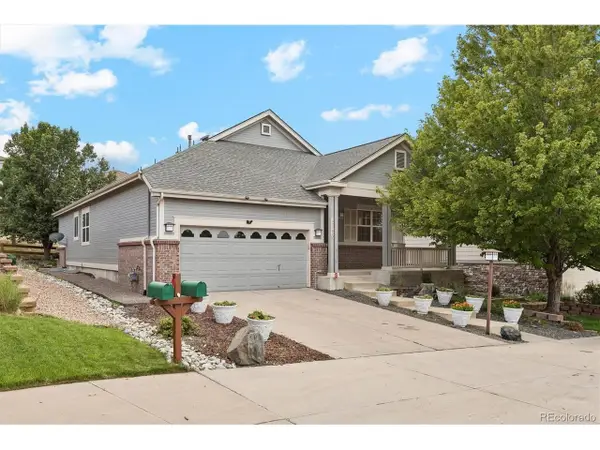 $715,000Active2 beds 3 baths3,840 sq. ft.
22780 E Heritage Pkwy, Aurora, CO 80016
MLS# 9048573Listed by: The Linear Group LLC - New
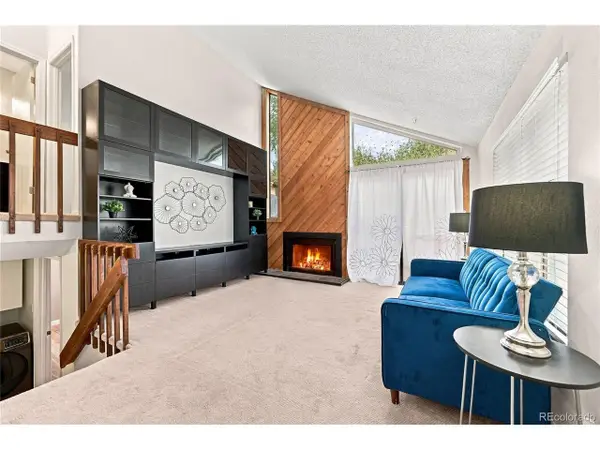 $375,000Active4 beds 3 baths1,316 sq. ft.
3754 S Danube Cir, Aurora, CO 80013
MLS# 1577241Listed by: Your Castle Real Estate Inc - New
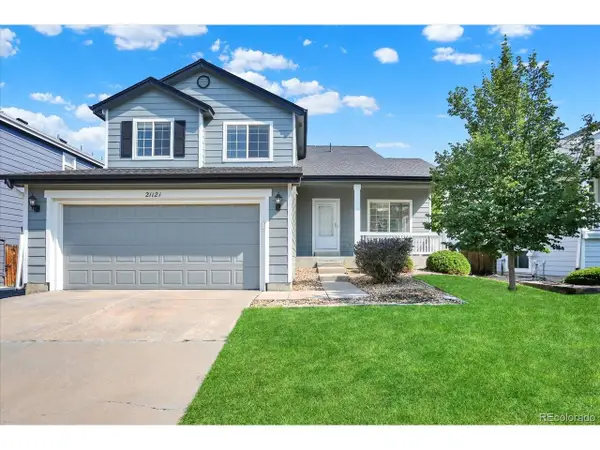 $585,000Active3 beds 4 baths2,251 sq. ft.
21121 E Belleview Pl, Aurora, CO 80015
MLS# 4587606Listed by: Blue Olive Properties - New
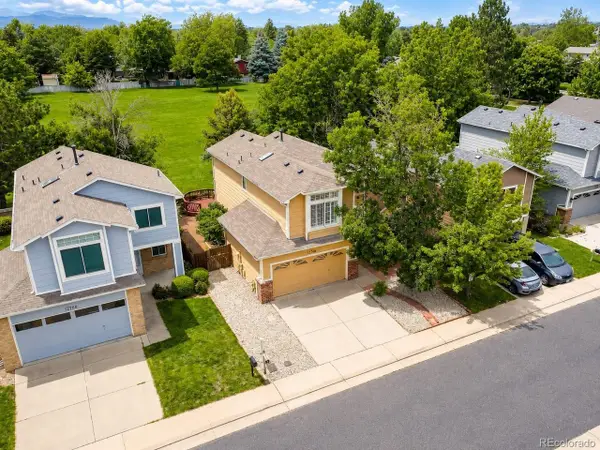 $529,995Active4 beds 3 baths2,027 sq. ft.
12748 E Wyoming Cir, Aurora, CO 80012
MLS# 9161280Listed by: Brokers Guild Homes - Coming Soon
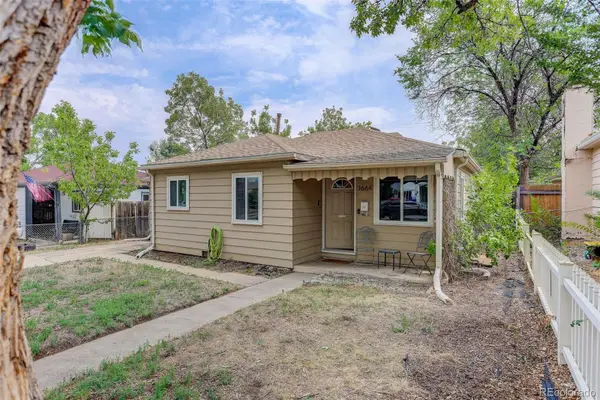 $410,000Coming Soon2 beds 1 baths
1664 Ironton Street, Aurora, CO 80010
MLS# 1793194Listed by: COLDWELL BANKER REALTY 24
- New
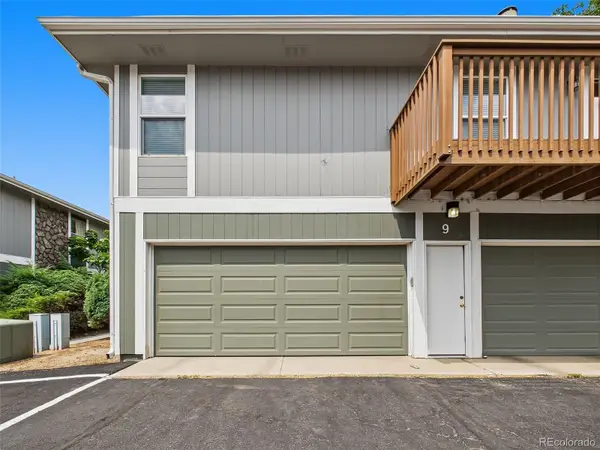 $265,000Active2 beds 2 baths968 sq. ft.
9901 E Evans Avenue #9C, Denver, CO 80247
MLS# 4010628Listed by: GREAT PLACE REAL ESTATE INC - Coming Soon
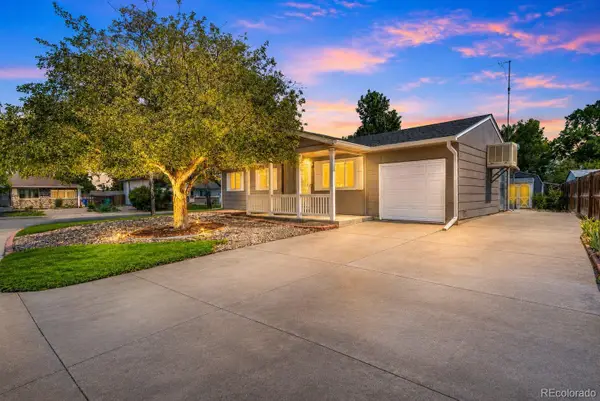 $350,000Coming Soon3 beds 1 baths
11609 E Walsh Place, Aurora, CO 80012
MLS# 8775026Listed by: COLDWELL BANKER REALTY 24


Protect your home and budget from life's surprises with an Assurant Home Warranty, backed by a partner that supports you through every step of homeownership. Explore Plans.
©2026 Century 21 Real Estate LLC. All rights reserved. CENTURY 21®, the CENTURY 21 Logo and C21® are service marks owned by Century 21 Real Estate LLC. Century 21 Real Estate LLC fully supports the principles of the Fair Housing Act and the Equal Opportunity Act. Each office is independently owned and operated. Listing information is deemed reliable but not guaranteed accurate.