
5134 S Ukraine St, Aurora, CO 80015
Local realty services provided by:CENTURY 21 Top Dog Properties
5134 S Ukraine St,Aurora, CO 80015
$595,000
- 5 Beds
- 4 Baths
- 2,912 sq. ft.
- Single family
- Active
Listed by: corey keach, bernadette england
Office: redfin corporation303-536-8941
MLS#:3901621
Source:IRES
Price summary
- Price:$595,000
- Price per sq. ft.:$204.33
About this home
Welcome to this beautiful and incredibly spacious home in the highly sought-after Saddle Rock Ridge neighborhood of Aurora! A picturesque front lawn and a charming covered front porch with a dedicated sitting area welcome you inside, where you are greeted by an expansive front living room filled with abundant natural light. The main level transitions smoothly into a grand open-concept layout combining the kitchen, dining, and family rooms into one central gathering space. The well-appointed kitchen flows directly into a bright dining area, where sliding glass doors offer seamless access to the back patio. Just steps away, the main-floor family room boasts soaring high ceilings and a cozy fireplace designed for relaxing winter nights. A convenient powder room, a dedicated laundry room, and direct access to the attached 2-car garage complete this highly functional main floor. Upstairs, the layout is designed for maximum privacy and comfort, centered around a luxurious primary bedroom suite with a private 5-piece en-suite bathroom. Three additional bright, spacious bedrooms and a centrally located full hallway bathroom round out the second story. The home continues to impress on the fully finished lower level, which offers a massive bonus and media room perfect for movie nights or recreation, a versatile flex space ideal for a home office, a private fifth bedroom, and a third full bathroom-making it the ultimate setup for long-term guests or ultimate privacy. Step outside into the fully fenced backyard oasis to find a sunny patio space, a lush green lawn, manicured garden beds, and a handy storage shed for all your tools and outdoor gear. Ideally located just down the street from a neighborhood playground, this home also offers fantastic accessibility with quick access to E-470 for effortless commuting, while sitting just minutes from premier local shopping and dining options!...
Contact an agent
Home facts
- Year built:2000
- Subdivision & Development:Saddleridge
- Listing ID #:3901621
- Added:9 day(s) ago
- Updated:October 04, 2026 at 02:17 PM
Rooms and interior
- Bedrooms:5
- Total bathrooms:4
- Full bathrooms:3
- Half bathrooms:1
- Bathrooms Description:Jack & Jill Bathroom
- Kitchen Description:Dishwasher, Disposal, Microwave, Pantry, Refrigerator, Self Cleaning Oven
- Basement Description:Partially Finished
- Living area:2,912 sq. ft.
Heating and cooling
- Cooling:Ceiling Fan(s), Central Air
- Heating:Electronic Air Filter, Forced Air
Structure and exterior
- Roof:Fiberglass
- Year built:2000
- Building area:2,912 sq. ft.
- Lot area:0.15 Acres
- Lot Features:Gutters, House Faces West, Level, Outbuildings
- Construction Materials:Wood Siding
- Exterior Features:Patio
- Levels:2 Story
Schools
- High school:Eaglecrest
- Middle school:Thunder Ridge
- Elementary school:Antelope Ridge
Utilities
- Water:Public
- Sewer:Public Sewer
Finances and disclosures
- Price:$595,000
- Price per sq. ft.:$204.33
- Tax amount:$4,767
Features and amenities
- Appliances:Dishwasher, Disposal, Dryer, Fire Alarm, Microwave, Refrigerator, Self Cleaning Oven
- Laundry features:Dryer
- Amenities:Jack & Jill Bathroom, Open Floorplan, Pantry, Walk-In Closet(s)
Parking
- Garage spaces:2
New listings near 5134 S Ukraine St
- Coming Soon
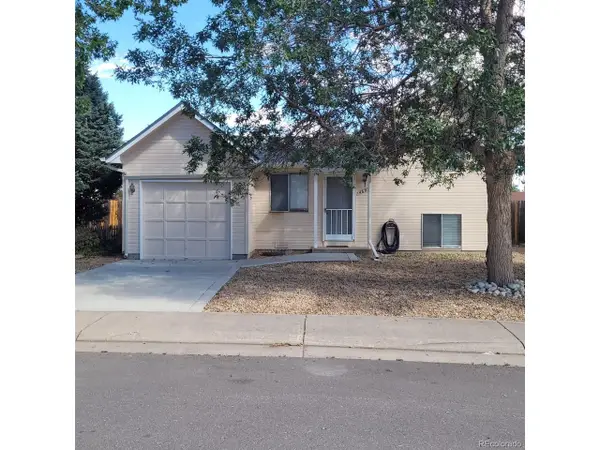 $350,000Coming Soon2 beds 1 baths800 sq. ft.
4692 S Pagosa Cir, Aurora, CO 80015
MLS# 5446703Listed by: Mitchell Realty Service - Coming Soon
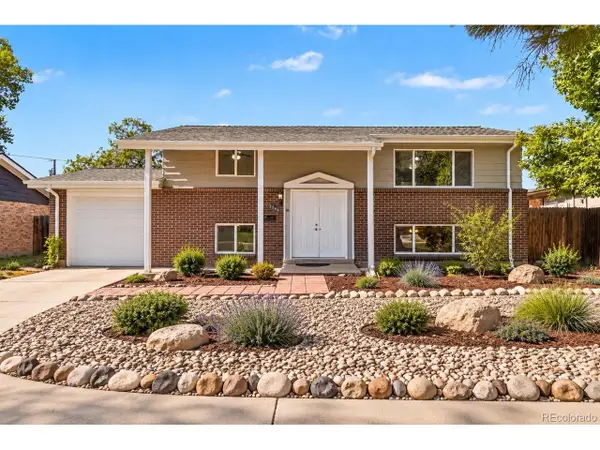 $450,000Coming Soon5 beds 2 baths1,680 sq. ft.
3241 Billings St, Aurora, CO 80011
MLS# 9854405Listed by: Atlas Real Estate Group - Coming Soon
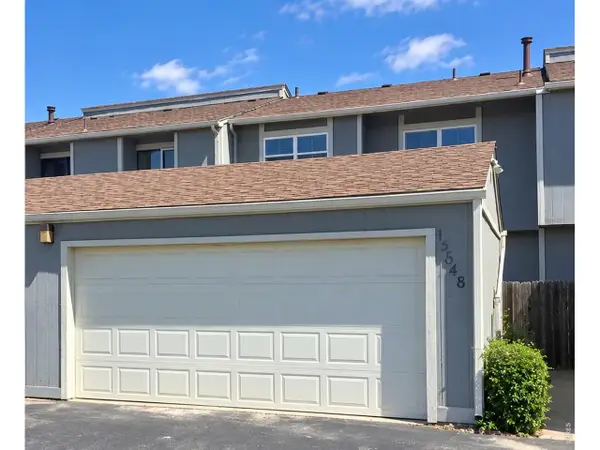 $324,900Coming Soon2 beds 2 baths2,148 sq. ft.
15648 E Mexico Ave, Aurora, CO 80017
MLS# 1069986Listed by: HomeSmart Realty Group Lvld - Coming SoonOpen Fri, 11am to 2pm
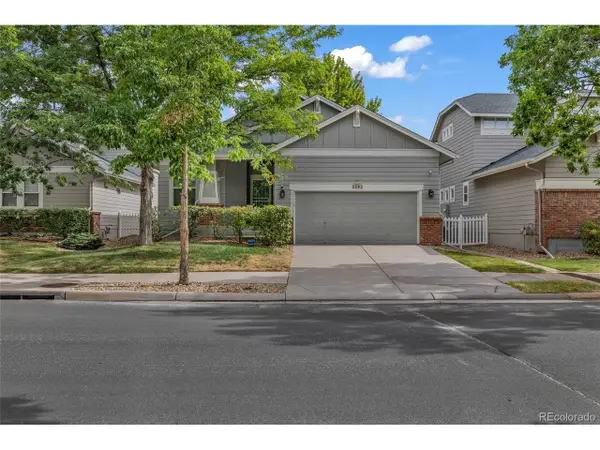 $635,000Coming Soon4 beds 3 baths2,831 sq. ft.
2592 S Troy Ct, Aurora, CO 80014
MLS# 3819699Listed by: Realty One Group Premier - Coming Soon
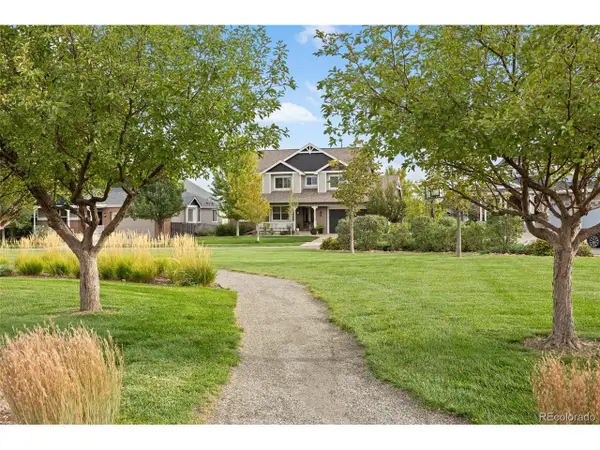 $859,000Coming Soon5 beds 4 baths5,065 sq. ft.
25942 E Orchard Dr, Aurora, CO 80016
MLS# 5416289Listed by: Compass - Denver - Coming Soon
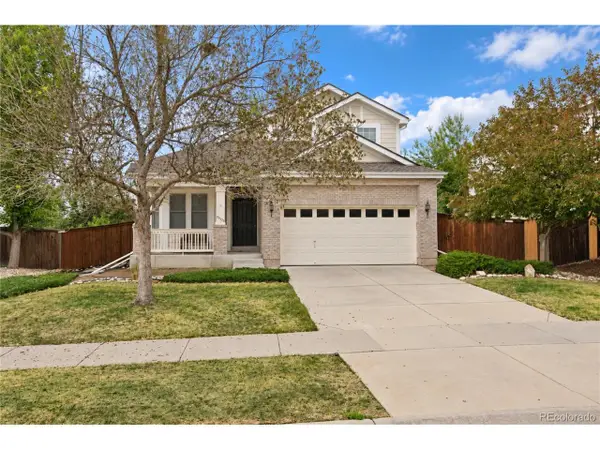 $525,000Coming Soon3 beds 3 baths2,660 sq. ft.
20725 E Girard Pl, Aurora, CO 80013
MLS# 3508981Listed by: Keller Williams DTC - Coming Soon
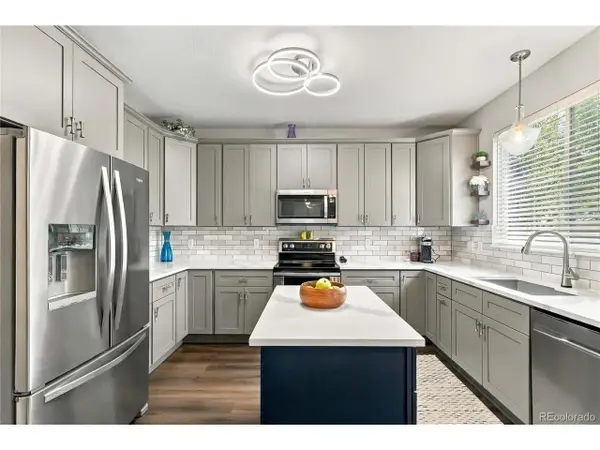 $569,900Coming Soon3 beds 3 baths2,142 sq. ft.
7479 S Norfolk St, Aurora, CO 80016
MLS# 5094492Listed by: 8z Real Estate - Coming Soon
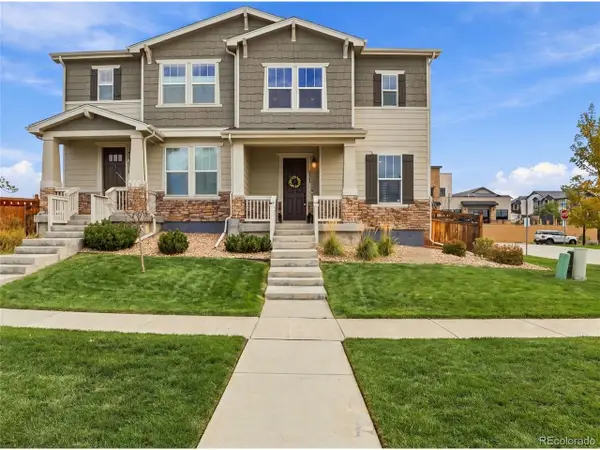 $474,900Coming Soon3 beds 4 baths2,565 sq. ft.
4317 S Netherland Ct, Aurora, CO 80015
MLS# 5988512Listed by: eXp Realty, LLC - Coming Soon
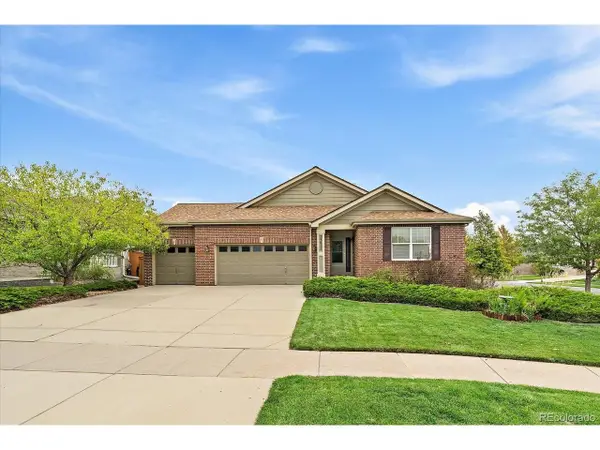 $615,000Coming Soon3 beds 3 baths3,677 sq. ft.
23825 E Grand Pl, Aurora, CO 80016
MLS# 2640393Listed by: Madison & Company Properties - Coming Soon
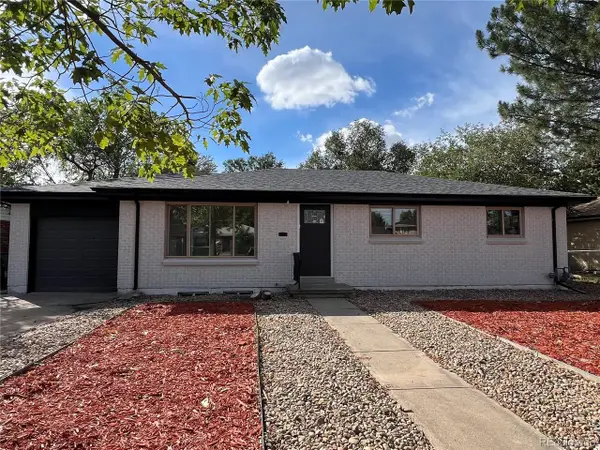 $569,900Coming Soon6 beds 2 baths2,352 sq. ft.
3113 Worchester St, Aurora, CO 80011
MLS# 8804450Listed by: NAV Real Estate


Protect your home and budget from life's surprises with an Assurant Home Warranty, backed by a partner that supports you through every step of homeownership. Explore Plans.
©2026 Century 21 Real Estate LLC. All rights reserved. CENTURY 21®, the CENTURY 21 Logo and C21® are service marks owned by Century 21 Real Estate LLC. Century 21 Real Estate LLC fully supports the principles of the Fair Housing Act and the Equal Opportunity Act. Each office is independently owned and operated. Listing information is deemed reliable but not guaranteed accurate.