
5136 N Quemoy Ct, Aurora, CO 80019
Local realty services provided by:CENTURY 21 Cornerstone
Listed by: carolyn ingebritson
Office: your castle real estate inc303-962-4272
MLS#:6873573
Source:IRES
Price summary
- Price:$479,000
- Price per sq. ft.:$295.13
- Monthly HOA dues:$245
About this home
"Short Sale, Sold As-Is." Welcome to this well-maintained Voyager ranch home in the desirable Reserve Oakwood Homes 55+ gated community. Open concepts design, the large kitchen island with quartz countertops & white backsplash 3 x 6 tiles ample Frisco white cabinet w/Satin Nickel hardware space, cabinets self-close w/pullouts, all appliances included, large walk-in pantry, the separate dining space is perfect for gatherings & lively conversations while the living room will inspire memorable moments. The flex room is great for den/study, dining area, reading room & so on, and a convenient main floor laundry, 2 car oversized garage with plenty of storage space. Featuring an inviting ambiance, the main floor offers primary and second bedrooms, a second full bathroom, and an open office for easy access on one level. Upgraded LED disk lights & ceiling fan prewire package. Luxury Vinyl plank flooring (waterproof) thought out the home & carpet in both bedrooms. The spacious primary suite boasts a walk-in closet, double vanity, with double garage cabinet tile flooring and spa shower with a surround tile finish and a bench seat. The covered back patio is perfect for your outdoor enjoyment with 6ft maintenance free privacy fence with gate. Front yard is landscaped & maintained by the Metro District who also shovel the paver stone driveway! Enjoy a truly low-maintenance lifestyle with an HOA that covers ground maintenance & snow removal, giving you more time to embrace the exceptional community amenities. At The Reserve, you'll have access to a clubhouse, fitness center, & a pool, spa/hot tub-all within a secure, vibrant environment tailored to adults. This home is a must-see, located just a few blocks from the clubhouse and pool, with easy access to parks, schools, shopping, DIA, Light Rail, trails I-70 and E-470, but the home is located away from busy streets. Welcome to your new home! Buyer will pay a transfer fee when they purchase the home:0.5% on the purchase price....
Contact an agent
Home facts
- Year built:2024
- Subdivision & Development:The Reserve
- Listing ID #:6873573
- Added:343 day(s) ago
- Updated:September 17, 2026 at 04:28 PM
Rooms and interior
- Bedrooms:2
- Total bathrooms:2
- Full bathrooms:1
- Dining Description:Eat-in Kitchen
- Kitchen Description:Dishwasher, Disposal, Double Oven, Kitchen Island, Microwave, Pantry, Refrigerator, Self Cleaning Oven
- Basement Description:Slab
- Living area:1,623 sq. ft.
Heating and cooling
- Cooling:Central Air
- Heating:Forced Air
Structure and exterior
- Roof:Composition
- Year built:2024
- Building area:1,623 sq. ft.
- Lot area:0.11 Acres
- Lot Features:Abuts Public Open Space, Cul-De-Sac, Gutters, House Faces West, Level, Paved
- Architectural Style:Contemporary
- Construction Materials:Composition, Frame, Stucco
- Exterior Features:Patio, Sprinkler System
- Levels:One
Schools
- High school:Vista Peak
- Middle school:Harmony Ridge P-8
- Elementary school:Harmony Ridge P-8
Utilities
- Sewer:Public Sewer
Finances and disclosures
- Price:$479,000
- Price per sq. ft.:$295.13
- Tax amount:$4,561
Features and amenities
- Appliances:Dishwasher, Disposal, Double Oven, Dryer, Fire Alarm, Microwave, Refrigerator, Self Cleaning Oven, Washer
- Laundry features:Dryer, Washer
- Amenities:Eat-in Kitchen, Kitchen Island, Open Floorplan, Pantry, Walk-In Closet(s)
Parking
- Parking description:Oversized Garage
- Garage spaces:2
New listings near 5136 N Quemoy Ct
- Coming Soon
 $530,000Coming Soon6 beds 3 baths3,185 sq. ft.
14861 E Adriatic Place, Aurora, CO 80014
MLS# 5601103Listed by: CONNETT REAL ESTATE
- New
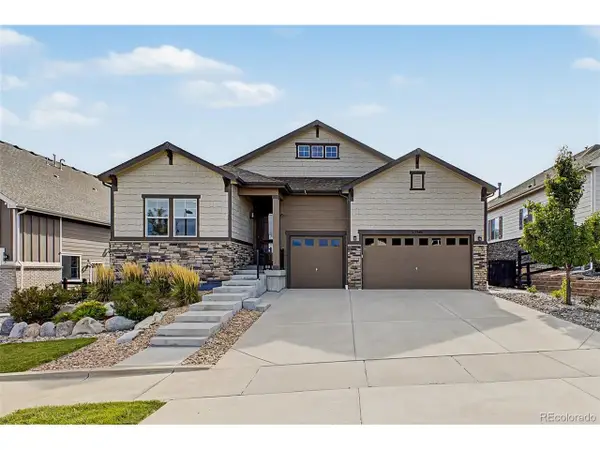 $995,000Active4 beds 5 baths5,820 sq. ft.
23940 E Tansy Dr, Aurora, CO 80016
MLS# 7140564Listed by: Compass - Denver - Open Sat, 11am to 1pmNew
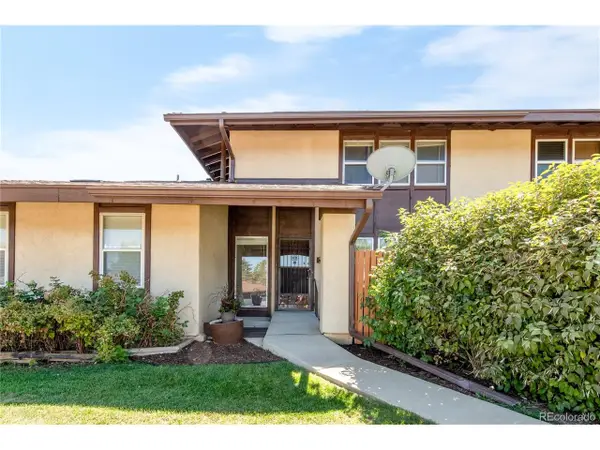 $315,000Active3 beds 2 baths1,944 sq. ft.
3785 S Fairplay Way, Aurora, CO 80014
MLS# 8354059Listed by: Milehimodern - New
 $485,000Active3 beds 2 baths1,648 sq. ft.
13097 E Center Ave, Aurora, CO 80012
MLS# 4681416Listed by: Compass - Denver - New
 $475,000Active3 beds 2 baths2,736 sq. ft.
416 S Uvalda Cir, Aurora, CO 80012
MLS# 4871675Listed by: Local Realty CO - New
 $415,000Active2 beds 2 baths1,308 sq. ft.
2896 S Sedalia Ct, Aurora, CO 80013
MLS# 8294451Listed by: Smart City Realty, LLC - New
 $192,500Active1 beds 1 baths720 sq. ft.
14351 E Tennessee Ave #5-305, Aurora, CO 80012
MLS# 2473008Listed by: Coldwell Banker Realty 18 - New
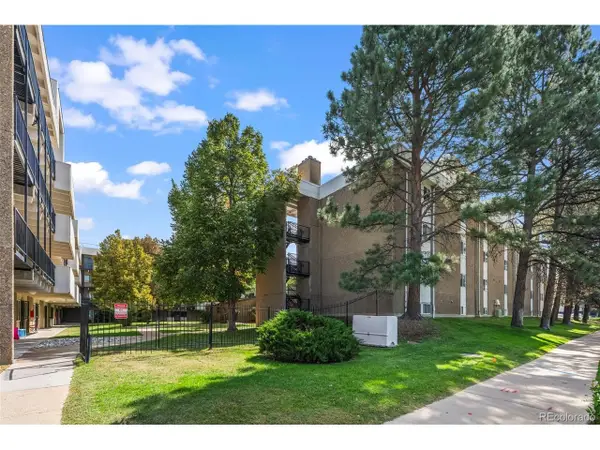 $150,000Active2 beds 2 baths840 sq. ft.
384 S Ironton St #201, Aurora, CO 80012
MLS# 5592712Listed by: MB Colorado Home Sales Inc - New
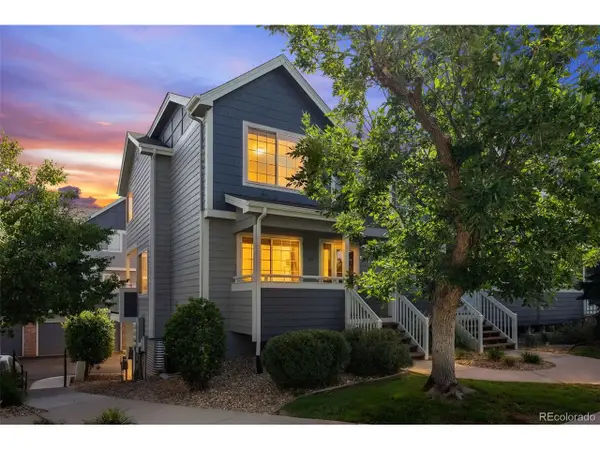 $274,900Active2 beds 3 baths1,794 sq. ft.
1337 S Danube Ct #104, Aurora, CO 80017
MLS# 6593116Listed by: Coldwell Banker Global Luxury Denver - New
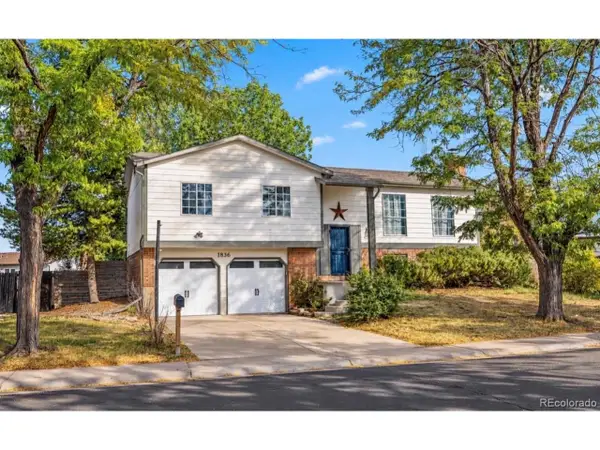 $469,000Active4 beds 3 baths1,868 sq. ft.
1836 S Evanston St, Aurora, CO 80012
MLS# 7145413Listed by: eXp Realty, LLC


Protect your home and budget from life's surprises with an Assurant Home Warranty, backed by a partner that supports you through every step of homeownership. Explore Plans.
©2026 Century 21 Real Estate LLC. All rights reserved. CENTURY 21®, the CENTURY 21 Logo and C21® are service marks owned by Century 21 Real Estate LLC. Century 21 Real Estate LLC fully supports the principles of the Fair Housing Act and the Equal Opportunity Act. Each office is independently owned and operated. Listing information is deemed reliable but not guaranteed accurate.