
5763 N Gibralter Way #2-2-307, Aurora, CO 80019
Local realty services provided by:CENTURY 21 CapRock Real Estate
5763 N Gibralter Way #2-2-307,Aurora, CO 80019
$200,000
- 1 Beds
- 1 Baths
- 758 sq. ft.
- Condominium
- Active
Listed by: euan graham
Office: serhant colorado llc720-303-8937
MLS#:5123733
Source:IRES
Price summary
- Price:$200,000
- Price per sq. ft.:$263.85
- Monthly HOA dues:$238
About this home
Welcome to First Creek Farm, where comfortable living, thoughtful design, and exceptional convenience come together. Freshly painted throughout with a warm, contemporary neutral palette and crisp white trim, this inviting third-floor condo offers a bright, refreshed interior and the added privacy of a top-floor location with no neighbors above. The open-concept living area features a cozy gas fireplace, generous space for relaxing or entertaining, and a dedicated dining area that flows naturally into the kitchen. Ample cabinetry, generous counter space, and a separate laundry closet with additional storage make everyday living both practical and convenient. The spacious bedroom offers a walk-in closet and direct access to a private balcony-an ideal setting to enjoy morning coffee, fresh air, or a quiet evening outdoors. The full bathroom features dual sinks and a spacious tub-and-shower combination. Additional highlights include excellent interior storage, flexible living spaces, and a desirable location along the edge of the community. Residents of gated First Creek Farm enjoy access to a swimming pool, clubhouse, fitness center, and maintained community grounds. The HOA provides exterior and grounds maintenance, along with water, sewer, and trash service, offering the appeal of a low-maintenance lifestyle.
Conveniently positioned near Denver International Airport, major commuter routes, and the shopping and dining destinations of Green Valley Ranch, this location combines accessibility with everyday convenience. Whether you're seeking a primary residence or a low-maintenance Colorado retreat, this freshly refreshed condo is ready to welcome you home....
Contact an agent
Home facts
- Year built:2004
- Subdivision & Development:First Creek
- Listing ID #:5123733
- Added:1 day(s) ago
- Updated:November 06, 2026 at 10:45 PM
Rooms and interior
- Bedrooms:1
- Total bathrooms:1
- Full bathrooms:1
- Kitchen Description:Dishwasher, Disposal, Microwave, Pantry, Refrigerator
- Living area:758 sq. ft.
Heating and cooling
- Cooling:Ceiling Fan(s), Central Air
- Heating:Forced Air
Structure and exterior
- Roof:Composition
- Year built:2004
- Building area:758 sq. ft.
- Lot Features:Paved
- Architectural Style:Contemporary
- Construction Materials:Composition, Frame
- Exterior Features:Balcony
- Levels:One
Schools
- High school:Vista Peak
- Middle school:Harmony Ridge P-8
- Elementary school:Harmony Ridge P-8
Utilities
- Water:Public
- Sewer:Public Sewer
Finances and disclosures
- Price:$200,000
- Price per sq. ft.:$263.85
- Tax amount:$2,345
Features and amenities
- Appliances:Dishwasher, Disposal, Fire Alarm, Microwave, Refrigerator
- Amenities:Open Floorplan, Pantry, Walk-In Closet(s)
Parking
- Garage spaces:2
New listings near 5763 N Gibralter Way #2-2-307
- Coming Soon
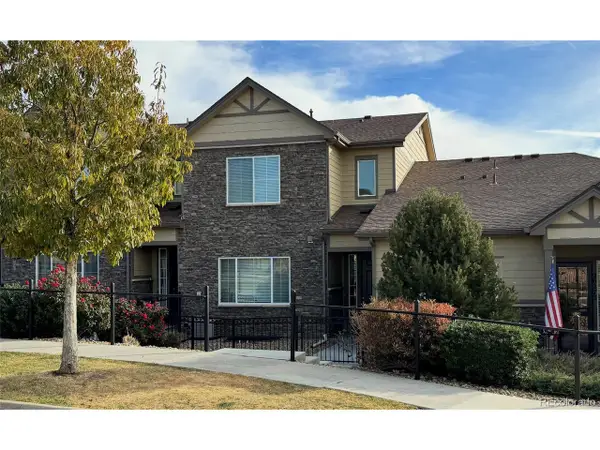 $485,000Coming Soon3 beds 3 baths2,552 sq. ft.
26275 E Calhoun Pl, Aurora, CO 80016
MLS# 4121610Listed by: Real Broker, LLC DBA Real - Coming Soon
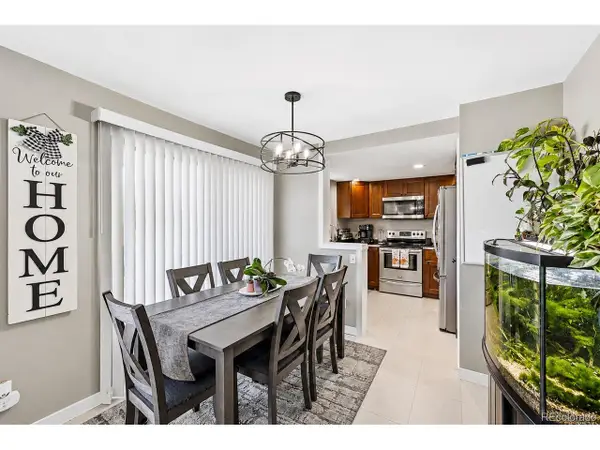 $279,900Coming Soon3 beds 2 baths1,200 sq. ft.
401 S Kalispell Way #307, Aurora, CO 80017
MLS# 9100515Listed by: HomeSmart Realty - Coming Soon
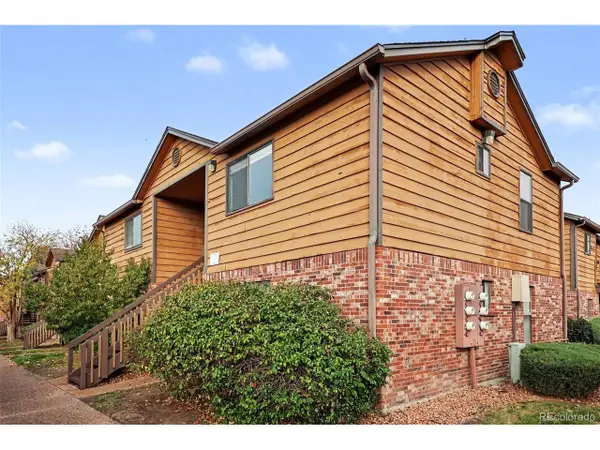 $159,990Coming Soon1 beds 1 baths540 sq. ft.
2277 S Buckley Rd #101, Aurora, CO 80013
MLS# 6466041Listed by: Troncoso Realty - Coming Soon
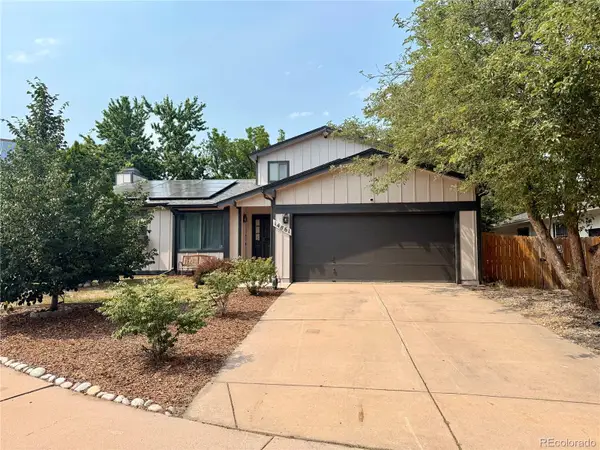 $530,000Coming Soon6 beds 3 baths3,185 sq. ft.
14861 E Adriatic Place, Aurora, CO 80014
MLS# 5601103Listed by: CONNETT REAL ESTATE
- New
 $375,000Active5 beds 2 baths2,124 sq. ft.
496 Florence St, Aurora, CO 80010
MLS# 7883014Listed by: Coldwell Banker Global Luxury Denver - New
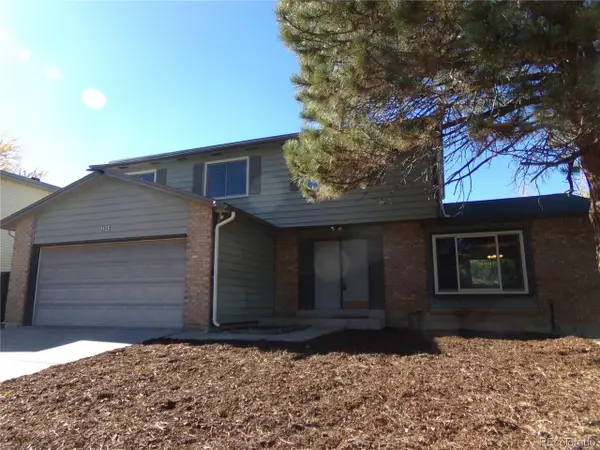 $559,900Active4 beds 3 baths2,840 sq. ft.
3843 S Bahama St, Aurora, CO 80013
MLS# 1719423Listed by: Brokers Guild Homes - Open Sat, 11am to 3pmNew
 $625,000Active2 beds 2 baths3,044 sq. ft.
25028 E Alder Dr, Aurora, CO 80016
MLS# 2253937Listed by: Mainstreet Properties Group LLC - New
 $479,000Active4 beds 3 baths1,975 sq. ft.
179 S Kellerman St, Aurora, CO 80018
MLS# 4467063Listed by: Milehimodern - New
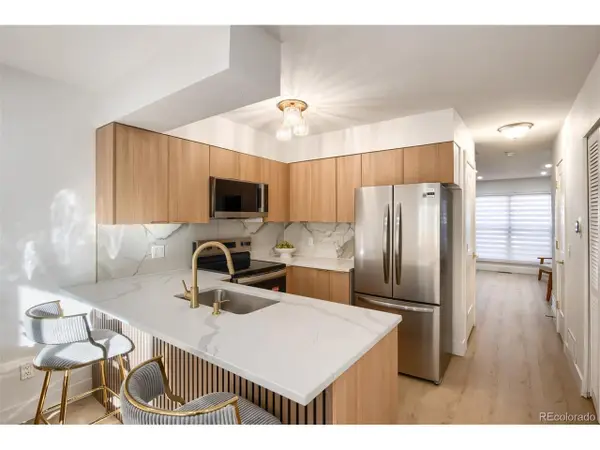 $279,000Active2 beds 3 baths1,036 sq. ft.
1731 S Blackhawk Way #D, Aurora, CO 80012
MLS# 5328305Listed by: HQ Homes - New
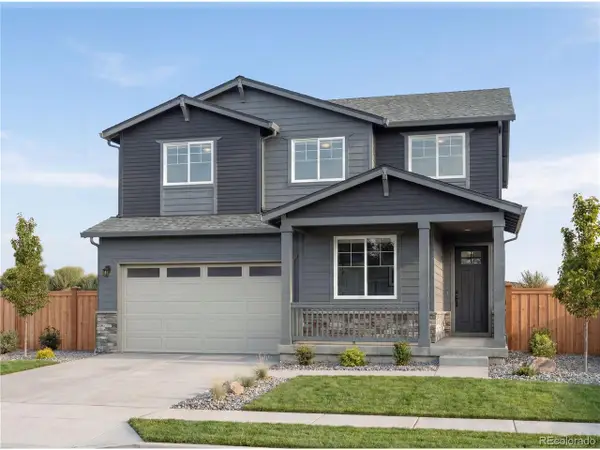 $699,990Active3 beds 3 baths3,110 sq. ft.
7854 S Clubview St, Aurora, CO 80015
MLS# 5893287Listed by: Kentwood Real Estate DTC, LLC


Protect your home and budget from life's surprises with an Assurant Home Warranty, backed by a partner that supports you through every step of homeownership. Explore Plans.
©2026 Century 21 Real Estate LLC. All rights reserved. CENTURY 21®, the CENTURY 21 Logo and C21® are service marks owned by Century 21 Real Estate LLC. Century 21 Real Estate LLC fully supports the principles of the Fair Housing Act and the Equal Opportunity Act. Each office is independently owned and operated. Listing information is deemed reliable but not guaranteed accurate.