
59 S Millbrook Street, Aurora, CO 80018
Local realty services provided by:CENTURY 21 Community First
59 S Millbrook Street,Aurora, CO 80018
$530,000
- 3 Beds
- 2 Baths
- - sq. ft.
- Single family
- Sold
Listed by: megan lopez
Office: thrive real estate group
MLS#:6369065
Source:ML
Sorry, we are unable to map this address
Price summary
- Price:$530,000
- Monthly HOA dues:$55
About this home
$5,000 SELLER CONCESSION available with an agreeable offer! Over $60,000 in RECENT IMPROVEMENTS already completed! Fresh, updated, and move-in ready, this Adonea ranch offers a rare combination of value, comfort, and future potential. Over the past two years, the sellers have replaced the roof and invested in fresh interior paint, luxury vinyl flooring, carpet and baseboards, painted cabinetry and vanities, fresh exterior paint, a water heater, sump pump, HVAC servicing and duct cleaning. With 3 bedrooms, 2 bathrooms, and a full unfinished basement, this home offers flexibility now and room to grow later. The open-concept layout creates an easy flow between the kitchen, dining area, and living room, while the fireplace adds warmth and character. The kitchen provides ample prep and storage space, and the dining area opens directly to the patio for outdoor dining and relaxation. The private primary suite features a spacious 5-piece bath and walk-in closet. Two additional bedrooms offer flexibility for guests, family, a home office, or hobbies. Main-floor laundry with included washer and dryer adds convenience, with room for additional storage or a utility sink. The unfinished basement presents an opportunity to nearly double the living space with future bedrooms, a rec room, gym, workshop, or whatever suits your needs! Located within walking distance of Adonea's community center, pool, playground, basketball court, and pavilion, and with quick access to E-470, I-70, DIA, Anschutz Medical Campus, and Southlands, the location is hard to beat. Back on market due to buyer financing - twice! The previous contract terminations were not the fault of the home....
Contact an agent
Home facts
- Year built:2014
- Listing ID #:6369065
Rooms and interior
- Bedrooms:3
- Total bathrooms:2
- Full bathrooms:2
- Flooring:Carpet, Tile, Vinyl
- Bathrooms Description:Five Piece Bath
- Kitchen Description:Cooktop, Dishwasher, Disposal, Eat-in Kitchen, Kitchen Island, Microwave, Pantry, Range, Range Hood, Refrigerator
- Basement:Yes
- Basement Description:Bath/Stubbed, Full, Unfinished
Heating and cooling
- Cooling:Central Air
- Heating:Forced Air
- Central air:Yes
Structure and exterior
- Roof:Composition
- Year built:2014
- Lot Features:Landscaped, Level, Sprinklers In Front, Sprinklers In Rear
- Construction Materials:Frame, Stone, Wood Siding
- Exterior Features:Front Porch, Patio, Rain Gutters
- Foundation Description:Slab
- Levels:1 Story
Schools
- High school:Vista Peak
- Middle school:Vista Peak
- Elementary school:Vista Peak
Utilities
- Water:Public
- Sewer:Public Sewer
Finances and disclosures
- Price:$530,000
- Tax amount:$5,455 (2025)
Features and amenities
- Laundry features:Dryer, In Unit, Washer
- Amenities:Carbon Monoxide Detector(s), Double Pane Windows, Smoke Detector(s), Video Doorbell, Window Coverings
Parking
- Total parking spaces:2
- Parking description:Concrete Driveway
- Garage:Yes
- Garage spaces:2
 Based on information submitted to the MLS GRID as of July 29, 2026 08:34 AM. All data is obtained from various sources and may not have been verified by broker or MLS GRID. Supplied Open House information is subject to change without notice. All information should be independently reviewed and verified for accuracy. Properties may or may not be listed by the office/agent presenting the information.
New listings near 59 S Millbrook Street
- New
 $450,000Active3 beds 2 baths2,191 sq. ft.
1769 Geneva St, Aurora, CO 80010
MLS# 7666548Listed by: The Linear Group LLC - New
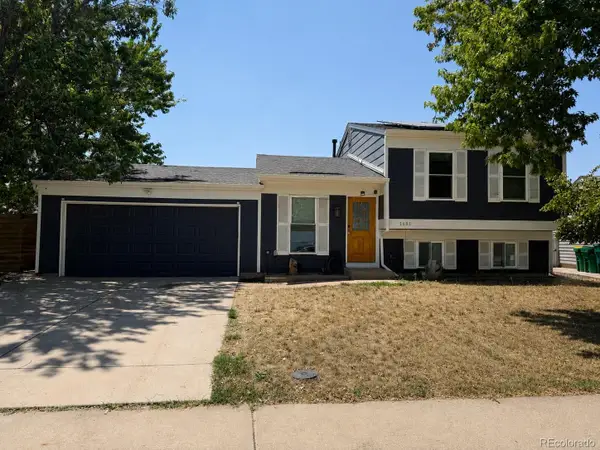 $454,999Active4 beds 2 baths1,780 sq. ft.
1681 Fundy Way, Aurora, CO 80011
MLS# 2934739Listed by: REALTY ONE GROUP ELEVATIONS, LLC - New
 $590,000Active3 beds 3 baths3,693 sq. ft.
41 S Quantock St, Aurora, CO 80018
MLS# 2861779Listed by: Madison & Company Properties - New
 $424,900Active3 beds 3 baths2,052 sq. ft.
15232 E Radcliff Dr, Aurora, CO 80015
MLS# 4207940Listed by: The Gold Medal Team - New
 $521,228Active3 beds 3 baths2,254 sq. ft.
24190 E 54th Place, Aurora, CO 80019
MLS# 3551576Listed by: KELLER WILLIAMS DTC - New
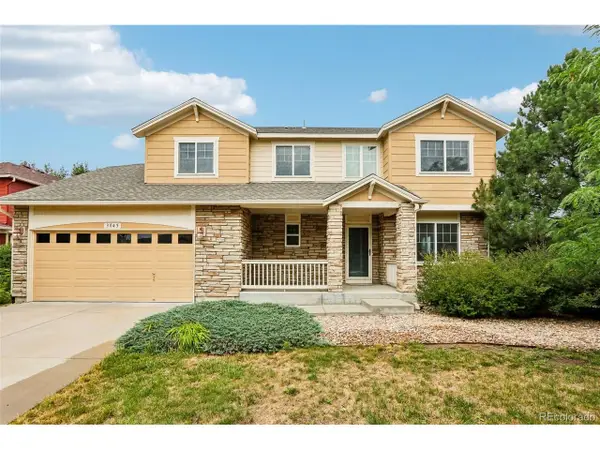 $549,999Active4 beds 3 baths2,941 sq. ft.
3045 S Killarney Way, Aurora, CO 80013
MLS# 6923979Listed by: Your Home Sold Guaranteed Realty - Premier Partners - New
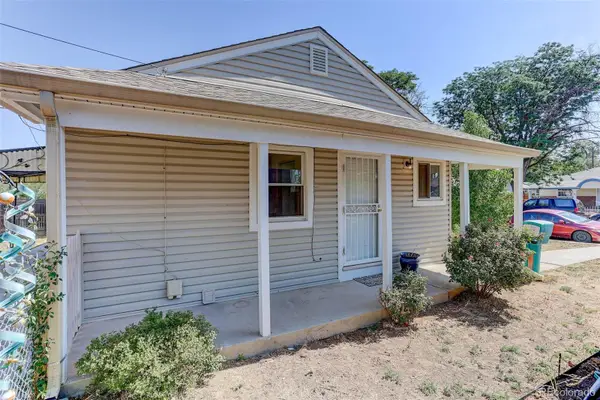 $359,000Active2 beds 1 baths744 sq. ft.
805 Kingston Street, Aurora, CO 80010
MLS# 1776197Listed by: AXEN REALTY - New
 $509,000Active4 beds 3 baths1,895 sq. ft.
656 N Tempe Street, Aurora, CO 80018
MLS# 5430368Listed by: D.R. HORTON REALTY, LLC - New
 $499,000Active3 beds 3 baths2,099 sq. ft.
2831 S Walden Way, Aurora, CO 80013
MLS# 3058957Listed by: Amoriss Colorado Inc. - New
 $527,634Active4 beds 3 baths2,418 sq. ft.
24200 E 54th Pl, Aurora, CO 80019
MLS# 3752413Listed by: Keller Williams DTC


Protect your home and budget from life's surprises with an Assurant Home Warranty, backed by a partner that supports you through every step of homeownership. Explore Plans.
©2026 Century 21 Real Estate LLC. All rights reserved. CENTURY 21®, the CENTURY 21 Logo and C21® are service marks owned by Century 21 Real Estate LLC. Century 21 Real Estate LLC fully supports the principles of the Fair Housing Act and the Equal Opportunity Act. Each office is independently owned and operated. Listing information is deemed reliable but not guaranteed accurate.