
5952 N Liverpool Ct, Aurora, CO 80019
Local realty services provided by:CENTURY 21 Top Dog Properties
5952 N Liverpool Ct,Aurora, CO 80019
$635,000
- 4 Beds
- 3 Baths
- 3,028 sq. ft.
- Single family
- Coming Soon
Upcoming open houses
- Sat, Oct 0301:00 pm - 03:00 pm
Listed by: liz thompson, the cornerstone group
Office: serhant colorado llc720-303-8937
MLS#:9963799
Source:IRES
Price summary
- Price:$635,000
- Price per sq. ft.:$209.71
- Monthly HOA dues:$53
About this home
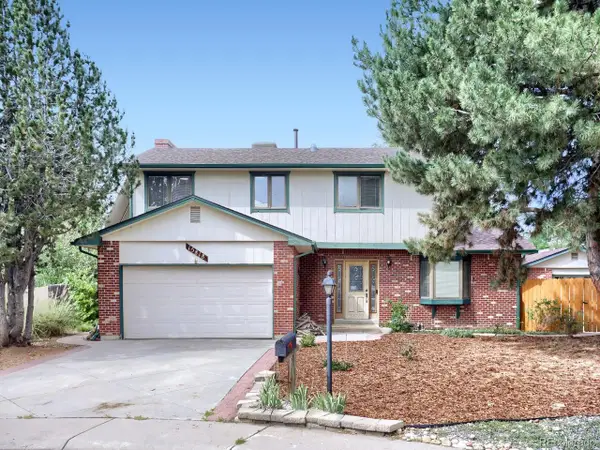
Welcome to 5952 N Liverpool Ct, a thoughtfully designed home in Painted Prairie with space, flexibility, and Colorado indoor-outdoor living at its best.
Step inside to a welcoming foyer that leads to a main-level office, half bath, convenient storage, and an open living area anchored by a gas fireplace. The dining room flows directly to the backyard, while the kitchen offers plenty of cabinetry, a generous island, stainless steel sink, and a great connection to the outdoor space.
Step outside and discover one of the larger yards in the neighborhood, complete with a custom concrete deck designed for entertaining, relaxing, and enjoying Colorado's sunshine.
Upstairs, an open stair railing creates an airy feel. The spacious primary suite features a five-piece bath and walk-in closet, while three additional generously sized bedrooms share a full bath. A dedicated laundry room adds everyday convenience.
The unfinished basement offers even more potential, with rough-ins already in place to help make future expansion a little easier. Whether you envision a home gym, media room, guest suite, or additional living space, the possibilities are ready for you to bring to life.
Located in the vibrant Painted Prairie community, this home offers the space you need today and the flexibility to grow into tomorrow....
Contact an agent
Home facts
- Year built:2023
- Subdivision & Development:Painted Prairie
- Listing ID #:9963799
- Updated:September 30, 2026 at 04:28 PM
Rooms and interior
- Bedrooms:4
- Total bathrooms:3
- Full bathrooms:2
- Half bathrooms:1
- Dining Description:Eat-in Kitchen
- Kitchen Description:Dishwasher, Disposal, Kitchen Island, Microwave, Pantry, Refrigerator
- Basement Description:Full, Sump Pump, Unfinished
- Living area:3,028 sq. ft.
Heating and cooling
- Cooling:Ceiling Fan(s), Central Air
- Heating:Forced Air
Structure and exterior
- Roof:Composition
- Year built:2023
- Building area:3,028 sq. ft.
- Lot area:0.13 Acres
- Lot Features:Abuts Private Open Space, Abuts Public Open Space, Gutters, House Faces West, Level, Paved
- Architectural Style:Contemporary
- Construction Materials:Composition, Concrete
- Exterior Features:Deck, Patio, Sprinkler System
- Levels:2 Story
Schools
- High school:Vista Peak
- Middle school:Aurora Highlands
- Elementary school:Aurora Highlands
Utilities
- Water:Public
- Sewer:Public Sewer
Finances and disclosures
- Price:$635,000
- Price per sq. ft.:$209.71
- Tax amount:$7,802
Features and amenities
- Appliances:Dishwasher, Disposal, Dryer, Fire Alarm, Microwave, Refrigerator, Washer
- Laundry features:Dryer, Washer
- Amenities:Eat-in Kitchen, Kitchen Island, Open Floorplan, Pantry, Walk-In Closet(s)
Parking
- Garage spaces:2
New listings near 5952 N Liverpool Ct
- Coming Soon
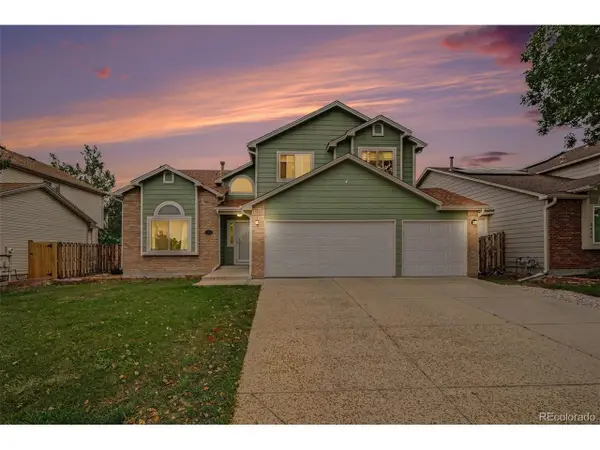 $580,000Coming Soon6 beds 4 baths3,394 sq. ft.
2424 S Salida Way, Aurora, CO 80013
MLS# 3750524Listed by: Your Castle Real Estate Inc - Coming Soon
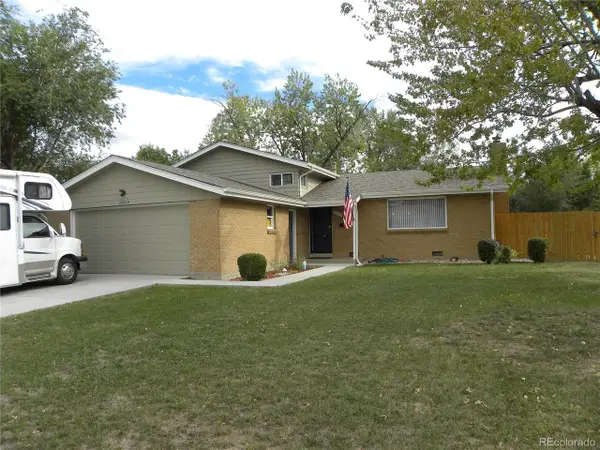 $480,000Coming Soon5 beds 2 baths1,842 sq. ft.
13204 E Parkview Dr, Aurora, CO 80011
MLS# 9026955Listed by: MB Action Realty Service LLC - Coming Soon
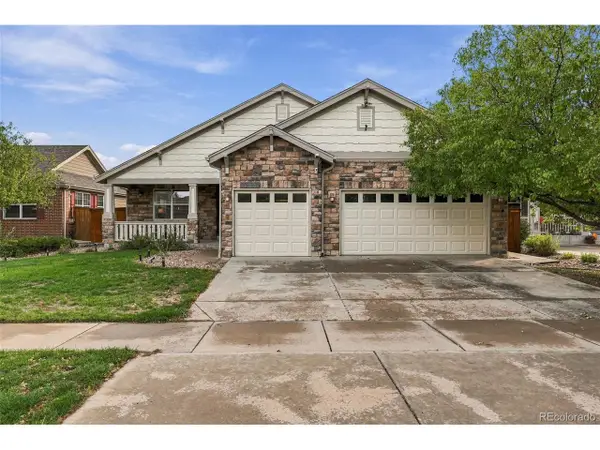 $625,000Coming Soon4 beds 3 baths2,959 sq. ft.
23988 E Bellewood Dr, Aurora, CO 80016
MLS# 8411543Listed by: Compass - Denver - Coming SoonOpen Sat, 10am to 12pm
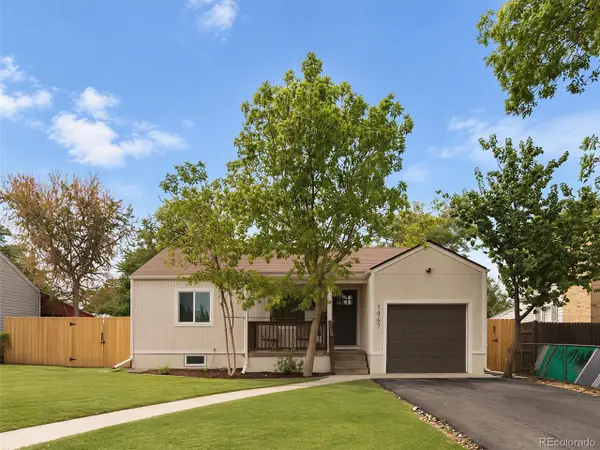 $400,000Coming Soon3 beds 2 baths1,658 sq. ft.
1967 Macon St, Aurora, CO 80010
MLS# 3814895Listed by: eXp Realty, LLC - Coming Soon
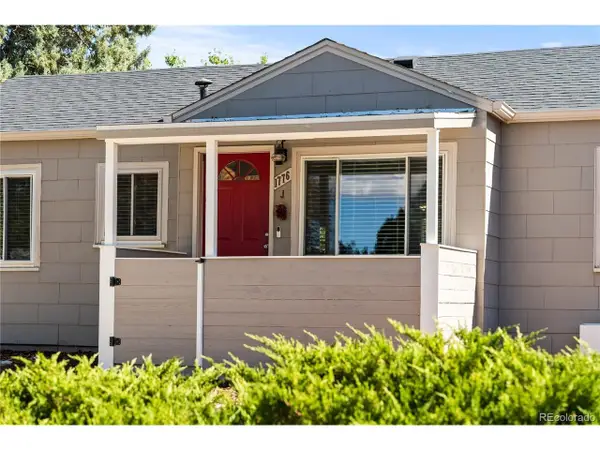 $425,000Coming Soon3 beds 2 baths1,430 sq. ft.
1776 Kenton St, Aurora, CO 80010
MLS# 5605082Listed by: Real Broker, LLC DBA Real - Coming Soon
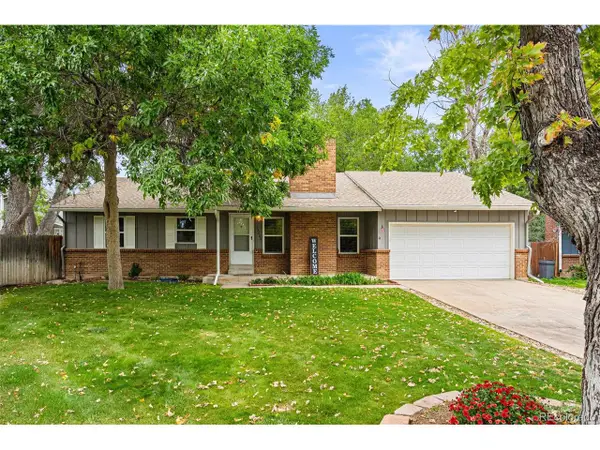 $564,000Coming Soon4 beds 3 baths2,682 sq. ft.
15003 E Idaho Pl, Aurora, CO 80012
MLS# 6350481Listed by: RE/MAX Professionals - Coming SoonOpen Sat, 11:30am to 2:30pm
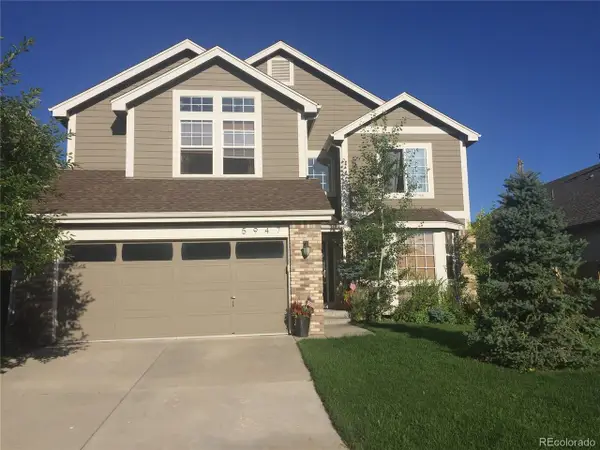 $599,000Coming Soon3 beds 3 baths3,484 sq. ft.
5947 S Yakima St, Aurora, CO 80015
MLS# 7510527Listed by: Orchard Brokerage LLC - Coming Soon
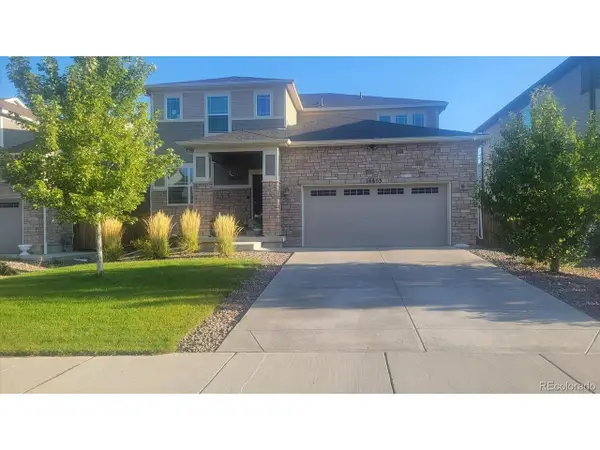 $675,000Coming Soon5 beds 4 baths3,499 sq. ft.
16653 E Virginia Ave, Aurora, CO 80017
MLS# 9297175Listed by: Equity Colorado Real Estate - Coming Soon
 $499,999Coming Soon4 beds 4 baths2,882 sq. ft.
15818 E 8th Cir, Aurora, CO 80011
MLS# 9039387Listed by: United Real Estate Prestige Denver


Protect your home and budget from life's surprises with an Assurant Home Warranty, backed by a partner that supports you through every step of homeownership. Explore Plans.
©2026 Century 21 Real Estate LLC. All rights reserved. CENTURY 21®, the CENTURY 21 Logo and C21® are service marks owned by Century 21 Real Estate LLC. Century 21 Real Estate LLC fully supports the principles of the Fair Housing Act and the Equal Opportunity Act. Each office is independently owned and operated. Listing information is deemed reliable but not guaranteed accurate.