
6034 N Nepal St, Aurora, CO 80019
Local realty services provided by:CENTURY 21 Cornerstone
6034 N Nepal St,Aurora, CO 80019
$729,900
- 3 Beds
- 4 Baths
- 3,694 sq. ft.
- Single family
- Active
Listed by: levi rose
Office: valor real estate, llc720-818-2169
MLS#:6154997
Source:IRES
Price summary
- Price:$729,900
- Price per sq. ft.:$197.59
- Monthly HOA dues:$175.67
About this home
Experience elevated living in this stunning Painted Prairie home, highlighted by an incredible rooftop deck with a private hot tub and breathtaking panoramic views of downtown and the mountains. Whether you're hosting unforgettable gatherings or enjoying a quiet evening under the Colorado sky, this one-of-a-kind outdoor space is truly the centerpiece of the home.
Inside, this beautifully designed 3-bedroom, 4-bath residence offers three spacious levels of modern living. The main floor welcomes you with an open-concept layout, featuring expansive dining and living areas filled with natural light, stylish wood-look flooring, and a clean, contemporary palette. The gourmet kitchen is a standout, complete with granite countertops, stainless steel appliances, a large center island with seating, abundant cabinetry with crown molding, and a walk-in pantry-perfect for everyday living and entertaining.
Upstairs, you'll find a versatile loft space along with two additional bedrooms, offering flexibility for family, guests, or a home office. The primary suite serves as a private retreat with its own balcony, a generous walk-in closet, and a beautifully appointed en-suite bath featuring dual vanities.
The third level adds even more functionality with a spacious family room and elegant wet bar, creating the perfect game room or hangout space that seamlessly connects to the rooftop deck for effortless indoor-outdoor entertaining.
Additional features include charming curb appeal with stone accents, a welcoming front porch, a 2-car rear-entry garage, and an unfinished basement ready for your personal touch or extra storage.
This home offers a rare combination of style, space, and exceptional indoor-outdoor living-don't miss your opportunity to make it yours!...
Contact an agent
Home facts
- Year built:2021
- Listing ID #:6154997
- Added:42 day(s) ago
- Updated:May 23, 2026 at 02:21 PM
Rooms and interior
- Bedrooms:3
- Total bathrooms:4
- Full bathrooms:1
- Half bathrooms:1
- Dining Description:Eat-in Kitchen
- Kitchen Description:Dishwasher, Disposal, Kitchen Island, Microwave, Pantry, Refrigerator
- Basement Description:Crawl Space, Structural Floor, Sump Pump, Unfinished
- Living area:3,694 sq. ft.
Heating and cooling
- Cooling:Central Air
- Heating:Forced Air
Structure and exterior
- Roof:Composition
- Year built:2021
- Building area:3,694 sq. ft.
- Lot area:0.08 Acres
- Lot Features:Gutters, House Faces South, Level, Paved
- Architectural Style:Contemporary
- Construction Materials:Frame, Stone, Wood Siding
- Exterior Features:Balcony, Deck, Patio
- Levels:3 Story
Schools
- High school:Vista Peak
- Middle school:Aurora Highlands
- Elementary school:Aurora Academy Charter School
Utilities
- Water:City
- Sewer:Public Sewer
Finances and disclosures
- Price:$729,900
- Price per sq. ft.:$197.59
- Tax amount:$9,116
Features and amenities
- Appliances:Dishwasher, Disposal, Dryer, Fire Alarm, Microwave, Refrigerator, Washer
- Laundry features:Dryer, Washer
- Amenities:Eat-in Kitchen, Kitchen Island, Pantry, Walk-In Closet(s), Wet Bar
Parking
- Garage spaces:2
New listings near 6034 N Nepal St
- New
 $475,000Active4 beds 3 baths2,187 sq. ft.
1541 S Fairplay Way, Aurora, CO 80012
MLS# 6747700Listed by: Real Broker, LLC DBA Real - New
 $459,000Active6 beds 2 baths1,864 sq. ft.
1100 Kingston St, Aurora, CO 80010
MLS# 3907341Listed by: State Street Realty Inc - New
 $929,000Active5 beds 5 baths4,903 sq. ft.
7184 S Shady Grove Ct, Aurora, CO 80016
MLS# 3789694Listed by: West and Main Homes Inc - New
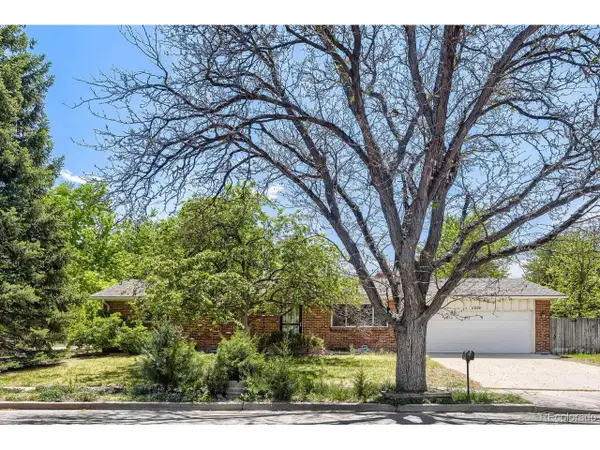 $295,000Active3 beds 2 baths2,184 sq. ft.
Address Withheld By Seller, Aurora, CO 80012
MLS# 3907685Listed by: RE/MAX Alliance - New
 $595,000Active2 beds 2 baths3,677 sq. ft.
23821 E Whitaker E Dr, Aurora, CO 80016
MLS# 7097425Listed by: LoKation - New
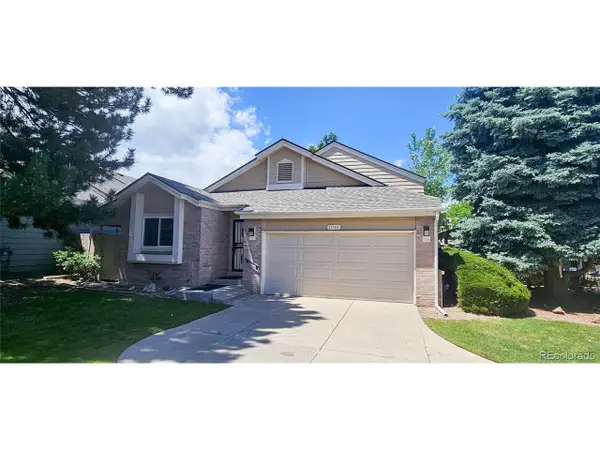 $449,500Active3 beds 3 baths1,896 sq. ft.
11164 E Baltic Pl, Aurora, CO 80014
MLS# 8544730Listed by: Value Advantage Realty LLC - New
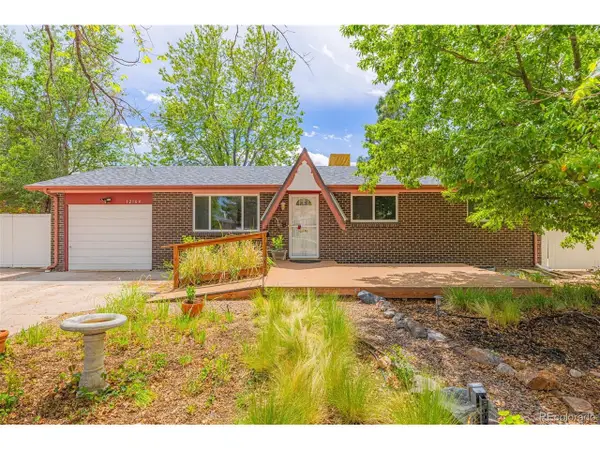 $459,999Active4 beds 2 baths1,920 sq. ft.
12164 E Ohio Ave, Aurora, CO 80012
MLS# 3785037Listed by: eXp Realty, LLC - New
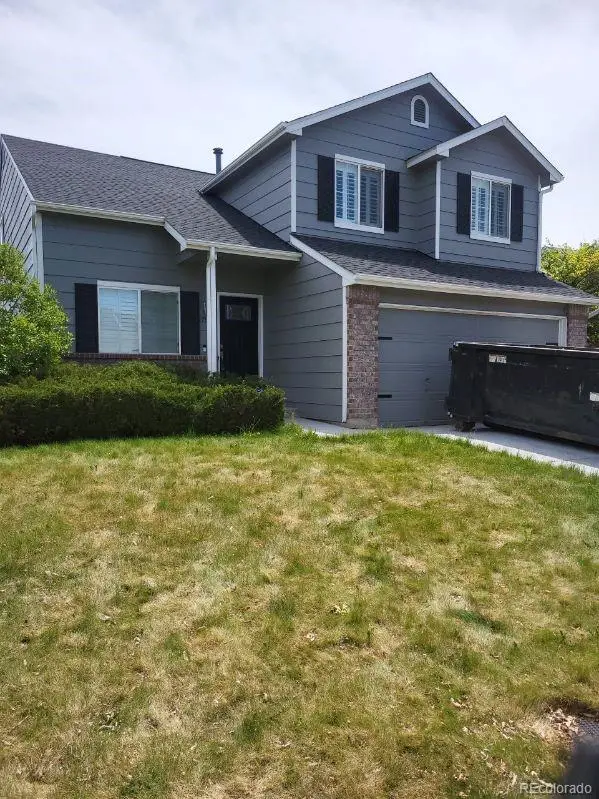 $500,000Active3 beds 3 baths2,010 sq. ft.
17932 E Baltic Place, Aurora, CO 80013
MLS# 2695354Listed by: FIRST INTEGRITY HOME BUYERS
- New
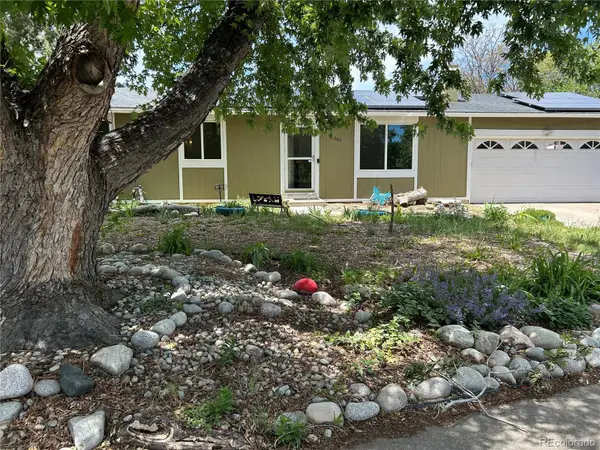 $420,000Active3 beds 2 baths2,295 sq. ft.
15662 E Eldorado Drive, Aurora, CO 80013
MLS# 4988816Listed by: RETRIEVER HOMES - New
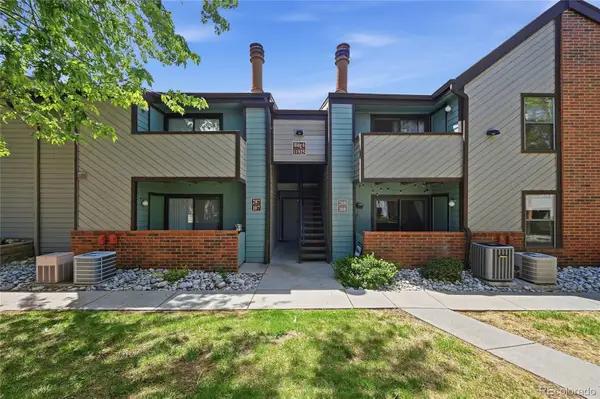 $289,000Active2 beds 2 baths1,125 sq. ft.
11925 E Harvard Avenue #108, Aurora, CO 80014
MLS# 5431394Listed by: POSH PROPERTIES DENVER


Protect your home and budget from life's surprises with an Assurant Home Warranty, backed by a partner that supports you through every step of homeownership. Explore Plans.
©2026 Century 21 Real Estate LLC. All rights reserved. CENTURY 21®, the CENTURY 21 Logo and C21® are service marks owned by Century 21 Real Estate LLC. Century 21 Real Estate LLC fully supports the principles of the Fair Housing Act and the Equal Opportunity Act. Each office is independently owned and operated. Listing information is deemed reliable but not guaranteed accurate.