
6078 N Lisbon St, Aurora, CO 80019
Local realty services provided by:CENTURY 21 CapRock Real Estate
6078 N Lisbon St,Aurora, CO 80019
$449,050
- 3 Beds
- 3 Baths
- 1,856 sq. ft.
- Townhouse
- Active
Listed by: stacy weinstein, jean nicholson
Office: 8z real estate303-543-3083
MLS#:3962647
Source:IRES
Price summary
- Price:$449,050
- Price per sq. ft.:$241.95
- Monthly HOA dues:$300
About this home
Settle into the distinctive Painted Prairie community with this 2022 end-unit townhome, offering a fresh, modern backdrop for everyday living. The open main level connects the kitchen, dining, and living areas in a comfortable flow, with large windows and Hunter Douglas plantation shutters bringing in natural light. The kitchen is designed for both daily routines and hosting, featuring granite countertops, a large island, gas range, pantry, and generous storage.
Upstairs, an oversized loft adds flexible space for a home office, media room, workout area, playroom, or additional lounge. The spacious primary suite is accompanied by two additional bedrooms, a full bath, and conveniently located laundry. A two-car attached garage, tankless water heater, smart-home features, under-stair storage, insulated garage door, and high garage ceilings with added storage potential provide practical extras.
Outside your door, Painted Prairie offers parks, trails, community gathering spaces, and distinctive architecture that gives this Aurora neighborhood its recognizable character. Convenient access to DIA, Anschutz Medical Campus, and major commuter routes makes it easy to connect with work, travel, and the wider metro area.
BUYER'S CHOICE INCENTIVE: Qualified buyers may choose a free 1-year temporary interest-rate buydown OR a credit toward a permanent interest-rate buydown when approved and closing with the preferred lender. Contact the listing agent for details. Why wait to build when you can enjoy Painted Prairie now?...
Contact an agent
Home facts
- Year built:2022
- Subdivision & Development:Painted Prairie
- Listing ID #:3962647
- Added:1 day(s) ago
- Updated:September 22, 2026 at 11:53 PM
Rooms and interior
- Bedrooms:3
- Total bathrooms:3
- Full bathrooms:1
- Half bathrooms:1
- Dining Description:Eat-in Kitchen
- Kitchen Description:Dishwasher, Disposal, Kitchen Island, Microwave, Pantry, Refrigerator, Self Cleaning Oven
- Living area:1,856 sq. ft.
Heating and cooling
- Cooling:Central Air
- Heating:Forced Air
Structure and exterior
- Roof:Composition
- Year built:2022
- Building area:1,856 sq. ft.
- Lot area:0.05 Acres
- Lot Features:Gutters, Paved
- Architectural Style:Contemporary
- Construction Materials:Frame
- Exterior Features:Patio
- Levels:2 Story
Schools
- High school:Vista Peak
- Middle school:Vista Peak
- Elementary school:Vista Peak
Utilities
- Water:Public
- Sewer:Public Sewer
Finances and disclosures
- Price:$449,050
- Price per sq. ft.:$241.95
- Tax amount:$5,690
Features and amenities
- Appliances:Dishwasher, Disposal, Dryer, Fire Alarm, Microwave, Refrigerator, Self Cleaning Oven, Washer
- Laundry features:Dryer, Washer
- Amenities:Eat-in Kitchen, Kitchen Island, Open Floorplan, Pantry, Walk-In Closet(s)
- Smart home:Yes
Parking
- Garage spaces:2
New listings near 6078 N Lisbon St
- Coming Soon
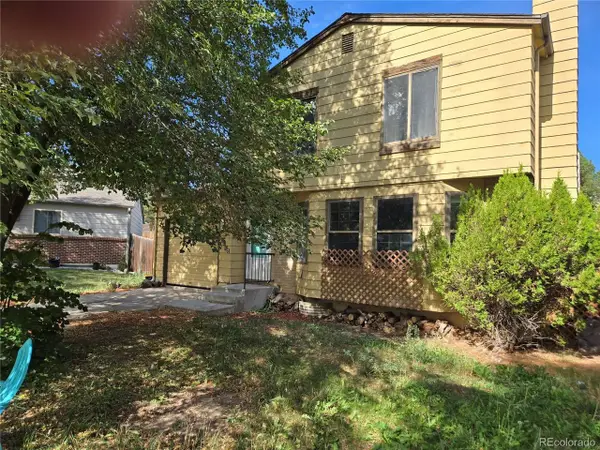 $325,000Coming Soon3 beds 2 baths1,636 sq. ft.
4905 S Quintero Cir, Aurora, CO 80015
MLS# 3468733Listed by: RE/MAX Professionals - Coming Soon
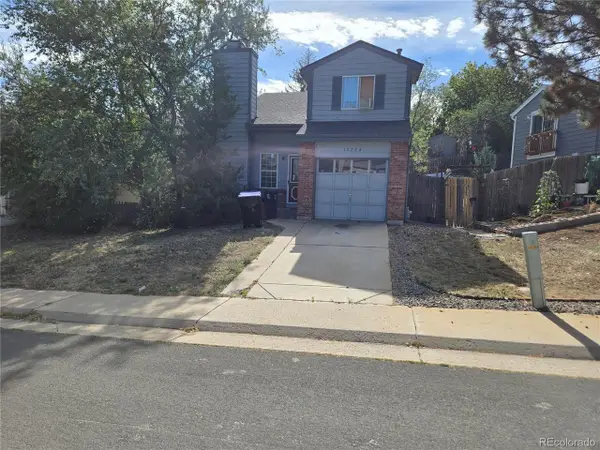 $325,000Coming Soon2 beds 2 baths1,179 sq. ft.
17734 E Bethany Pl, Aurora, CO 80013
MLS# 5360275Listed by: RE/MAX Professionals - Coming Soon
 $530,000Coming Soon6 beds 3 baths3,185 sq. ft.
14861 E Adriatic Place, Aurora, CO 80014
MLS# 5601103Listed by: CONNETT REAL ESTATE
- New
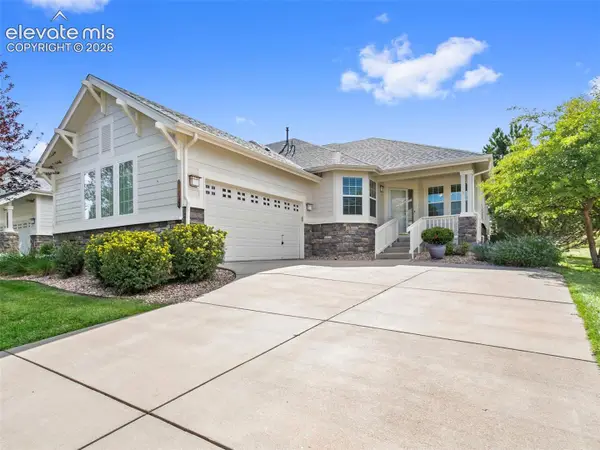 $586,000Active3 beds 2 baths2,719 sq. ft.
8166 S Tempe Court, Aurora, CO 80016
MLS# 5456148Listed by: RE/MAX PROFESSIONALS - New
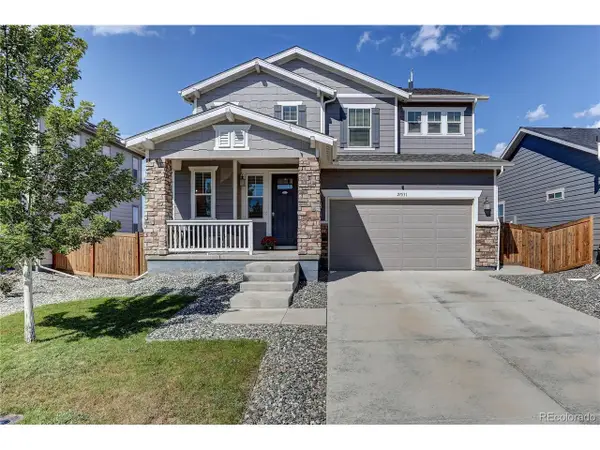 $544,900Active4 beds 3 baths2,630 sq. ft.
27531 E 7th Dr, Aurora, CO 80018
MLS# 5262850Listed by: Coldwell Banker Realty 24 - New
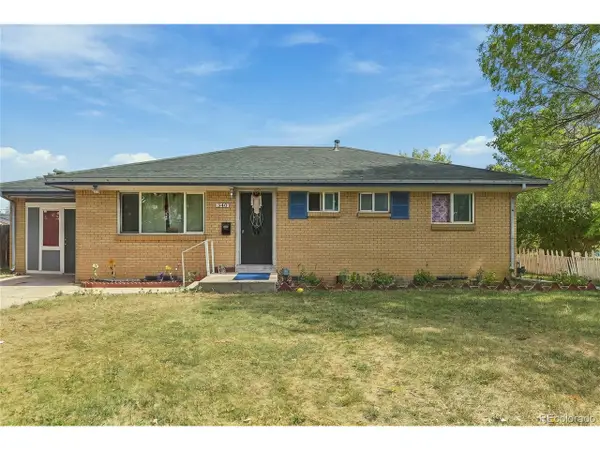 $510,000Active6 beds 3 baths2,184 sq. ft.
540 Uvalda St, Aurora, CO 80011
MLS# 1613334Listed by: Megastar Realty - New
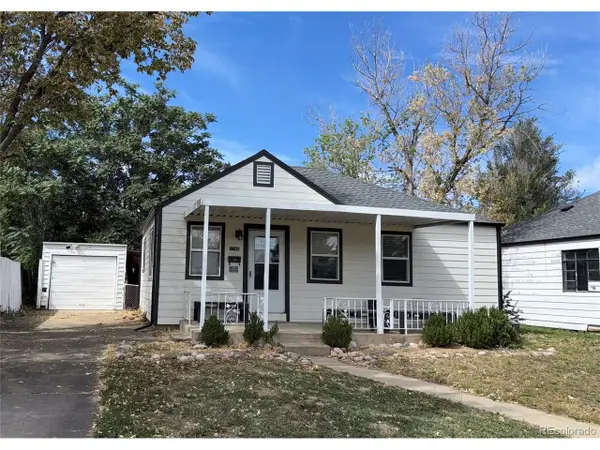 $340,000Active2 beds 1 baths720 sq. ft.
1785 Del Mar Pkwy, Aurora, CO 80010
MLS# 5606290Listed by: EXIT Realty DTC, Cherry Creek, Pikes Peak. - New
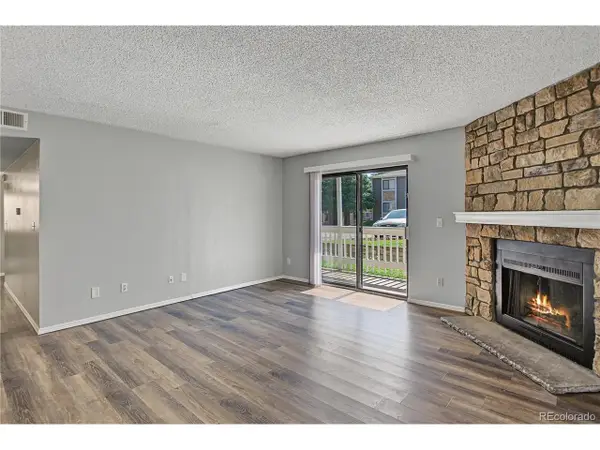 $219,964Active3 beds 2 baths1,177 sq. ft.
18105 E Ohio Ave #104, Aurora, CO 80017
MLS# 5748184Listed by: Keller Williams Integrity Real Estate LLC - New
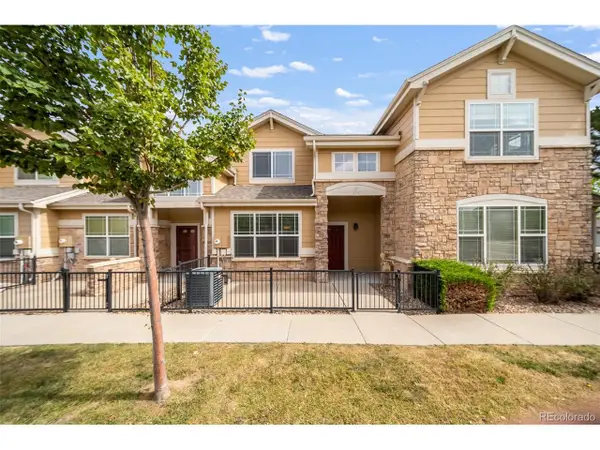 $344,900Active2 beds 3 baths1,370 sq. ft.
1753 S Buchanan Cir, Aurora, CO 80018
MLS# 6581588Listed by: Realty Of America LLC - New
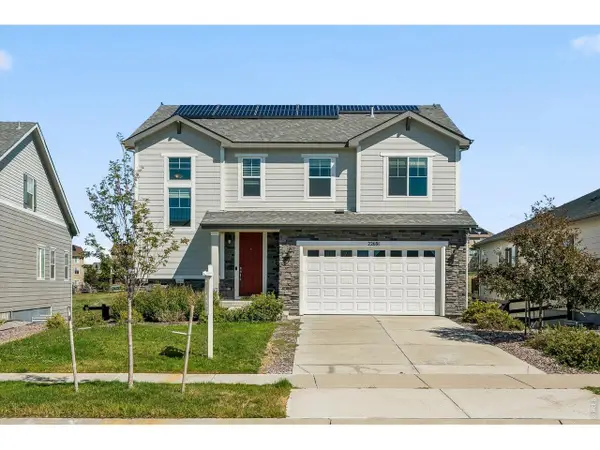 $669,000Active3 beds 3 baths3,346 sq. ft.
22691 E Narrowleaf Cir, Aurora, CO 80016
MLS# 1069206Listed by: Compass-Denver


Protect your home and budget from life's surprises with an Assurant Home Warranty, backed by a partner that supports you through every step of homeownership. Explore Plans.
©2026 Century 21 Real Estate LLC. All rights reserved. CENTURY 21®, the CENTURY 21 Logo and C21® are service marks owned by Century 21 Real Estate LLC. Century 21 Real Estate LLC fully supports the principles of the Fair Housing Act and the Equal Opportunity Act. Each office is independently owned and operated. Listing information is deemed reliable but not guaranteed accurate.