
6667 N Nepal Ct, Aurora, CO 80019
Local realty services provided by:CENTURY 21 CapRock Real Estate
6667 N Nepal Ct,Aurora, CO 80019
$479,950
- 3 Beds
- 3 Baths
- 1,910 sq. ft.
- Single family
- Active
Listed by: matthew jenkins
Office: sh realty, inc.303-850-5757
MLS#:5270567
Source:IRES
Price summary
- Price:$479,950
- Price per sq. ft.:$251.28
- Monthly HOA dues:$101
About this home
**!!YOUR NEW HOME IS READY!!**This Coral Duo is designed to impress with two stories of thoughtfully crafted living spaces, elevated designer finishes, and flexible options to fit your lifestyle. The open-concept main floor creates a seamless setting for everyday living and effortless entertaining, featuring a spacious great room, an inviting dining area, and a stunning kitchen complete with stainless-steel appliances and a large quartz center island. Upstairs, a versatile loft provides the perfect space for a media room, home office, or play area. Two secondary bedrooms share a conveniently located full bath, offering comfortable accommodations for family or guests. The nearby laundry room adds everyday convenience, while the luxurious primary suite serves as a private retreat with a spacious walk-in closet and an elegant en-suite bath. Combining style, comfort, and functionality, this Coral offers everything you need to feel right at home.
Contact an agent
Home facts
- Year built:2024
- Subdivision & Development:Skyview at High Point
- Listing ID #:5270567
- Added:1 day(s) ago
- Updated:November 21, 2026 at 05:44 AM
Rooms and interior
- Bedrooms:3
- Total bathrooms:3
- Full bathrooms:1
- Half bathrooms:1
- Dining Description:Eat-in Kitchen
- Kitchen Description:Dishwasher, Disposal, Kitchen Island, Microwave, Pantry
- Basement Description:Built-In Radon, Slab, Sump Pump
- Living area:1,910 sq. ft.
Heating and cooling
- Cooling:Central Air
- Heating:Forced Air
Structure and exterior
- Roof:Composition, Fiberglass
- Year built:2024
- Building area:1,910 sq. ft.
- Lot area:0.1 Acres
- Lot Features:House/Lot Faces SE
- Construction Materials:Frame
- Levels:2 Story
Schools
- High school:Prairie View
- Middle school:Otho Stuart
- Elementary school:Second Creek
Utilities
- Sewer:Public Sewer
Finances and disclosures
- Price:$479,950
- Price per sq. ft.:$251.28
Features and amenities
- Appliances:Dishwasher, Disposal, Microwave
- Amenities:Eat-in Kitchen, Kitchen Island, Pantry, Walk-In Closet(s)
Parking
- Garage spaces:2
New listings near 6667 N Nepal Ct
- Coming Soon
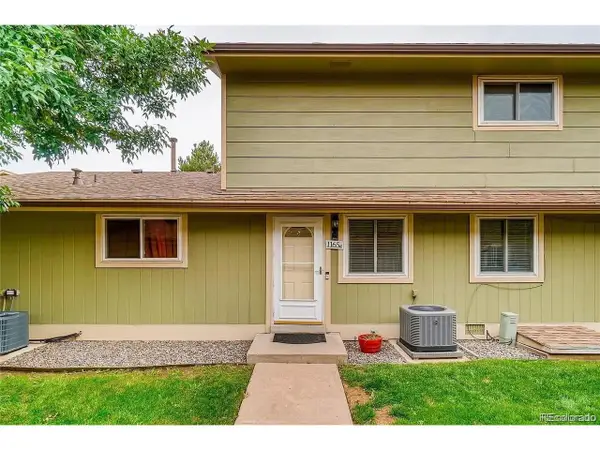 $240,000Coming Soon2 beds 2 baths968 sq. ft.
1165 S Fairplay Cir #C, Aurora, CO 80012
MLS# 1817995Listed by: Megastar Realty - Coming Soon
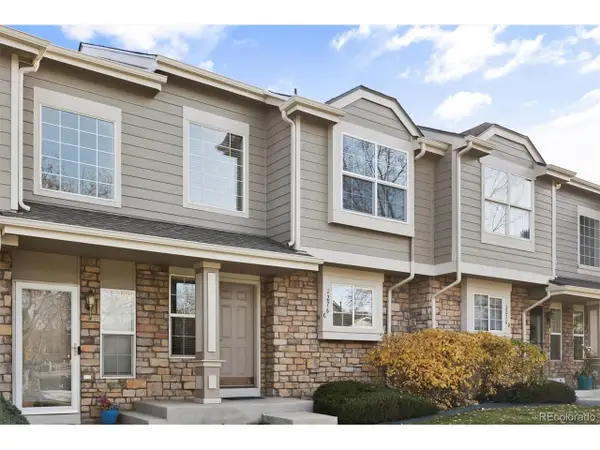 $300,000Coming Soon2 beds 2 baths1,120 sq. ft.
1276 S Zeno Cir #C, Aurora, CO 80017
MLS# 4526858Listed by: Brokers Guild Real Estate - Coming Soon
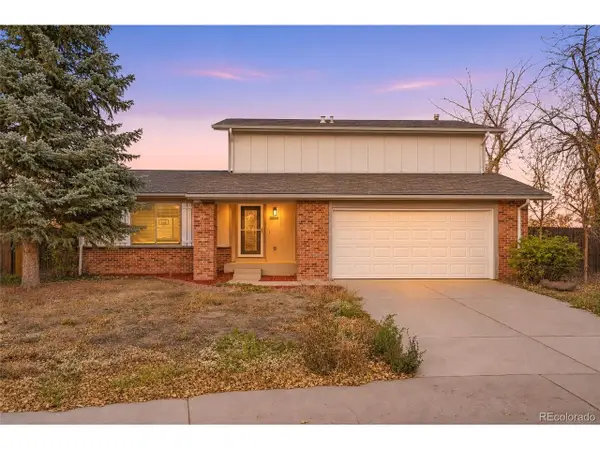 $439,000Coming Soon3 beds 2 baths1,475 sq. ft.
3504 S Jasper Way, Aurora, CO 80013
MLS# 5253091Listed by: Usaj Realty - Coming Soon
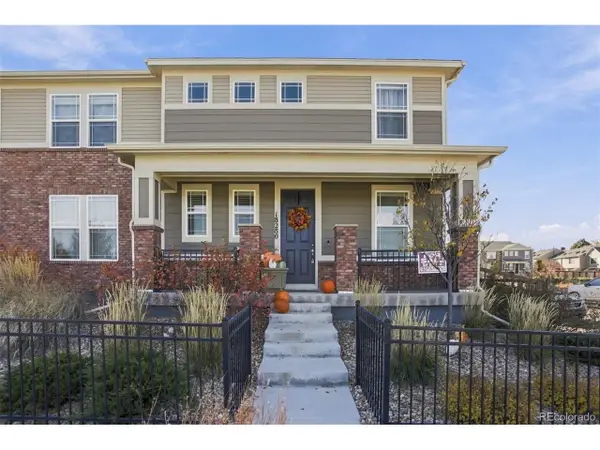 $449,000Coming Soon3 beds 3 baths1,920 sq. ft.
18280 E Mississippi Ave, Aurora, CO 80017
MLS# 8469948Listed by: KFinn Properties, LLC - Coming Soon
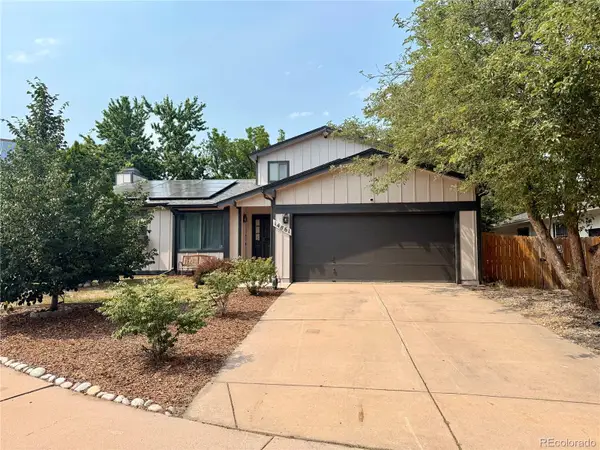 $530,000Coming Soon6 beds 3 baths3,185 sq. ft.
14861 E Adriatic Place, Aurora, CO 80014
MLS# 5601103Listed by: CONNETT REAL ESTATE
- New
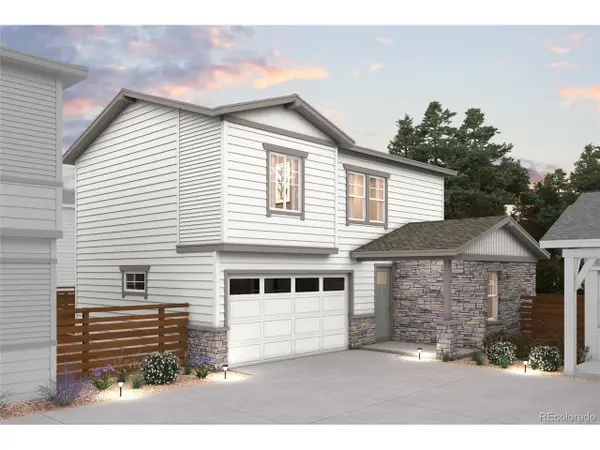 $459,990Active3 beds 3 baths1,581 sq. ft.
5735 N Indigo Rose St, Aurora, CO 80019
MLS# 6521516Listed by: Landmark Residential Brokerage - New
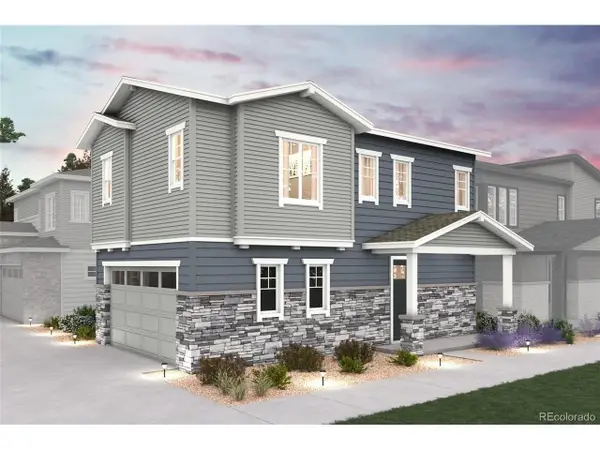 $399,990Active3 beds 3 baths1,305 sq. ft.
5747 N Indigo Rose St, Aurora, CO 80019
MLS# 2648986Listed by: Landmark Residential Brokerage - New
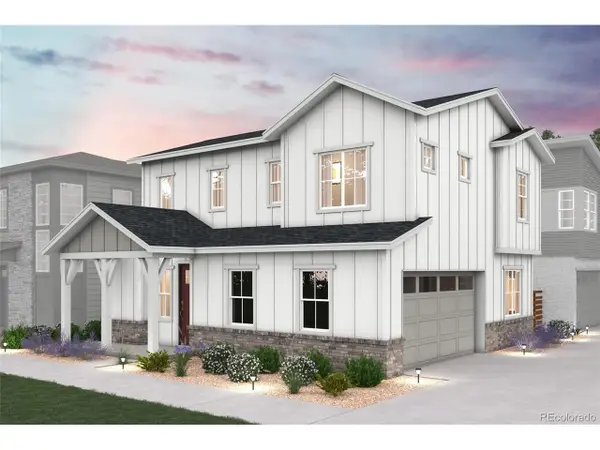 $424,990Active3 beds 3 baths1,410 sq. ft.
5737 N Indigo Rose St, Aurora, CO 80019
MLS# 6095716Listed by: Landmark Residential Brokerage - New
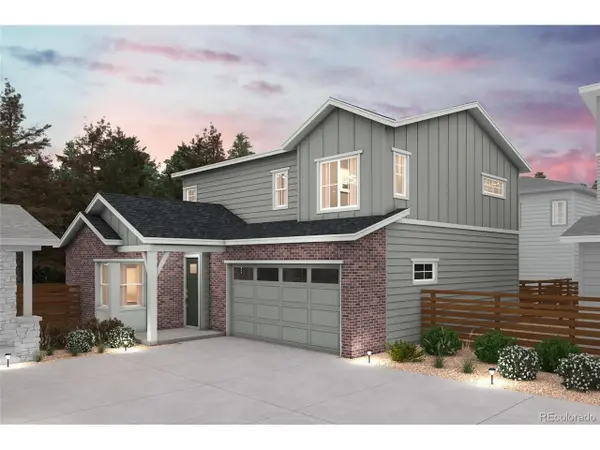 $449,990Active3 beds 3 baths1,772 sq. ft.
5745 N Indigo Rose St, Aurora, CO 80019
MLS# 9006502Listed by: Landmark Residential Brokerage - New
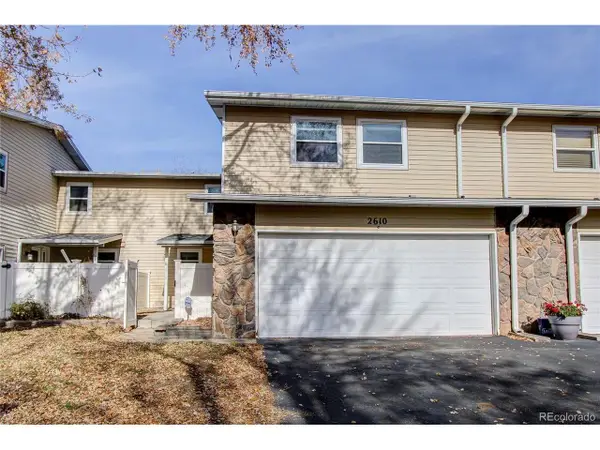 $395,000Active4 beds 4 baths2,418 sq. ft.
2610 S Vaughn Way #C, Aurora, CO 80014
MLS# 4274272Listed by: RE/MAX Alliance


Protect your home and budget from life's surprises with an Assurant Home Warranty, backed by a partner that supports you through every step of homeownership. Explore Plans.
©2026 Century 21 Real Estate LLC. All rights reserved. CENTURY 21®, the CENTURY 21 Logo and C21® are service marks owned by Century 21 Real Estate LLC. Century 21 Real Estate LLC fully supports the principles of the Fair Housing Act and the Equal Opportunity Act. Each office is independently owned and operated. Listing information is deemed reliable but not guaranteed accurate.