
6726 S Quantock Way, Aurora, CO 80016
Local realty services provided by:CENTURY 21 Cornerstone
Listed by: heather christensen
Office: keller williams dtc303-771-7500
MLS#:3700728
Source:IRES
Price summary
- Price:$809,000
- Price per sq. ft.:$178.04
- Monthly HOA dues:$30
About this home
Combining much-desired character, charming details with sophisticated renovations and the perfect location, 6726 S Quantock Way in Southshore is now available! Located within walking distance to highly rated elementary, middle and high schools in the Cherry Creek School District, this home showcases unparalleled charming character and design choices at literally every turn. With clear defined spaces throughout, this home uniquely bucks the open concept trend. Stunning wood flooring leads guests past the private home office with dual French doors into a dedicated dining room with elegant wet bar, quartz countertops and dual beverage fridges which opens to one of two outdoor patios. Across the dining room, enjoy a dedicated sitting area with dual-sided brick fireplace. A large dine-in kitchen with slab granite countertops, double ovens, stainless steel appliances, gas range with hood and large center island that easily seats four and provides the perfect gathering space. Updated lighting and expansive eastern facing windows with plantation shutters bring morning light into the warm living room, which overlooks the second patio and quiet, fully-fenced backyard. Upstairs features a large Primary Suite showcasing a completely remodeled ensuite bath with a modern dual-head frameless glass shower and dual vanities. A bonus loft area, two secondary bedrooms, secondary bath with dual sinks and laundry room complete the upstairs. Downstairs, the fully finished basement features soaring ceilings, luxury vinyl plank flooring and two additional bedrooms and 3/4 bath. Located in Southshore, the only community in SE Aurora that offers residents access to two clubhouses each with private fitness centers for residents, multiple pools, private dog park, miles of trails, pocket parks and seasonal pond. Enjoy living life at the lake with several gated access points to the Aurora Reservoir for fishing, paddle boarding, swimming at the swim beach and miles of paved trails....
Contact an agent
Home facts
- Year built:2007
- Subdivision & Development:Southshore
- Listing ID #:3700728
- Added:1 day(s) ago
- Updated:November 07, 2026 at 05:46 AM
Rooms and interior
- Bedrooms:5
- Total bathrooms:4
- Full bathrooms:1
- Half bathrooms:1
- Dining Description:Eat-in Kitchen
- Kitchen Description:Bar Fridge, Dishwasher, Disposal, Double Oven, Kitchen Island, Microwave, Pantry, Refrigerator
- Basement Description:Partially Finished, Slab, Sump Pump
- Living area:4,544 sq. ft.
Heating and cooling
- Cooling:Ceiling Fan(s), Central Air
- Heating:Forced Air
Structure and exterior
- Roof:Composition
- Year built:2007
- Building area:4,544 sq. ft.
- Lot area:0.18 Acres
- Lot Features:Deciduous Trees, Gutters, House Faces West, Level, Paved
- Construction Materials:Frame, Wood Siding
- Exterior Features:Patio, Sprinkler System
- Levels:2 Story
Schools
- High school:Cherokee Trail
- Middle school:Fox Ridge
- Elementary school:Altitude
Utilities
- Water:Public
- Sewer:Public Sewer
Finances and disclosures
- Price:$809,000
- Price per sq. ft.:$178.04
- Tax amount:$7,696
Features and amenities
- Appliances:Bar Fridge, Dishwasher, Disposal, Double Oven, Dryer, Fire Alarm, Microwave, Refrigerator, Washer
- Laundry features:Dryer, Washer
- Amenities:Cathedral Ceiling(s), Eat-in Kitchen, Kitchen Island, Pantry, Walk-In Closet(s), Wet Bar
Parking
- Parking description:>8' Garage Door, Oversized Garage, Tandem Garage
- Garage spaces:3
New listings near 6726 S Quantock Way
- Coming Soon
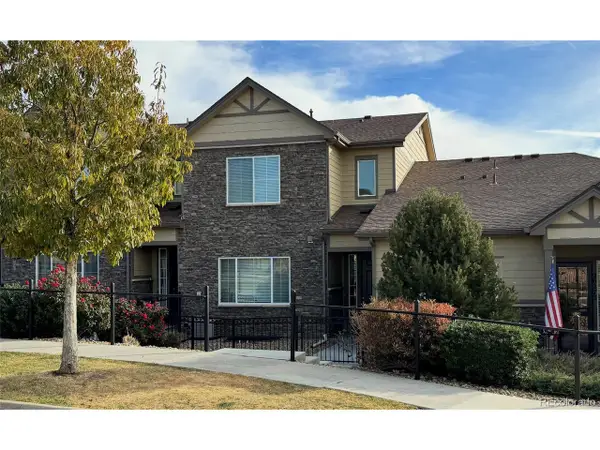 $485,000Coming Soon3 beds 3 baths2,552 sq. ft.
26275 E Calhoun Pl, Aurora, CO 80016
MLS# 4121610Listed by: Real Broker, LLC DBA Real - Coming Soon
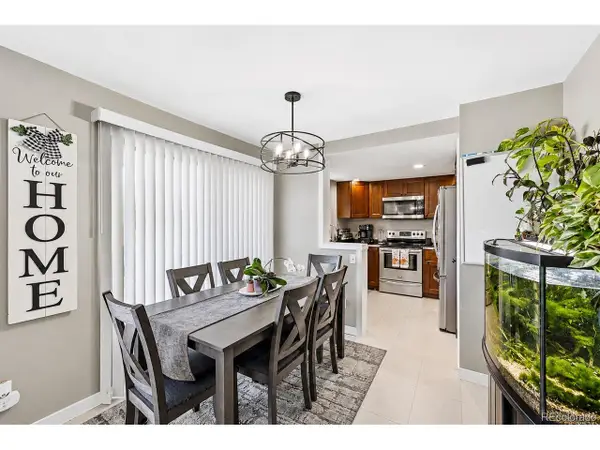 $279,900Coming Soon3 beds 2 baths1,200 sq. ft.
401 S Kalispell Way #307, Aurora, CO 80017
MLS# 9100515Listed by: HomeSmart Realty - Coming Soon
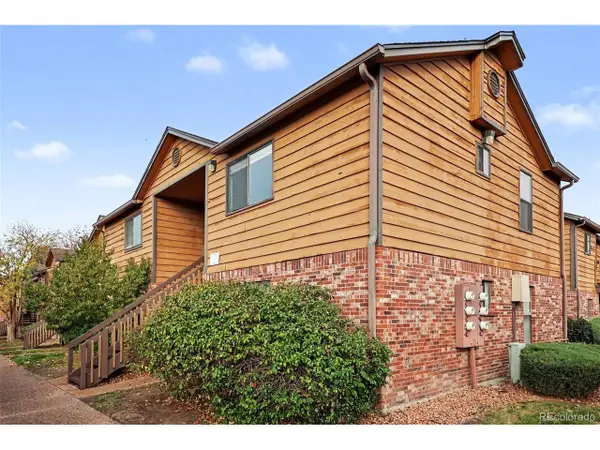 $159,990Coming Soon1 beds 1 baths540 sq. ft.
2277 S Buckley Rd #101, Aurora, CO 80013
MLS# 6466041Listed by: Troncoso Realty - Coming Soon
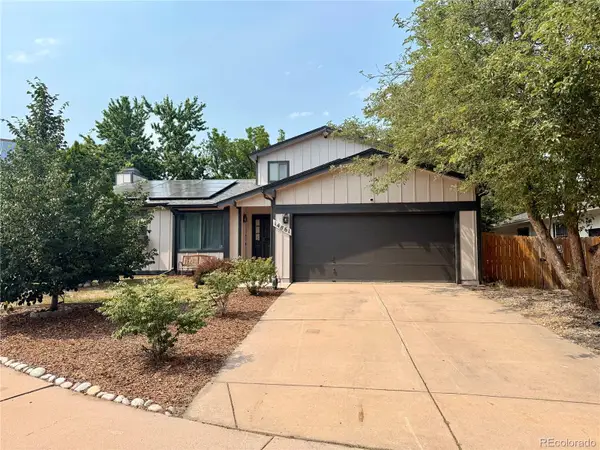 $530,000Coming Soon6 beds 3 baths3,185 sq. ft.
14861 E Adriatic Place, Aurora, CO 80014
MLS# 5601103Listed by: CONNETT REAL ESTATE
- New
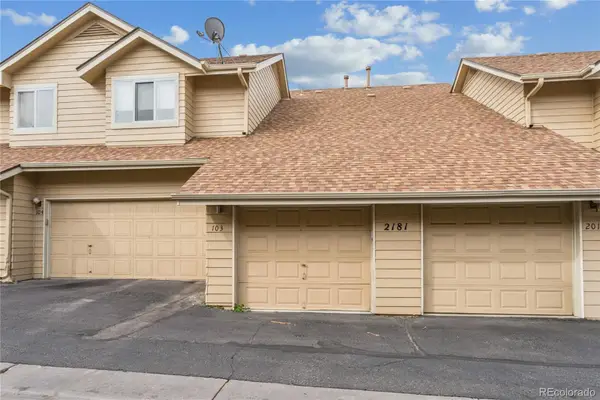 $275,000Active2 beds 2 baths936 sq. ft.
2181 S Troy #103, Aurora, CO 80014
MLS# 7301920Listed by: STRATEGIC REAL ESTATE AND DEVELOPMENT SERVICES - New
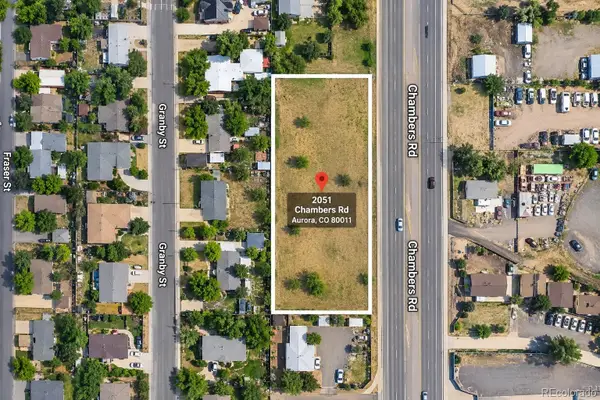 $330,000Active0 Acres
2051 Chambers, Aurora, CO 80011
MLS# 8213227Listed by: INVALESCO REAL ESTATE - Open Sun, 11am to 1pmNew
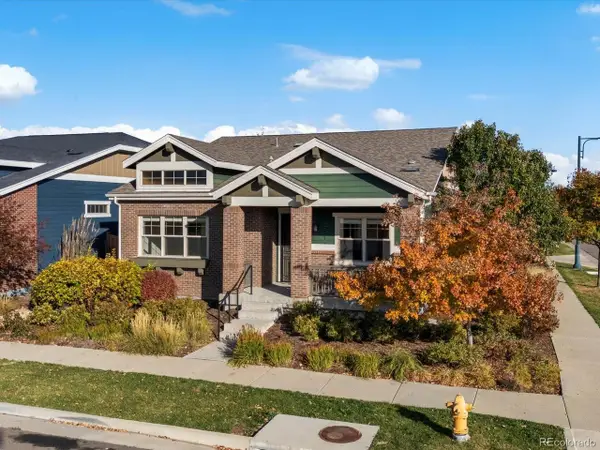 $697,500Active2 beds 2 baths3,210 sq. ft.
2558 Geneva St, Aurora, CO 80010
MLS# 1936079Listed by: Focus Real Estate Property Management, LLC - New
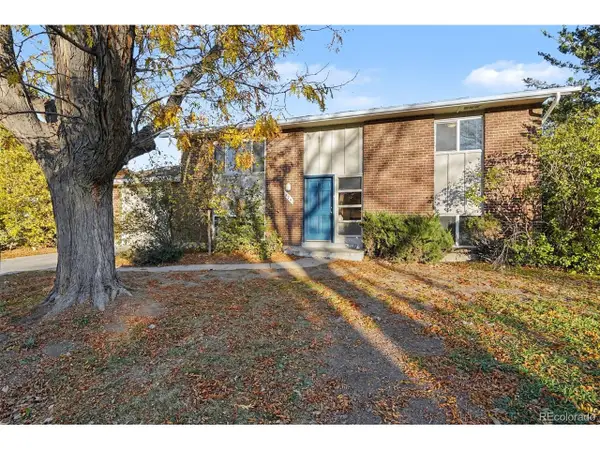 $425,000Active4 beds 2 baths1,728 sq. ft.
874 Nucla St, Aurora, CO 80011
MLS# 4766706Listed by: Atlas Real Estate Group - New
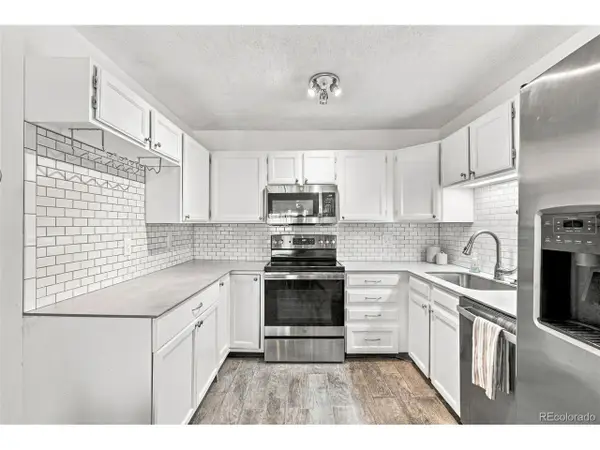 $215,000Active1 beds 1 baths870 sq. ft.
3124 S Wheeling Way #208, Aurora, CO 80014
MLS# 5786398Listed by: Heather Gardens Brokers - New
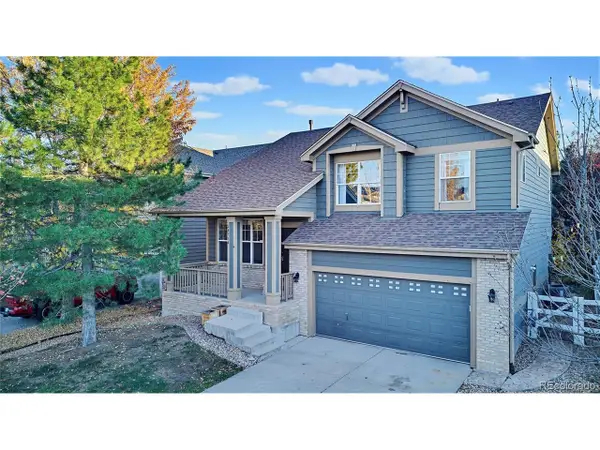 $500,000Active3 beds 3 baths3,040 sq. ft.
24734 E Gunnison Dr, Aurora, CO 80018
MLS# 7378800Listed by: LoKation Real Estate


Protect your home and budget from life's surprises with an Assurant Home Warranty, backed by a partner that supports you through every step of homeownership. Explore Plans.
©2026 Century 21 Real Estate LLC. All rights reserved. CENTURY 21®, the CENTURY 21 Logo and C21® are service marks owned by Century 21 Real Estate LLC. Century 21 Real Estate LLC fully supports the principles of the Fair Housing Act and the Equal Opportunity Act. Each office is independently owned and operated. Listing information is deemed reliable but not guaranteed accurate.