
7111 S Wenatchee #G, Aurora, CO 80016
Local realty services provided by:CENTURY 21 Top Dog Properties
Listed by: courtney bitner
Office: nexthome aspire
MLS#:4602208
Source:ML
Price summary
- Price:$329,000
- Price per sq. ft.:$287.59
- Monthly HOA dues:$400
About this home
Single-Level End Unit • Updated Kitchen & Flooring • 2 Bed/2 Bath • 1,144 Sq Ft • Water Heater 2023 • Detached Garage • Near Southlands & Arapahoe Crossing
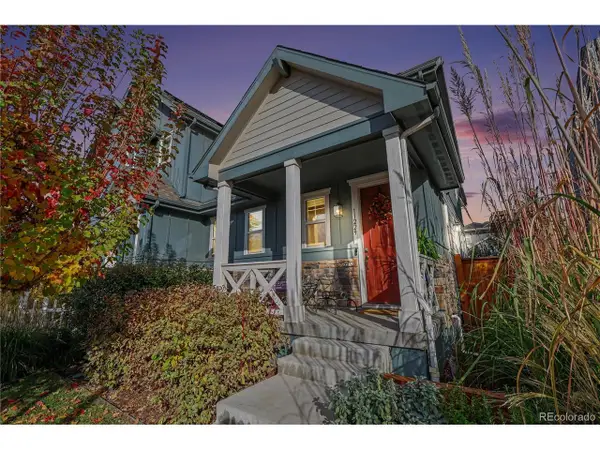
Enjoy easy single-level living in this updated end-unit condo at 7111 S Wenatchee Way #G in Aurora, Colorado. Located in the Moon Shadow community near Saddle Rock, this 2-bedroom, 2-bath home offers an open floor plan with updated flooring, an eat-in kitchen with granite countertops and newer appliances, and a comfortable living area featuring an electric fireplace. The split-bedroom layout provides flexibility, while the spacious primary suite includes an en-suite bath and walk-in closet. A second bedroom and full bath offer additional space, and in-unit laundry adds everyday convenience. The water heater was replaced in 2023. Step outside to the private patio, or take advantage of the community clubhouse, pool, playground and trails. A detached one-car garage is just steps from the unit. HOA services include grounds and structure maintenance, water, sewer, trash, recycling and snow removal. Conveniently located near Southlands and Arapahoe Crossing for shopping, dining and everyday services, with easy access to the surrounding southeast Aurora area. This updated Aurora condo combines a practical layout, desirable updates and a convenient location in one inviting package.
Special financing available: Preferred lender offering a lender-paid temporary rate buydown. Buyer qualification and lender approval required. Call listing agent for details....
Contact an agent
Home facts
- Year built:2002
- Subdivision & Development:Moon Shadow
- Listing ID #:4602208
Rooms and interior
- Bedrooms:2
- Total bathrooms:2
- Full bathrooms:2
- Flooring:Laminate, Tile
- Kitchen Description:Cooktop, Dishwasher, Disposal, Eat-in Kitchen, Microwave, Oven, Refrigerator
- Living area:1,144 sq. ft.
Heating and cooling
- Cooling:Central Air
- Heating:Forced Air
Structure and exterior
- Roof:Composition
- Year built:2002
- Building area:1,144 sq. ft.
- Construction Materials:Cement Siding, Frame, Stone
- Exterior Features:Patio
- Levels:1 Story
Schools
- High school:Cherokee Trail
- Middle school:Liberty
- Elementary school:Creekside
Utilities
- Water:Public
- Sewer:Public Sewer
Finances and disclosures
- Price:$329,000
- Price per sq. ft.:$287.59
- Tax amount:$2,455
Features and amenities
- Laundry features:Dryer, In Unit, Washer
- Amenities:Electric Water Heater, Window Coverings
Parking
- Garage spaces:1
 Based on information submitted to the MLS GRID as of October 27, 2026 06:03 PM. All data is obtained from various sources and may not have been verified by broker or MLS GRID. Supplied Open House information is subject to change without notice. All information should be independently reviewed and verified for accuracy. Properties may or may not be listed by the office/agent presenting the information.
New listings near 7111 S Wenatchee #G
- Coming Soon
 $235,000Coming Soon2 beds 2 baths1,002 sq. ft.
14 Nome Way #B, Aurora, CO 80012
MLS# 5630280Listed by: Keller Williams DTC - Coming Soon
 $274,000Coming Soon2 beds 3 baths1,008 sq. ft.
14486 E Hawaii #B, Aurora, CO 80012
MLS# 4135044Listed by: COMPASS - DENVER - Coming Soon
 $549,900Coming Soon2 beds 3 baths1,683 sq. ft.
11229 E 25th Dr, Aurora, CO 80010
MLS# 5536152Listed by: JPAR Modern Real Estate - Coming Soon
 $367,500Coming Soon4 beds 2 baths1,704 sq. ft.
932 Florence St, Aurora, CO 80010
MLS# 7538237Listed by: Slifer Smith and Frampton Real Estate - Coming Soon
 $500,000Coming Soon5 beds 4 baths2,088 sq. ft.
19375 E Linvale Pl, Aurora, CO 80013
MLS# 1071236Listed by: Keller Williams-Advantage Rlty - Coming Soon
 $530,000Coming Soon6 beds 3 baths3,185 sq. ft.
14861 E Adriatic Place, Aurora, CO 80014
MLS# 5601103Listed by: CONNETT REAL ESTATE - New
 $439,900Active4 beds 2 baths1,730 sq. ft.
533 S Macon Ct, Aurora, CO 80012
MLS# 4696689Listed by: RE/MAX Alliance - New
 $60,000Active2 beds 1 baths896 sq. ft.
26900 E Colfax Ave #372, Aurora, CO 80018
MLS# 7615627Listed by: Realty Of America LLC - New
 $465,000Active6 beds 2 baths2,160 sq. ft.
10495 E 22nd Ave, Aurora, CO 80010
MLS# 8075525Listed by: LoKation Real Estate - New
 $489,000Active4 beds 3 baths2,350 sq. ft.
14500 E Evans Pl, Aurora, CO 80014
MLS# 5899554Listed by: Dreamstead Properties


Protect your home and budget from life's surprises with an Assurant Home Warranty, backed by a partner that supports you through every step of homeownership. Explore Plans.
©2026 Century 21 Real Estate LLC. All rights reserved. CENTURY 21®, the CENTURY 21 Logo and C21® are service marks owned by Century 21 Real Estate LLC. Century 21 Real Estate LLC fully supports the principles of the Fair Housing Act and the Equal Opportunity Act. Each office is independently owned and operated. Listing information is deemed reliable but not guaranteed accurate.