
7170 S Espana Way, Aurora, CO 80016
Local realty services provided by:CENTURY 21 CapRock Real Estate
7170 S Espana Way,Aurora, CO 80016
$1,450,000
- 5 Beds
- 5 Baths
- 5,583 sq. ft.
- Single family
- Active
Upcoming open houses
- Sat, Jul 1111:00 am - 12:00 pm
Listed by: lydia golesh
Office: keller williams dtc303-771-7500
MLS#:1625522
Source:IRES
Price summary
- Price:$1,450,000
- Price per sq. ft.:$259.72
- Monthly HOA dues:$8.08
About this home
Perfectly situated on 1.12 acres, this retreat is in the highly desired Chapparal neighborhood and sits quietly on a cul-de-sac. Step inside, and the foyer entrance greets you with vaulted ceilings and an abundance of natural light. The dining room is spacious and offers ease to the butler's pantry and eat-in kitchen. The kitchen features cabinets with soft-close hinges, a new garbage disposal, a large pantry, and an informal dining area. The family room is truly the center of the home with beautiful built-ins and East-facing light. Two offices include French doors, allowing for privacy for work-from-home needs. Upstairs, the primary suite impresses with a 5-piece bath, heated floors and towel rack, jetted tub, and walk-in closet. Three additional bedrooms provide room for all; one with an en-suite bathroom and the others with a jack-and-jill. The basement is an entertainer's dream: a wet bar/kitchenette with dishwasher, refrigerator, and wine fridge; a pool table and large TV (both included); built-in features; an additional bedroom and bath; and walk-out access to the flagstone patio. Outside, the new TREX deck and large acreage provide ample space for summer nights! Recent upgrades make this a true turn-key opportunity: new garage doors and front door, renovated bathroom showers, new water heater and furnace, LED can lights throughout, whole-house interior paint, new flooring in the primary closet, an air purifier with recently cleaned vents, and a fence and sprinkler system both under 5 years old. The roof is a 50-year ceramic roof, only 6 years old. Thirty new trees add privacy and shade. Enjoy the community pool and tennis courts, all in a quiet neighborhood with beautiful land around you. This home checks every one of your boxes: space, updates, storage, and a location that feels like a retreat....
Contact an agent
Home facts
- Year built:1992
- Listing ID #:1625522
- Added:1 day(s) ago
- Updated:July 09, 2026 at 02:41 PM
Rooms and interior
- Bedrooms:5
- Total bathrooms:5
- Full bathrooms:2
- Half bathrooms:1
- Dining Description:Eat-in Kitchen
- Bathrooms Description:Jack & Jill Bathroom
- Kitchen Description:Dishwasher, Disposal, Kitchen Island, Microwave, Pantry, Refrigerator
- Basement Description:Full, Partially Finished, Walk-Out Access
- Living area:5,583 sq. ft.
Heating and cooling
- Cooling:Ceiling Fan(s), Central Air
- Heating:Forced Air
Structure and exterior
- Year built:1992
- Building area:5,583 sq. ft.
- Lot area:1.12 Acres
- Lot Features:Cul-De-Sac, Deciduous Trees, Gutters, Level, Paved
- Construction Materials:Stucco
- Exterior Features:Deck, Patio, Sprinkler System
- Levels:2 Story
Schools
- High school:Grandview
- Middle school:Liberty
- Elementary school:Creekside
Utilities
- Water:City
- Sewer:Public Sewer
Finances and disclosures
- Price:$1,450,000
- Price per sq. ft.:$259.72
- Tax amount:$9,439
Features and amenities
- Appliances:Dishwasher, Disposal, Dryer, Fire Alarm, Microwave, Refrigerator, Washer
- Laundry features:Dryer, Washer
- Amenities:Cathedral Ceiling(s), Eat-in Kitchen, Jack & Jill Bathroom, Kitchen Island, Pantry, Walk-In Closet(s)
Parking
- Garage spaces:3
New listings near 7170 S Espana Way
- New
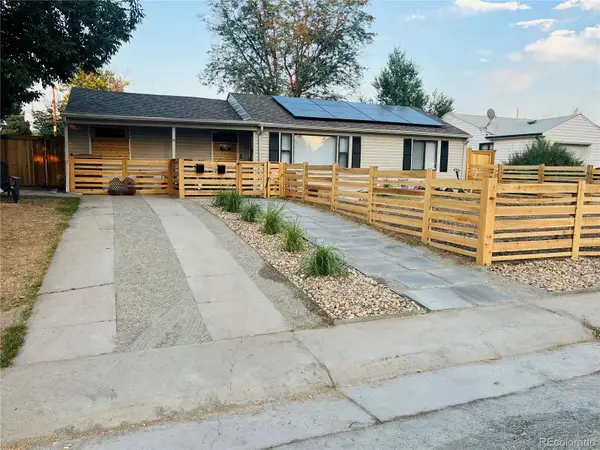 $485,000Active3 beds 2 baths1,376 sq. ft.
822 Geneva Street, Aurora, CO 80010
MLS# 1507741Listed by: REAL BROKER, LLC DBA REAL
- New
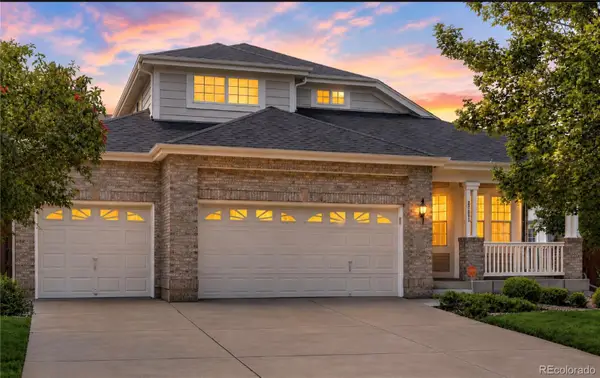 $575,000Active3 beds 3 baths2,717 sq. ft.
20802 E Girard Drive, Aurora, CO 80013
MLS# 3839369Listed by: COLDWELL BANKER REALTY 24 - New
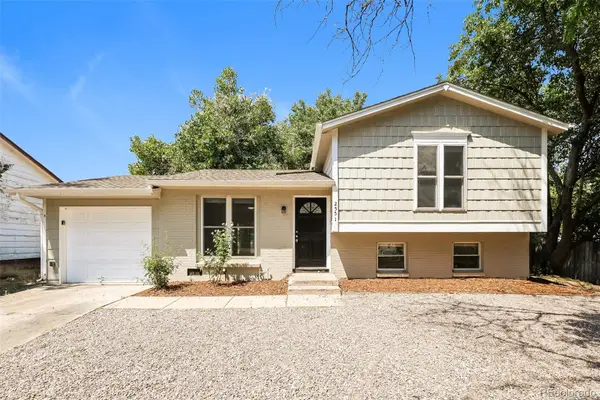 $459,900Active3 beds 2 baths1,296 sq. ft.
Address Withheld By Seller, ,
MLS# 4028610Listed by: ATLAS REAL ESTATE GROUP - New
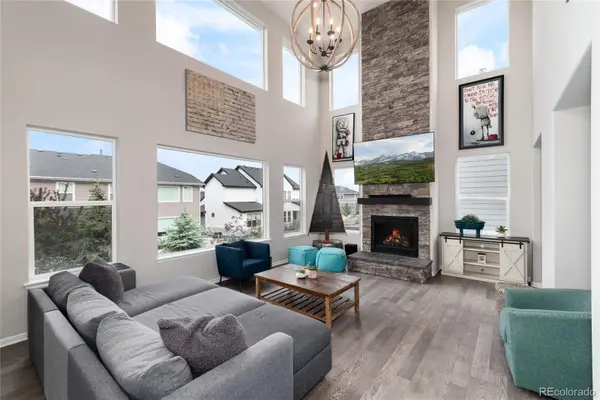 $950,000Active4 beds 4 baths5,105 sq. ft.
6822 S Vandriver Court, Aurora, CO 80016
MLS# 4634962Listed by: KELLER WILLIAMS DTC - New
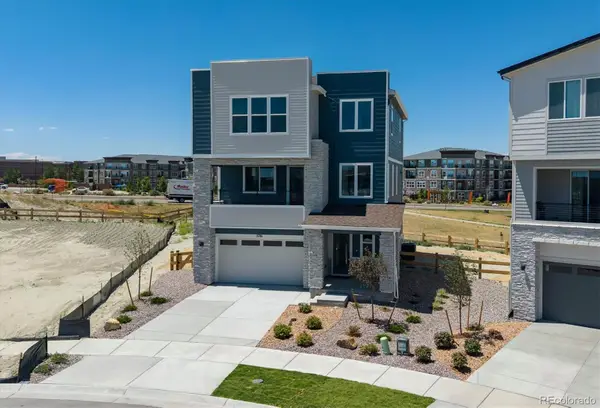 $749,950Active4 beds 4 baths3,195 sq. ft.
5781 S De Gaulle Ct Place, Aurora, CO 80016
MLS# 6487451Listed by: RICHMOND REALTY INC - New
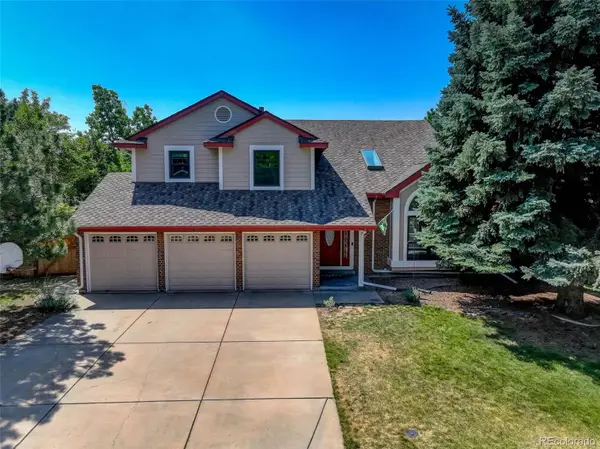 $825,000Active5 beds 4 baths4,532 sq. ft.
16544 E Dorado Avenue, Aurora, CO 80015
MLS# 7329658Listed by: COLDWELL BANKER REALTY 18 - New
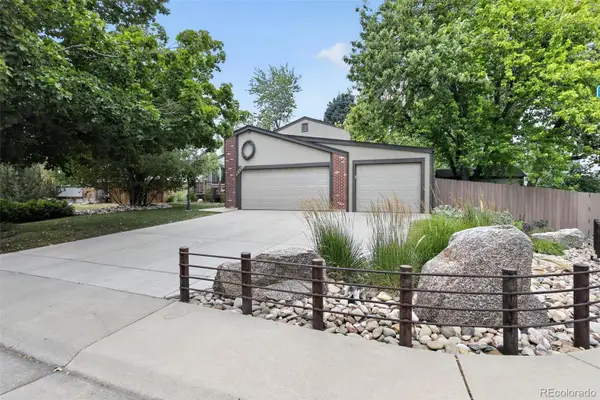 $550,000Active3 beds 2 baths1,820 sq. ft.
4551 S Ouray Way, Aurora, CO 80015
MLS# 7658563Listed by: TRELORA REALTY, INC. - New
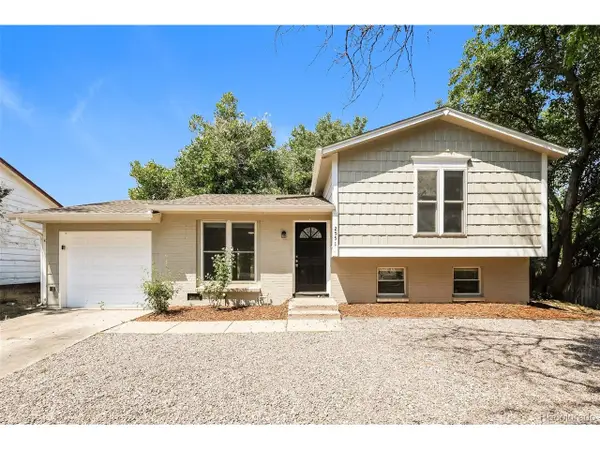 $459,900Active3 beds 2 baths1,296 sq. ft.
Address Withheld By Seller, Aurora, CO 80013
MLS# 4028610Listed by: Atlas Real Estate Group - New
 $774,950Active4 beds 4 baths3,343 sq. ft.
Address Withheld By Seller, Aurora, CO 80016
MLS# 7710226Listed by: Richmond Realty Inc - New
 $245,000Active2 beds 2 baths1,016 sq. ft.
3093 S Ursula Cir #3093-102, Aurora, CO 80014
MLS# 9639315Listed by: Luxe Realty, Inc.


Protect your home and budget from life's surprises with an Assurant Home Warranty, backed by a partner that supports you through every step of homeownership. Explore Plans.
©2026 Century 21 Real Estate LLC. All rights reserved. CENTURY 21®, the CENTURY 21 Logo and C21® are service marks owned by Century 21 Real Estate LLC. Century 21 Real Estate LLC fully supports the principles of the Fair Housing Act and the Equal Opportunity Act. Each office is independently owned and operated. Listing information is deemed reliable but not guaranteed accurate.