
7451 S Norfolk, Aurora, CO 80016
Local realty services provided by:CENTURY 21 CapRock Real Estate
7451 S Norfolk,Aurora, CO 80016
$465,000
- 3 Beds
- 3 Baths
- 1,582 sq. ft.
- Single family
- Active
Listed by: hannah neumann
Office: exit realty dtc, cherry creek, pikes peak.
MLS#:5698581
Source:ML
Price summary
- Price:$465,000
- Price per sq. ft.:$293.93
- Monthly HOA dues:$65
About this home
OPEN HOUSE THIS SUNDAY, NOVEMBER 22ND | 12:00 PM – 2:30 PM!
Welcome to 7451 S Norfolk Street, located in the desirable River Run community of Aurora! This two-story home offers 3 bedrooms, 3 bathrooms, and an opportunity to bring your personal vision to life. With a functional layout, a spacious kitchen opening to the family room, and a stucco exterior, this property provides a great starting point for its next chapter.
Several important improvements have already been made, including newer electrical, plumbing, HVAC, windows, and insulation. The primary bedroom also features carpet installed in the summer of 2026. These updates provide a valuable foundation while leaving room for buyers to add their own finishing touches and personal style.
The location is a standout feature! Enjoy nearby parks, walking and biking trails, and the outdoor recreation opportunities of Cherry Creek State Park. Conveniently situated near shopping, restaurants, and everyday essentials, the home also offers access to major roadways, including E-470 and I-225, making it easy to explore the greater Denver metro area.
This home is ready for some loving care, cosmetic updates, and a fresh perspective. Whether you're looking to personalize your next home or take on a renovation project, the possibilities are worth exploring. Bring your creativity and discover the potential this property has to offer!...
Contact an agent
Home facts
- Year built:2003
- Subdivision & Development:Creekview at River Run II
- Listing ID #:5698581
Rooms and interior
- Bedrooms:3
- Total bathrooms:3
- Full bathrooms:3
- Kitchen Description:Cooktop, Dishwasher, Microwave, Oven, Refrigerator
- Living area:1,582 sq. ft.
Heating and cooling
- Cooling:Central Air
- Heating:Forced Air
Structure and exterior
- Roof:Shingle
- Year built:2003
- Building area:1,582 sq. ft.
- Lot Features:Level
- Architectural Style:Contemporary
- Construction Materials:Stucco
- Exterior Features:Covered, Patio
- Foundation Description:Slab
- Levels:2 Story
Schools
- High school:Grandview
- Middle school:Liberty
- Elementary school:Red Hawk Ridge
Utilities
- Water:Public
- Sewer:Public Sewer
Finances and disclosures
- Price:$465,000
- Price per sq. ft.:$293.93
- Tax amount:$3,928
Features and amenities
- Laundry features:Laundry Closet
Parking
- Garage spaces:2
 Based on information submitted to the MLS GRID as of November 20, 2026 12:50 AM. All data is obtained from various sources and may not have been verified by broker or MLS GRID. Supplied Open House information is subject to change without notice. All information should be independently reviewed and verified for accuracy. Properties may or may not be listed by the office/agent presenting the information. ML Member Broker: Daniel Bishop
New listings near 7451 S Norfolk
- Coming Soon
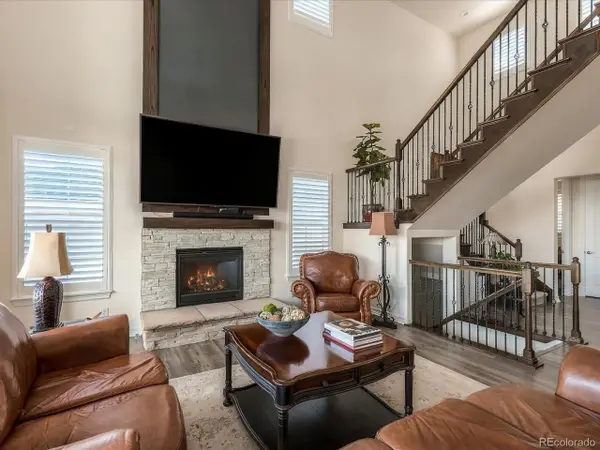 $1,025,000Coming Soon4 beds 4 baths7,605 sq. ft.
27730 E Lakeview Dr, Aurora, CO 80016
MLS# 4963869Listed by: Keller Williams DTC - Coming Soon
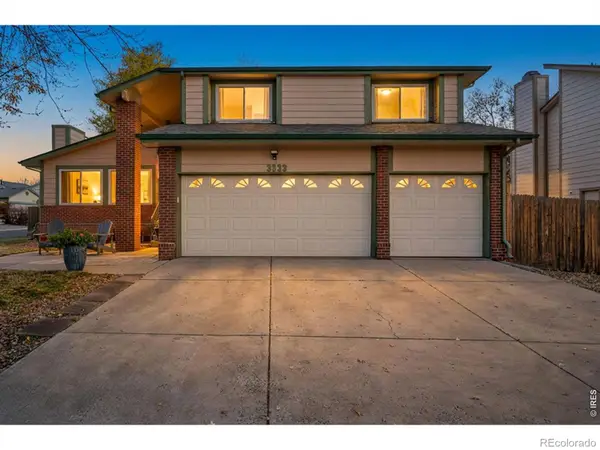 $635,000Coming Soon4 beds 3 baths3,268 sq. ft.
3833 S Joplin, Aurora, CO 80013
MLS# IR1072393Listed by: PRESTIGIO REAL ESTATE - Coming Soon
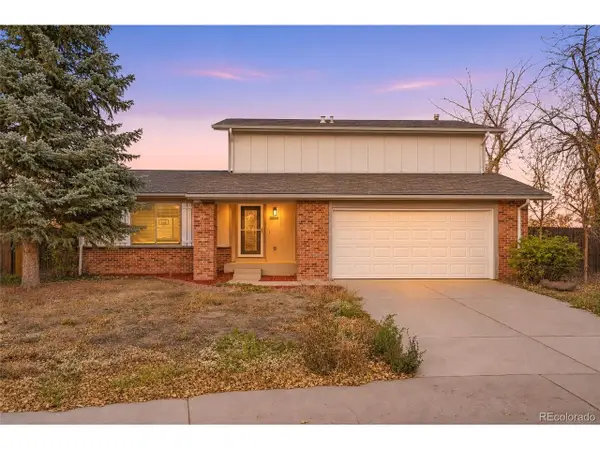 $439,000Coming Soon3 beds 2 baths1,475 sq. ft.
3504 S Jasper Way, Aurora, CO 80013
MLS# 5253091Listed by: Usaj Realty - Coming Soon
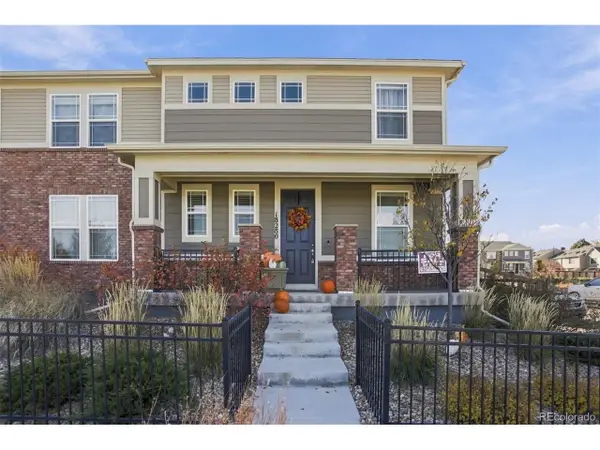 $449,000Coming Soon3 beds 3 baths1,920 sq. ft.
18280 E Mississippi Ave, Aurora, CO 80017
MLS# 8469948Listed by: KFinn Properties, LLC - Coming Soon
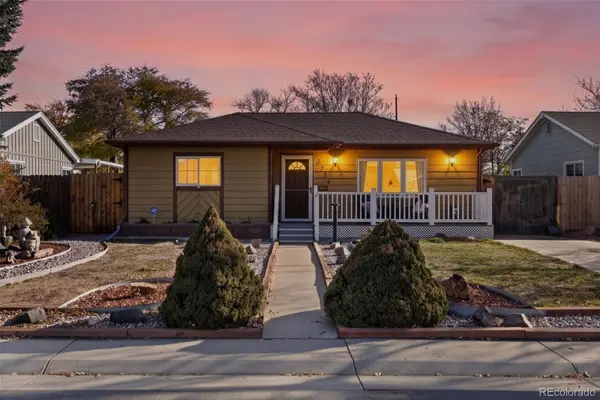 $380,000Coming Soon2 beds 1 baths822 sq. ft.
2256 Macon, Aurora, CO 80010
MLS# 4979303Listed by: 8Z REAL ESTATE - Coming Soon
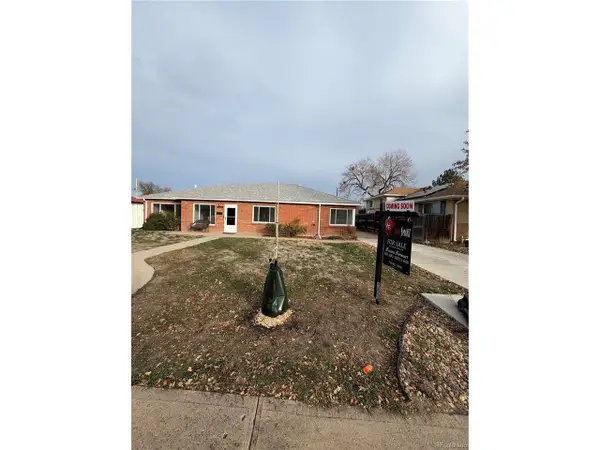 $390,000Coming Soon3 beds 2 baths1,621 sq. ft.
850 Quari St, Aurora, CO 80011
MLS# 2369122Listed by: HomeSmart - Coming Soon
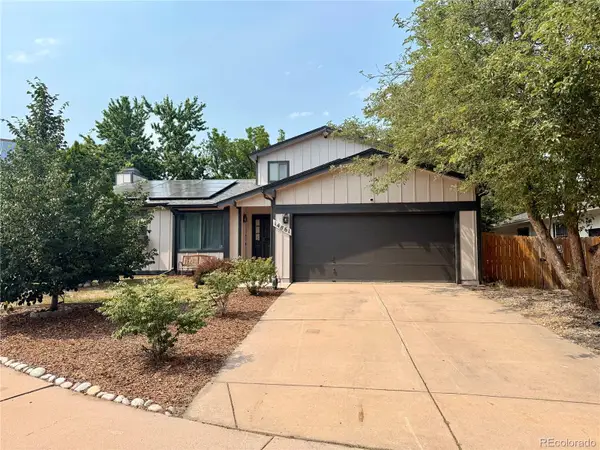 $530,000Coming Soon6 beds 3 baths3,185 sq. ft.
14861 E Adriatic Place, Aurora, CO 80014
MLS# 5601103Listed by: CONNETT REAL ESTATE - New
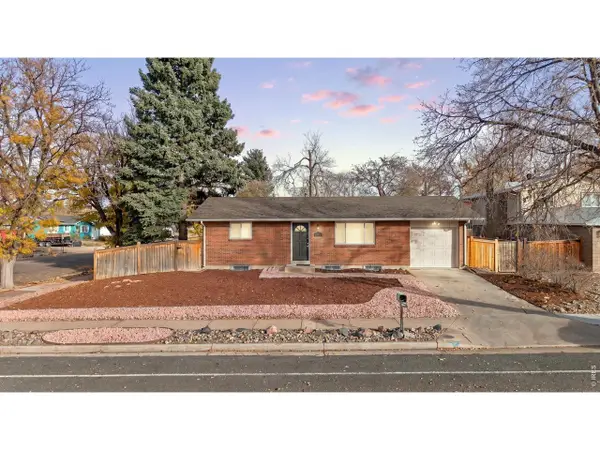 $474,900Active4 beds 2 baths2,000 sq. ft.
906 S Moline St, Aurora, CO 80012
MLS# 1072390Listed by: Keller Williams-DTC - New
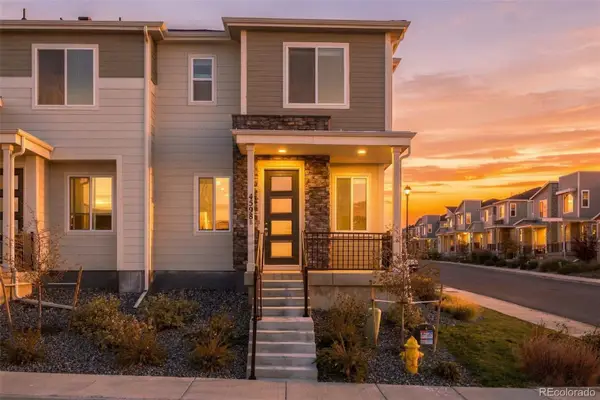 $400,000Active3 beds 3 baths1,553 sq. ft.
4598 S Versailles #B, Aurora, CO 80015
MLS# 7598843Listed by: ED PRATHER REAL ESTATE - Open Sat, 12 to 2pmNew
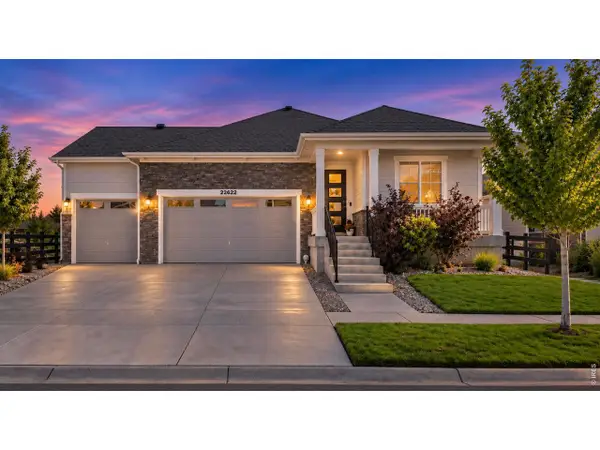 $715,000Active5 beds 3 baths3,436 sq. ft.
22622 E Narrowleaf Cir, Aurora, CO 80016
MLS# 1072387Listed by: Compass-Denver


Protect your home and budget from life's surprises with an Assurant Home Warranty, backed by a partner that supports you through every step of homeownership. Explore Plans.
©2026 Century 21 Real Estate LLC. All rights reserved. CENTURY 21®, the CENTURY 21 Logo and C21® are service marks owned by Century 21 Real Estate LLC. Century 21 Real Estate LLC fully supports the principles of the Fair Housing Act and the Equal Opportunity Act. Each office is independently owned and operated. Listing information is deemed reliable but not guaranteed accurate.