
7465 S Jackson Gap Way, Aurora, CO 80016
Local realty services provided by:CENTURY 21 Top Dog Properties
7465 S Jackson Gap Way,Aurora, CO 80016
$1,229,900
- 5 Beds
- 5 Baths
- 5,076 sq. ft.
- Single family
- Active
Listed by: daniel gurzhiev
Office: fixed rate real estate, llc303-910-2552
MLS#:5533989
Source:IRES
Price summary
- Price:$1,229,900
- Price per sq. ft.:$242.3
- Monthly HOA dues:$90
About this home
Quality build by Toll Brothers! A stone walkway and wrap-around porch open into formal living and dining rooms beneath tray ceilings and crown molding. The great room runs taller: stone accent wall, wall-switch gas fireplace, built-in shelving lit from within. A separate den adds a second wall-switch fireplace, built-ins, and overhead lighting. The kitchen anchors the main floor: granite island, 5-burner gas cooktop, double oven, dual lazy susans, drawer organizers, and walk-in pantry with slide-outs. Butler's pantry with wine fridge. Private office off the entry. Mudroom with sink, cabinetry, and shoe storage. Coat closet with hidden ladder to an upstairs hideout. 3-car tandem garage with storage built into the step. Upstairs: four bedrooms, three full baths, including a Jack-and-Jill and a private en suite. The primary suite opens to a 9x17 private balcony framing Pikes Peak. Five-piece bath with double-head shower, garden tub, vanity area, and medicine cabinet. Custom closet with center island, shoe shelves, laundry-basket popouts, built-in drawers, and two velvet-lined jewelry drawers. Loft with built-in desks, storage, and second-floor laundry rounds out the level. The walk-out finished basement adds a fifth bedroom with large walk-in closet and full bath, plus a game room, bar with mini fridge and storage, built-in dart board, and access to hideout and attic space. The outdoor space: Covered composite upper deck with built-in outdoor kitchen, gas grill, mini fridge, mounted TV, and pull-down shades. Below: stone waterfall, sport court, outdoor fireplace, and mature pines giving the lot a sense of permanence. ** Roof Replaced 3 Years Ago ** 75 gallon Water Heater 2026 ** Hot Tub Hook Up ** New Fencing 2023 ** Tallyn's Reach amenities: clubhouse, pool, tennis, parks, trails. Cherry Creek 5 schools: Black Forest Hills, Fox Ridge, Cherokee Trail & Minutes to Southlands!...
Contact an agent
Home facts
- Year built:2007
- Subdivision & Development:Tallyns Reach
- Listing ID #:5533989
- Added:70 day(s) ago
- Updated:July 30, 2026 at 02:46 PM
Rooms and interior
- Bedrooms:5
- Total bathrooms:5
- Full bathrooms:3
- Half bathrooms:1
- Dining Description:Eat-in Kitchen
- Bathrooms Description:Jack & Jill Bathroom
- Kitchen Description:Gas Bar-B-Q, Kitchen Island, Pantry
- Basement Description:Crawl Space, Partially Finished, Structural Floor, Sump Pump, Walk-Out Access
- Living area:5,076 sq. ft.
Heating and cooling
- Cooling:Ceiling Fan(s), Central Air
- Heating:Forced Air
Structure and exterior
- Roof:Fiberglass
- Year built:2007
- Building area:5,076 sq. ft.
- Lot area:0.29 Acres
- Lot Features:Deciduous Trees, House Faces East, Level, Paved
- Architectural Style:Chalet
- Construction Materials:Brick, Concrete, Stone, Wood Siding
- Exterior Features:Deck, Patio, Sprinkler System
- Levels:2 Story
Schools
- High school:Cherokee Trail
- Middle school:Fox Ridge
- Elementary school:Black Forest Hills
Utilities
- Water:City
- Sewer:Public Sewer
Finances and disclosures
- Price:$1,229,900
- Price per sq. ft.:$242.3
- Tax amount:$9,550
Features and amenities
- Appliances:Fire Alarm, Gas Bar-B-Q
- Amenities:Cathedral Ceiling(s), Eat-in Kitchen, Jack & Jill Bathroom, Kitchen Island, Open Floorplan, Pantry, Walk-In Closet(s)
Parking
- Parking description:Tandem Garage
- Garage spaces:3
New listings near 7465 S Jackson Gap Way
- New
 $340,000Active3 beds 2 baths1,140 sq. ft.
1194 S Troy St, Aurora, CO 80012
MLS# 6999547Listed by: Jason Mitchell Real Estate Colorado, LLC - New
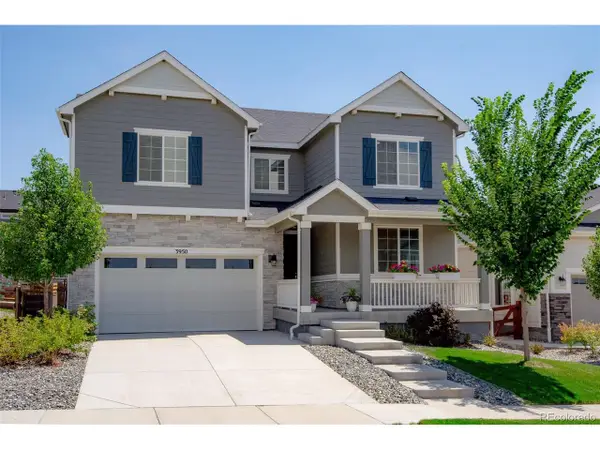 $680,000Active3 beds 4 baths4,266 sq. ft.
3950 Eaton Park St, Aurora, CO 80019
MLS# 9053217Listed by: NAV Real Estate - Open Sat, 11am to 1pmNew
 $525,000Active4 beds 3 baths2,511 sq. ft.
1648 S Kingston Street, Aurora, CO 80012
MLS# 3816593Listed by: EXIT REALTY DTC, CHERRY CREEK, PIKES PEAK.
- New
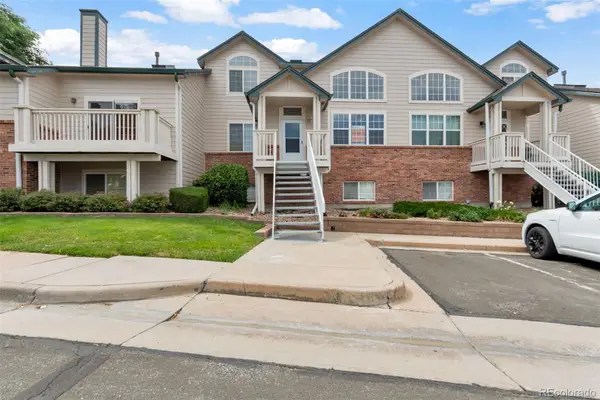 $429,500Active3 beds 4 baths2,296 sq. ft.
18102 E Bethany Place, Aurora, CO 80013
MLS# 4028114Listed by: 1ST REALTY ASSOCIATES - Open Sat, 11am to 1pmNew
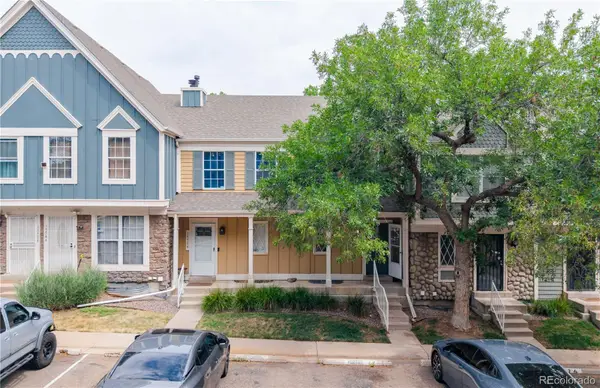 $320,000Active3 beds 2 baths1,540 sq. ft.
15566 E Louisiana Avenue, Aurora, CO 80017
MLS# 5153906Listed by: COLDWELL BANKER REALTY 18 - New
 $319,000Active2 beds 3 baths2,325 sq. ft.
13941 E Oxford Place, Aurora, CO 80014
MLS# 5575031Listed by: MB CARE REAL ESTATE - New
 $340,000Active3 beds 2 baths1,140 sq. ft.
1194 S Troy Street, Aurora, CO 80012
MLS# 6999547Listed by: JASON MITCHELL REAL ESTATE COLORADO, LLC - Open Sat, 11am to 1pmNew
 $179,900Active2 beds 1 baths913 sq. ft.
16255 E Alaska Place #1, Aurora, CO 80017
MLS# 9004985Listed by: KELLER WILLIAMS TRILOGY - Coming Soon
 $680,000Coming Soon3 beds 4 baths
3950 Eaton Park Street, Aurora, CO 80019
MLS# 9053217Listed by: NAV REAL ESTATE - Open Sat, 10am to 12pmNew
 $385,000Active3 beds 2 baths1,384 sq. ft.
1200 Yost St, Aurora, CO 80011
MLS# 1743308Listed by: Milehimodern


Protect your home and budget from life's surprises with an Assurant Home Warranty, backed by a partner that supports you through every step of homeownership. Explore Plans.
©2026 Century 21 Real Estate LLC. All rights reserved. CENTURY 21®, the CENTURY 21 Logo and C21® are service marks owned by Century 21 Real Estate LLC. Century 21 Real Estate LLC fully supports the principles of the Fair Housing Act and the Equal Opportunity Act. Each office is independently owned and operated. Listing information is deemed reliable but not guaranteed accurate.