
7831 S Clubview St, Aurora, CO 80016
Local realty services provided by:CENTURY 21 CapRock Real Estate
7831 S Clubview St,Aurora, CO 80016
$818,328
- 4 Beds
- 3 Baths
- 3,678 sq. ft.
- Single family
- Active
Listed by: team green
Office: kentwood real estate dtc, llc303-773-3399
MLS#:6594816
Source:IRES
Price summary
- Price:$818,328
- Price per sq. ft.:$222.49
- Monthly HOA dues:$130
About this home
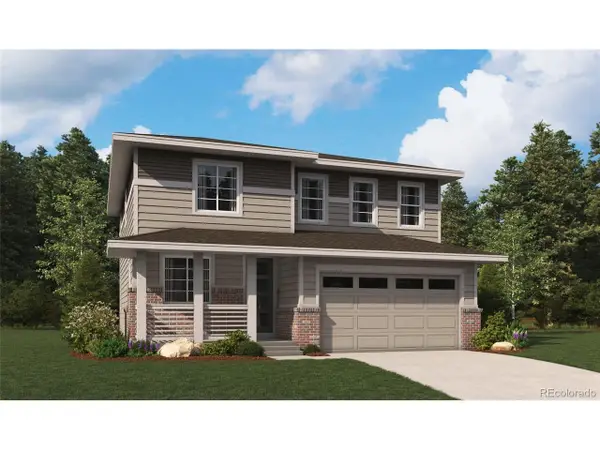
Pulte Homes proudly introduces Overland Ranch; Aurora's newest premier community located within the highly sought-after Cherry Creek School District! This stunning Boardwalk floor plan is anticipated for completion this winter.
A welcoming front porch sets the tone as you step inside to a warm and inviting foyer, where a private main-floor den offers the perfect space for a home office, study, or flex room. Beyond, the spacious gathering room features a beautiful fireplace, creating the ideal setting for cozy evenings and effortless entertaining. The open-concept design seamlessly connects the gathering room to the chef-inspired kitchen and cafe dining area, making everyday living and hosting family and friends a delight.
Upstairs, a versatile loft provides additional living space for relaxation, work, or play. Three secondary bedrooms share a well-appointed full bath with dual vanities, while the private Owner's Suite is thoughtfully tucked away for maximum comfort and tranquility. The luxurious retreat includes a spacious walk-in shower, dual sinks, and a generous walk-in closet.
Overland Ranch is Aurora's newest master-planned community, offering future resort-style amenities designed to elevate everyday living. Residents will also enjoy access to the award-winning Cherry Creek School District, one of the Denver metro area's most highly regarded educational systems.
Don't miss your opportunity to own a brand-new home in this exciting new community! Call or text Kristin at 303.324.0885 or email Kristin.congleton@pulte.com to schedule a tour...
Contact an agent
Home facts
- Year built:2026
- Subdivision & Development:Overland Ranch
- Listing ID #:6594816
- Added:6 day(s) ago
- Updated:September 22, 2026 at 02:36 PM
Rooms and interior
- Bedrooms:4
- Total bathrooms:3
- Full bathrooms:1
- Half bathrooms:1
- Kitchen Description:Dishwasher, Disposal, Microwave
- Basement Description:Partial, Slab, Sump Pump, Unfinished
- Living area:3,678 sq. ft.
Heating and cooling
- Cooling:Central Air
- Heating:Forced Air
Structure and exterior
- Roof:Composition
- Year built:2026
- Building area:3,678 sq. ft.
- Lot area:0.16 Acres
- Lot Features:Gutters
- Architectural Style:Chalet
- Construction Materials:Composition, Concrete, Frame
- Exterior Features:Patio
- Levels:2 Story
Schools
- High school:Cherokee Trail
- Middle school:Fox Ridge
- Elementary school:Woodland
Utilities
- Sewer:Public Sewer
Finances and disclosures
- Price:$818,328
- Price per sq. ft.:$222.49
- Tax amount:$8,288
Features and amenities
- Appliances:Dishwasher, Disposal, Microwave
Parking
- Garage spaces:2
New listings near 7831 S Clubview St
- Coming Soon
 $530,000Coming Soon6 beds 3 baths3,185 sq. ft.
14861 E Adriatic Place, Aurora, CO 80014
MLS# 5601103Listed by: CONNETT REAL ESTATE
- New
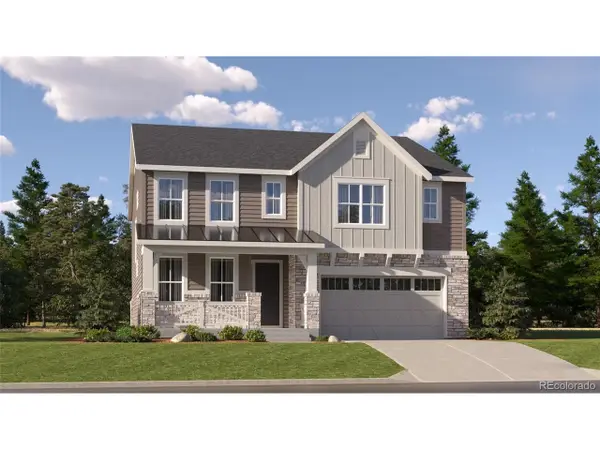 $673,850Active5 beds 4 baths2,763 sq. ft.
2275 S Grand Baker St, Aurora, CO 80018
MLS# 7812301Listed by: RE/MAX Professionals - New
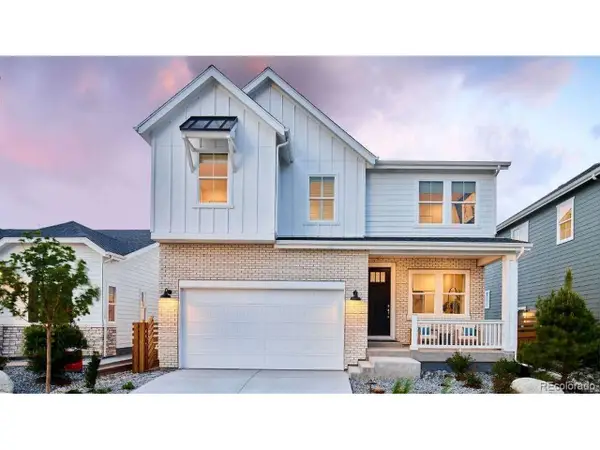 $704,309Active5 beds 4 baths3,153 sq. ft.
3412 N Buchanan Way, Aurora, CO 80019
MLS# 3920477Listed by: RE/MAX Professionals - New
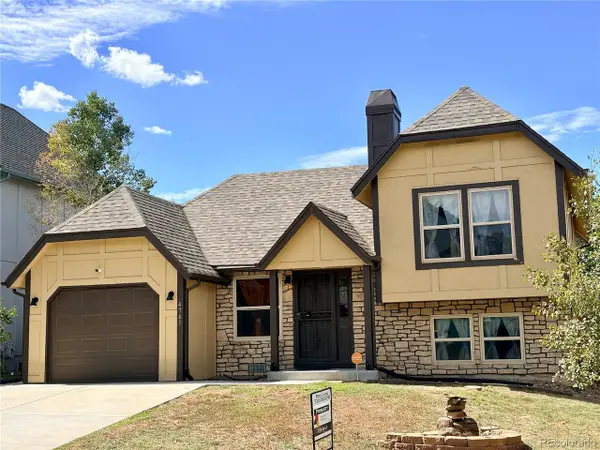 $459,000Active4 beds 2 baths1,210 sq. ft.
4761 S Yampa St, Aurora, CO 80015
MLS# 5303055Listed by: Primary Real Estate Brokerage - New
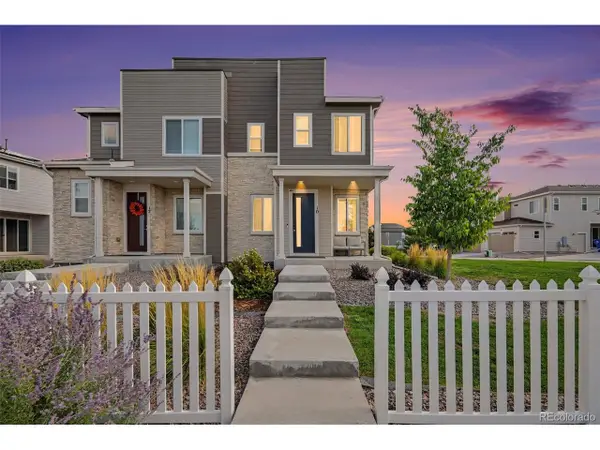 $415,000Active3 beds 3 baths1,405 sq. ft.
10 N Trussville St, Aurora, CO 80018
MLS# 7869294Listed by: eXp Realty, LLC - New
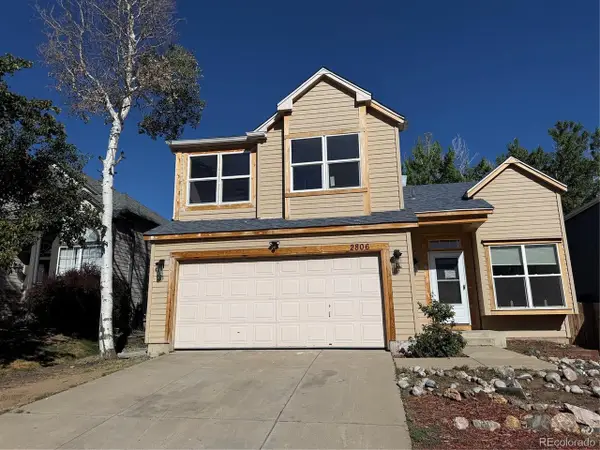 $381,000Active6 beds 6 baths1,957 sq. ft.
2806 S Danube St, Aurora, CO 80013
MLS# 9497953Listed by: RE/MAX Professionals - New
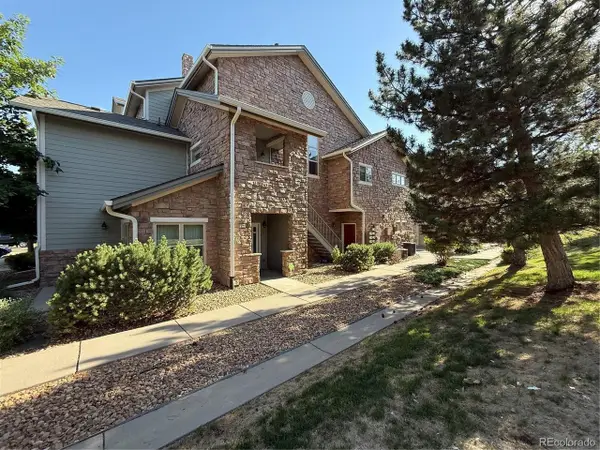 $282,850Active2 beds 2 baths1,096 sq. ft.
18681 E Water Dr #B, Aurora, CO 80013
MLS# 1902754Listed by: RE/MAX Professionals - New
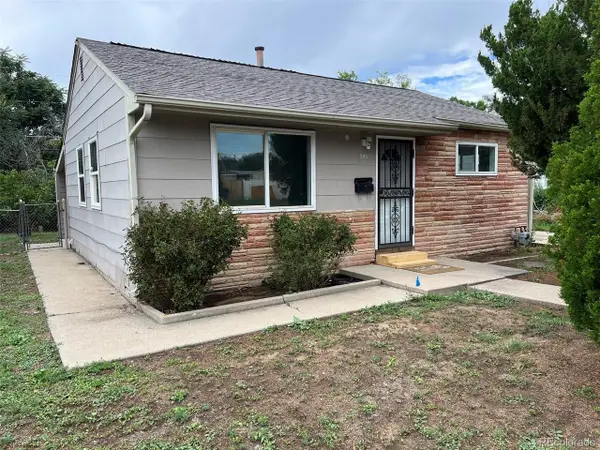 $349,000Active2 beds 1 baths744 sq. ft.
945 Lima St, Aurora, CO 80010
MLS# 1595561Listed by: Keller Williams DTC - New
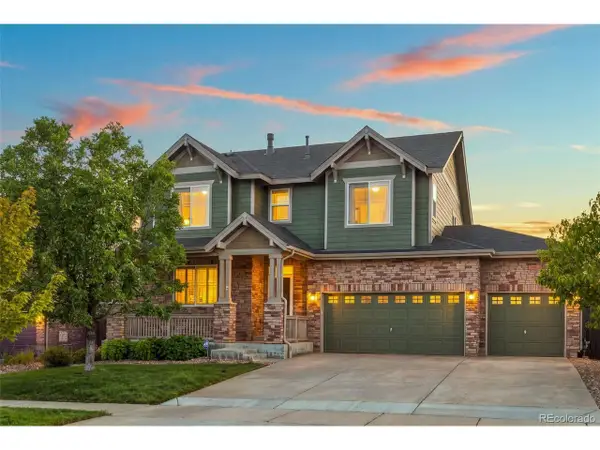 $725,000Active6 beds 4 baths3,304 sq. ft.
5417 S Elk Way, Aurora, CO 80016
MLS# 8217172Listed by: John Reid Realty Company LLC - New
 $614,950Active4 beds 3 baths2,218 sq. ft.
466 S Salida St, Aurora, CO 80017
MLS# 8752985Listed by: SH Realty, Inc.


Protect your home and budget from life's surprises with an Assurant Home Warranty, backed by a partner that supports you through every step of homeownership. Explore Plans.
©2026 Century 21 Real Estate LLC. All rights reserved. CENTURY 21®, the CENTURY 21 Logo and C21® are service marks owned by Century 21 Real Estate LLC. Century 21 Real Estate LLC fully supports the principles of the Fair Housing Act and the Equal Opportunity Act. Each office is independently owned and operated. Listing information is deemed reliable but not guaranteed accurate.