
794 Galena St, Aurora, CO 80010
Local realty services provided by:CENTURY 21 Cornerstone
794 Galena St,Aurora, CO 80010
$450,000
- 3 Beds
- 2 Baths
- 1,249 sq. ft.
- Single family
- Active
Listed by: lydia lin
Office: one realty llc303-813-1234
MLS#:4570219
Source:IRES
Price summary
- Price:$450,000
- Price per sq. ft.:$360.29
About this home
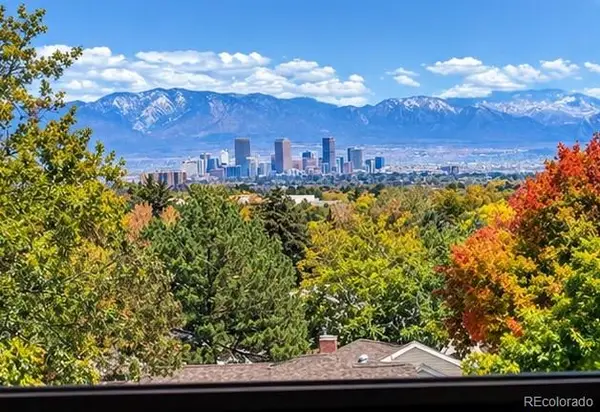
Gorgeous Modern Home, in the Lowry Park/Delmar Neighborhood (Adjacent to Lowry & close to Cherry Creek & Central Park. Close to Anschutz Medical Campus). This thoughtfully updated, 3 Bedroom and 2 Bathroom residence offers over 1,200 square feet of fantastic living space. Blending modern upgrades with THE best layout, this home delivers turnkey convenience with exceptional comfort and style. The home features a rare primary suite with ensuite walk in closet, laundry and primary bathroom. The home is bright, open and airy, exuding charm with its high ceilings and abundance of natural light throughout. The chef's kitchen does not disappoint, featuring updated cabinetry and contemporary finishes. The enormous family room is complete with brand new windows, fun dining area, perfect for seamless indoor/outdoor living and entertaining. The second and third bedrooms are well appointed offering lots of flexibility for guests, a home office, or a growing household. Recent upgrades include a fully renovated bathrooms, newer lighting, a brand-new class 4 roof, new gutters, newer paint throughout, new sewer and new A/C and so much more! The private & lush back yard provides a tranquil setting for relaxing or hosting your loved ones. A gardeners dream with several raised garden beds and even a cute chicken coop. The garage (ADU ready) is a tinkerers dream/party pavilion, great for crafts and includes a commercial heater that might work (never used). The shed is also a great space. NEW/NEWER: New roof, gutters, windows, doors, paint, some electrical, sprinkler systems (front/back), kitchen cabinets, kitchen appliances, wood counters, remodeled bathroom, mostly new sewer line and so much more! So close to several restaurants/bars, retail shops, Fulton Park Pickle Ball Court, Lowry, Cherry Creek, Stanley Market, Anschutz/Fitzsimons medical campus and the list goes on, this property combines comfort, convenience, and location....
Contact an agent
Home facts
- Year built:1951
- Subdivision & Development:Lowry
- Listing ID #:4570219
- Added:113 day(s) ago
- Updated:October 30, 2026 at 04:11 PM
Rooms and interior
- Bedrooms:3
- Total bathrooms:2
- Full bathrooms:2
- Kitchen Description:Dishwasher, Disposal, Gas Bar-B-Q, Kitchen Island, Microwave, Pantry, Refrigerator, Self Cleaning Oven
- Basement Description:Crawl Space, Slab
- Living area:1,249 sq. ft.
Heating and cooling
- Cooling:Ceiling Fan(s), Central Air
- Heating:Forced Air
Structure and exterior
- Roof:Composition, Fiberglass
- Year built:1951
- Building area:1,249 sq. ft.
- Lot area:0.2 Acres
- Lot Features:Deciduous Trees, Gutters, House Faces West, Level, Outbuildings, Paved
- Architectural Style:Chalet, Contemporary, Cottage
- Construction Materials:Concrete, Frame, Metal Siding
- Exterior Features:Deck, Patio, Sprinkler System
- Levels:One
Schools
- High school:Aurora Central
- Middle school:Aurora West
- Elementary school:Fulton
Utilities
- Water:Public
- Sewer:Public Sewer
Finances and disclosures
- Price:$450,000
- Price per sq. ft.:$360.29
- Tax amount:$2,654
Features and amenities
- Appliances:Dishwasher, Disposal, Dryer, Fire Alarm, Gas Bar-B-Q, Microwave, Refrigerator, Self Cleaning Oven, Washer
- Laundry features:Dryer, Washer
- Amenities:Kitchen Island, Open Floorplan, Pantry, Walk-In Closet(s)
Parking
- Parking description:>8' Garage Door, Oversized Garage
- Garage spaces:2
New listings near 794 Galena St
- Coming Soon
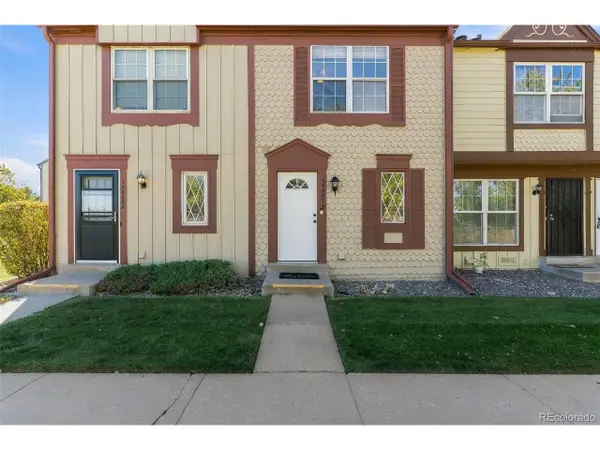 $274,000Coming Soon2 beds 3 baths1,008 sq. ft.
14486 E Hawaii Cir #B, Aurora, CO 80012
MLS# 4135044Listed by: Compass - Denver - Coming Soon
 $235,000Coming Soon2 beds 2 baths1,002 sq. ft.
14 Nome Way #B, Aurora, CO 80012
MLS# 5630280Listed by: Keller Williams DTC - Coming Soon
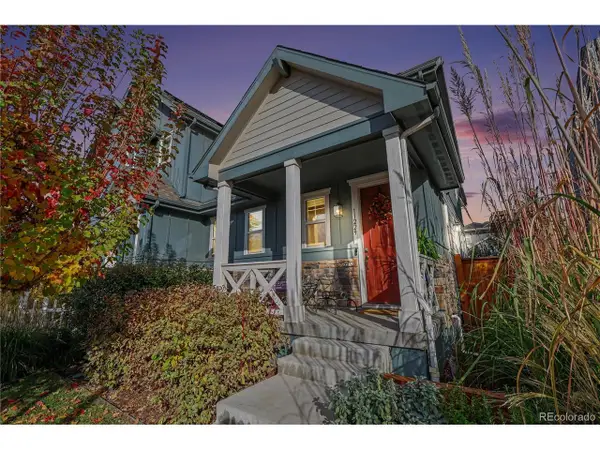 $549,900Coming Soon2 beds 3 baths1,683 sq. ft.
11229 E 25th Dr, Aurora, CO 80010
MLS# 5536152Listed by: JPAR Modern Real Estate - Coming Soon
 $367,500Coming Soon4 beds 2 baths1,704 sq. ft.
932 Florence St, Aurora, CO 80010
MLS# 7538237Listed by: Slifer Smith and Frampton Real Estate - Coming Soon
 $500,000Coming Soon5 beds 4 baths2,088 sq. ft.
19375 E Linvale Pl, Aurora, CO 80013
MLS# 1071236Listed by: Keller Williams-Advantage Rlty - Coming Soon
 $530,000Coming Soon6 beds 3 baths3,185 sq. ft.
14861 E Adriatic Place, Aurora, CO 80014
MLS# 5601103Listed by: CONNETT REAL ESTATE
- New
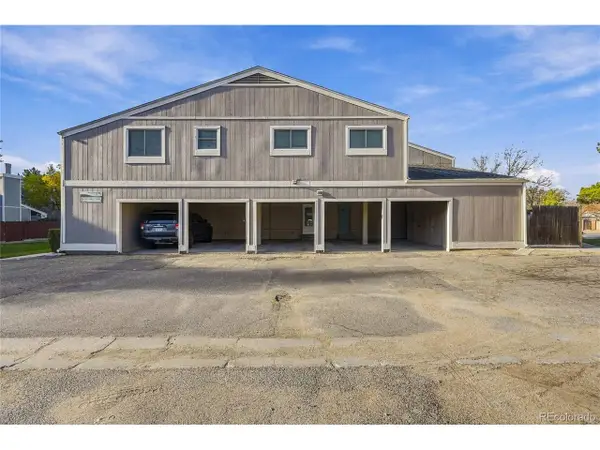 $299,999Active2 beds 2 baths1,164 sq. ft.
4545 S Hannibal S St, Aurora, CO 80015
MLS# 9927316Listed by: Keller Williams Advantage Realty LLC - New
 $120,000Active1 beds 1 baths482 sq. ft.
17050 E Ford, Aurora, CO 80017
MLS# 2331176Listed by: PREFERRED HOMES COLORADO, INC - New
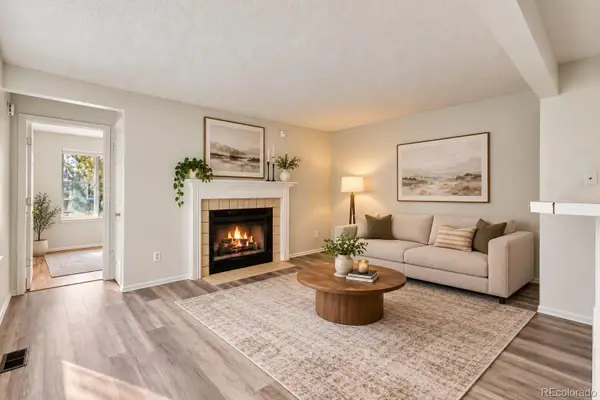 $210,000Active2 beds 1 baths815 sq. ft.
12585 E Tennessee #A, Aurora, CO 80012
MLS# 3813205Listed by: ORCHARD BROKERAGE LLC - New
 $239,500Active2 beds 1 baths1,080 sq. ft.
13931 E Marina #407, Aurora, CO 80014
MLS# 4259495Listed by: HEATHER GARDENS BROKERS


Protect your home and budget from life's surprises with an Assurant Home Warranty, backed by a partner that supports you through every step of homeownership. Explore Plans.
©2026 Century 21 Real Estate LLC. All rights reserved. CENTURY 21®, the CENTURY 21 Logo and C21® are service marks owned by Century 21 Real Estate LLC. Century 21 Real Estate LLC fully supports the principles of the Fair Housing Act and the Equal Opportunity Act. Each office is independently owned and operated. Listing information is deemed reliable but not guaranteed accurate.