
7968 S Algonquian Court, Aurora, CO 80016
Local realty services provided by:CENTURY 21 Top Dog Properties
7968 S Algonquian Court,Aurora, CO 80016
$679,900
- 3 Beds
- 3 Baths
- 2,954 sq. ft.
- Townhouse
- Active
Listed by: shanna tauck
Office: 360 real estate inc
MLS#:8958878
Source:ML
Price summary
- Price:$679,900
- Price per sq. ft.:$230.16
- Monthly HOA dues:$245
About this home
Experience elevated golf-course living in prestigious Heritage Eagle Bend, a sought-after 45+ gated community offering luxury, security & resort-style amenities. Perfectly positioned along the 8th fairway, this exceptional ranch-style home offers luxurious main-level living, breathtaking fairway views & an entertainer’s layout in one of the community’s most desirable settings. From the moment you enter, soaring vaulted ceilings & expansive windows fill the home w/ natural light while showcasing stunning golf course vistas. Fresh interior paint throughout gives the home a bright, clean & updated feel, while the finished walkout basement expands the living space w/ an oversized rec room, patio access & a private garden-level BR w/ nearby bath—ideal for guests, multigenerational living or quiet retreat. The spacious great room w/ cozy fireplace flows seamlessly into the dining area, perfectly positioned off the kitchen w/ direct deck access & panoramic fairway views—ideal for entertaining or enjoying peaceful morning coffee & sunset evenings outdoors. The beautifully designed kitchen features warm wood cabinetry, solid Corian countertops, black appliances, generous prep space & peninsula seating perfect for gathering w/ family & guests. The luxurious primary suite serves as a private retreat w/ vaulted ceilings, golf course views, walk-in closet & spa-inspired en suite bath complete w/ oversized shower, dual sinks & abundant counter space. A secondary main-level BR w/ brand-new carpet offers flexibility as a guest room, office or flex space. A full bath & convenient laundry room complete the main floor. Outdoors, enjoy beautifully maintained landscaping, outdoor living spaces & serene golf course surroundings that make every day feel like a luxury getaway. Residents enjoy access to premier amenities, including championship golf, clubhouse, pools, fitness center, tennis & an active lifestyle community just minutes from Southlands Mall, Aurora Reservoir & Parker Main St...
Contact an agent
Home facts
- Year built:2002
- Listing ID #:8958878
Rooms and interior
- Bedrooms:3
- Total bathrooms:3
- Full bathrooms:2
- Flooring:Carpet, Tile
- Bathrooms Description:Five Piece Bath
- Kitchen Description:Eat-in Kitchen, Pantry
- Basement:Yes
- Basement Description:Full, Walk-Out Access
- Living area:2,954 sq. ft.
Heating and cooling
- Cooling:Central Air
- Heating:Forced Air
- Central air:Yes
Structure and exterior
- Roof:Composition
- Year built:2002
- Building area:2,954 sq. ft.
- Lot area:0.11 Acres
- Lot Features:Landscaped, Master Planned, On Golf Course, Sprinklers In Front, Sprinklers In Rear
- Architectural Style:Contemporary
- Construction Materials:Brick, Frame, Wood Siding
- Exterior Features:Balcony, Covered, Deck, Front Porch, Patio, Rain Gutters
- Foundation Description:Slab
- Levels:1 Story
Schools
- High school:Cherokee Trail
- Middle school:Fox Ridge
- Elementary school:Coyote Hills
Utilities
- Water:Public
- Sewer:Public Sewer
Finances and disclosures
- Price:$679,900
- Price per sq. ft.:$230.16
- Tax amount:$4,663 (2025)
Features and amenities
- Laundry features:In Unit
- Amenities:Concierge, Smoke Detector(s)
Parking
- Total parking spaces:2
- Garage:Yes
- Garage spaces:2
 Based on information submitted to the MLS GRID as of May 27, 2026 10:47 PM. All data is obtained from various sources and may not have been verified by broker or MLS GRID. Supplied Open House information is subject to change without notice. All information should be independently reviewed and verified for accuracy. Properties may or may not be listed by the office/agent presenting the information.
New listings near 7968 S Algonquian Court
- New
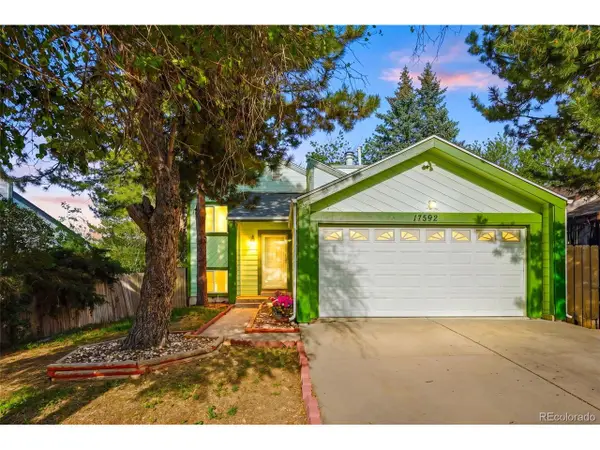 $524,900Active4 beds 3 baths2,292 sq. ft.
17592 E Ohio Cir, Aurora, CO 80017
MLS# 3330320Listed by: Keller Williams DTC - New
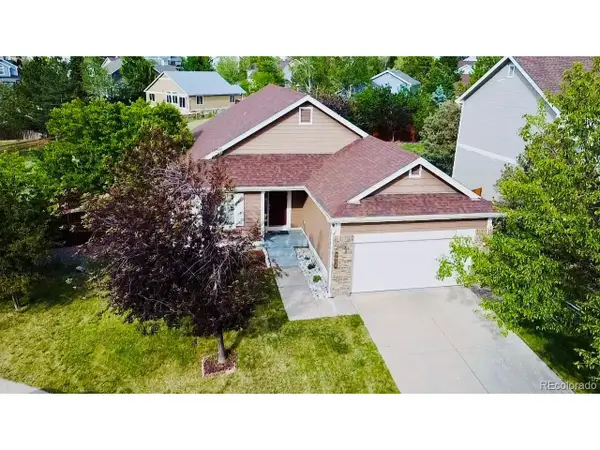 $569,000Active4 beds 2 baths3,330 sq. ft.
5910 S Valdai Way, Aurora, CO 80015
MLS# 5392937Listed by: Keller Williams Realty Downtown LLC - New
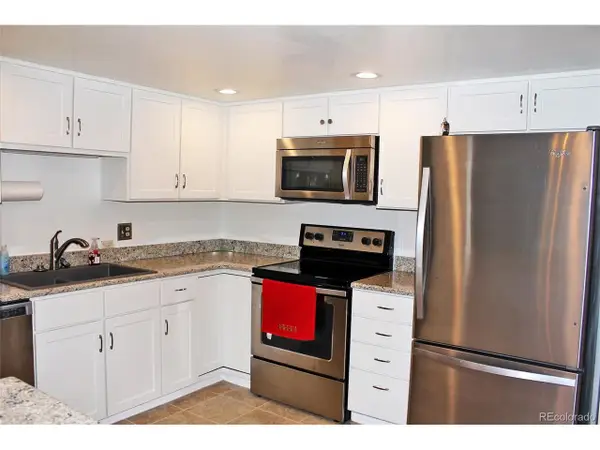 $325,000Active2 beds 2 baths1,200 sq. ft.
13661 E Marina Dr #215-406, Aurora, CO 80014
MLS# 5456483Listed by: RE/MAX Professionals - New
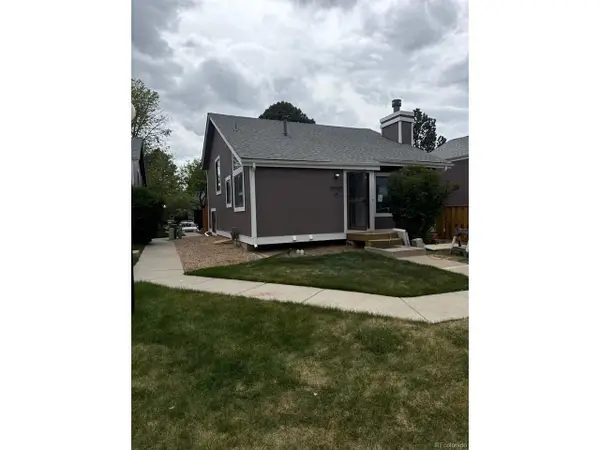 $399,900Active3 beds 2 baths1,781 sq. ft.
3752 S Genoa Cir #C, Aurora, CO 80013
MLS# 9425393Listed by: JM & Associates - New
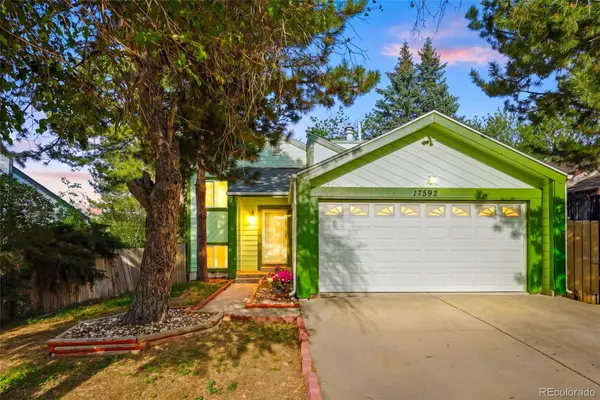 $524,900Active4 beds 3 baths2,292 sq. ft.
17592 E Ohio Circle, Aurora, CO 80017
MLS# 3330320Listed by: KELLER WILLIAMS DTC - New
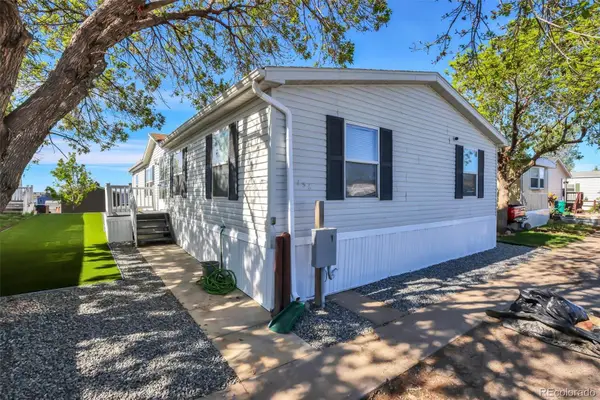 $129,900Active4 beds 2 baths1,568 sq. ft.
26900 E Colfax Avenue, Aurora, CO 80018
MLS# 3649056Listed by: JPAR MODERN REAL ESTATE - Coming Soon
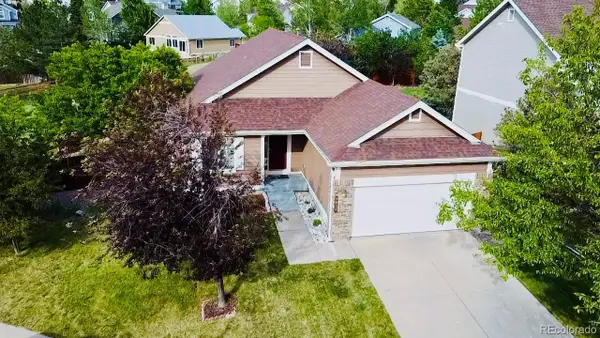 $569,000Coming Soon4 beds 2 baths
5910 S Valdai Way, Aurora, CO 80015
MLS# 5392937Listed by: KELLER WILLIAMS REALTY DOWNTOWN LLC - New
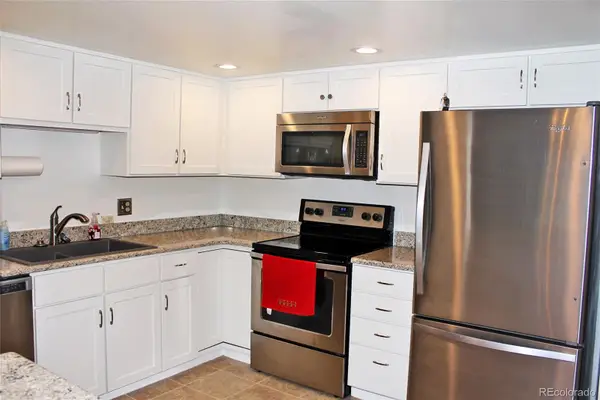 $325,000Active2 beds 2 baths1,200 sq. ft.
13661 E Marina Drive #406, Aurora, CO 80014
MLS# 5456483Listed by: RE/MAX PROFESSIONALS - Coming Soon
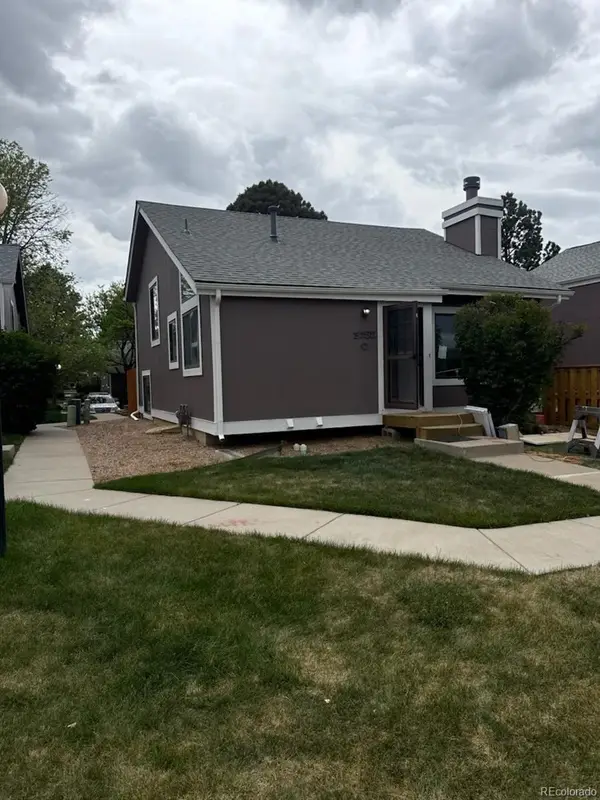 $399,900Coming Soon3 beds 2 baths
3752 S Genoa Circle #C, Aurora, CO 80013
MLS# 9425393Listed by: JM & ASSOCIATES - New
 $200,000Active0.16 Acres
1860 S Truckee Way, Aurora, CO 80017
MLS# 7266310Listed by: RE/MAX OF CHERRY CREEK


Protect your home and budget from life's surprises with an Assurant Home Warranty, backed by a partner that supports you through every step of homeownership. Explore Plans.
©2026 Century 21 Real Estate LLC. All rights reserved. CENTURY 21®, the CENTURY 21 Logo and C21® are service marks owned by Century 21 Real Estate LLC. Century 21 Real Estate LLC fully supports the principles of the Fair Housing Act and the Equal Opportunity Act. Each office is independently owned and operated. Listing information is deemed reliable but not guaranteed accurate.