
8142 S Quatar Cir, Aurora, CO 80016
Local realty services provided by:CENTURY 21 Top Dog Properties
8142 S Quatar Cir,Aurora, CO 80016
$860,000
- 4 Beds
- 3 Baths
- 4,628 sq. ft.
- Single family
- Active
Upcoming open houses
- Sat, Sep 2610:30 am - 01:00 pm
- Sun, Sep 2710:30 am - 01:00 pm
Listed by: andrew macarthur
Office: equity colorado real estate720-722-3209
MLS#:7982422
Source:IRES
Price summary
- Price:$860,000
- Price per sq. ft.:$185.83
- Monthly HOA dues:$373
About this home
STAIRS OPTIONAL, TEE TIME 5 MINUTES AWAY - Golf in the morning, dinner at the clubhouse, then home to a house that asks nothing of you. This 45+ Heritage Eagle Bend ranch is the one you buy once. New roof, new HVAC, new water heater (2025-26): the expensive stuff is already done.
Everything that matters is on the main floor. Stairs become optional. The kitchen is built for people who actually cook, with a gas cooktop, double ovens, a center island and a curved bar where five friends can pull up a stool while you work. Just off it, a second living room with a see-through fireplace makes the perfect spot for morning coffee. There's a real study behind French doors, and the primary suite has a walk-in closet and a spa-style bath with a soaking tub and a separate shower.
Downstairs is the part your family will fight over: their own walkout level with two bedrooms, a bath and a huge rec room that opens to a covered patio, while you keep your quiet upstairs. Hobby room, home gym, space for help someday? It's there. So is 760 sq ft of storage, so you keep what matters instead of giving it away.
Three fireplaces, hardwood floors, a covered composite deck over mature trees, a quarter-acre lot and an HOA that handles the snow. 3,866 finished sq ft that lives like a lock-and-leave. Right-size without shrinking your life....
Contact an agent
Home facts
- Year built:2005
- Subdivision & Development:Heritage Eagle Bend
- Listing ID #:7982422
- Added:1 day(s) ago
- Updated:September 25, 2026 at 12:33 PM
Rooms and interior
- Bedrooms:4
- Total bathrooms:3
- Full bathrooms:3
- Dining Description:Eat-in Kitchen
- Kitchen Description:Dishwasher, Double Oven, Kitchen Island, Microwave, Refrigerator
- Basement Description:Partially Finished, Radon Test Available, Walk-Out Access
- Living area:4,628 sq. ft.
Heating and cooling
- Cooling:Central Air
- Heating:Forced Air
Structure and exterior
- Roof:Composition
- Year built:2005
- Building area:4,628 sq. ft.
- Lot area:0.25 Acres
- Lot Features:Golf Course Neighborhood, House Faces North, Level, Paved
- Architectural Style:Contemporary, In-Law Area
- Construction Materials:Concrete, Vinyl Siding
- Exterior Features:Balcony, Deck, Patio, Sprinkler System, Tennis Court(s)
- Levels:One
Schools
- High school:Cherokee Trail
- Middle school:Fox Ridge
- Elementary school:Coyote Hills
Utilities
- Water:Public
- Sewer:Public Sewer
Finances and disclosures
- Price:$860,000
- Price per sq. ft.:$185.83
- Tax amount:$5,088
Features and amenities
- Appliances:Dishwasher, Double Oven, Dryer, Fire Alarm, Microwave, Refrigerator, Washer
- Laundry features:Dryer, Washer
- Amenities:Eat-in Kitchen, Kitchen Island, Open Floorplan
Parking
- Garage spaces:2
New listings near 8142 S Quatar Cir
- Coming Soon
 $530,000Coming Soon6 beds 3 baths3,185 sq. ft.
14861 E Adriatic Place, Aurora, CO 80014
MLS# 5601103Listed by: CONNETT REAL ESTATE
- New
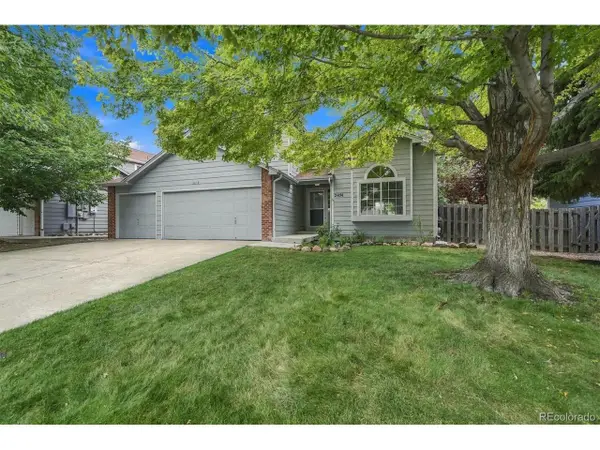 $559,000Active3 beds 3 baths3,383 sq. ft.
2454 S Sedalia Cir, Aurora, CO 80013
MLS# 4010477Listed by: Wahlen Properties - New
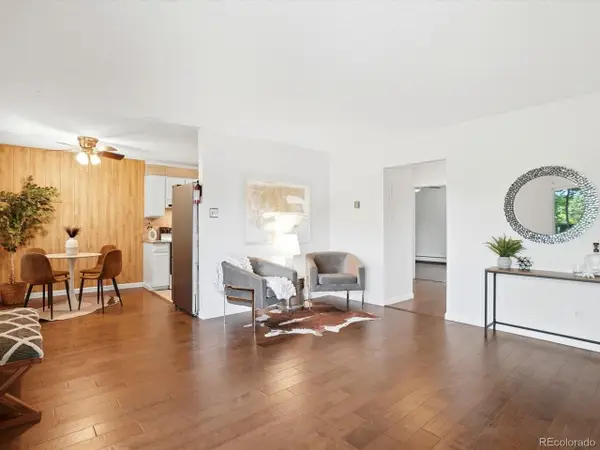 $185,000Active2 beds 2 baths1,068 sq. ft.
2120 S Vaughn Way #206F, Aurora, CO 80014
MLS# 1753757Listed by: Your Castle Real Estate Inc - New
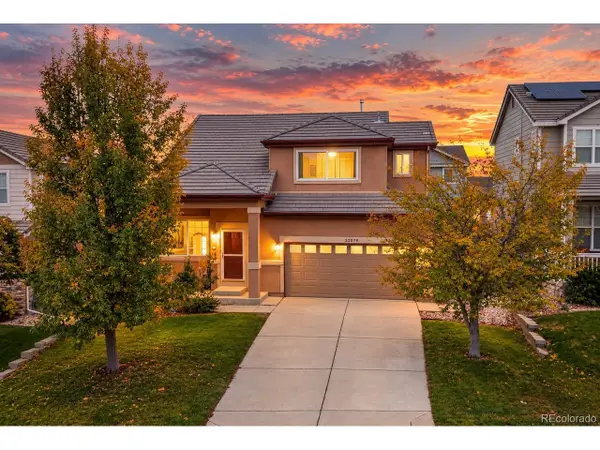 $515,000Active3 beds 3 baths1,591 sq. ft.
22079 E Belleview Pl, Aurora, CO 80015
MLS# 1789508Listed by: Keller Williams Realty Downtown LLC - Open Sun, 2 to 4pmNew
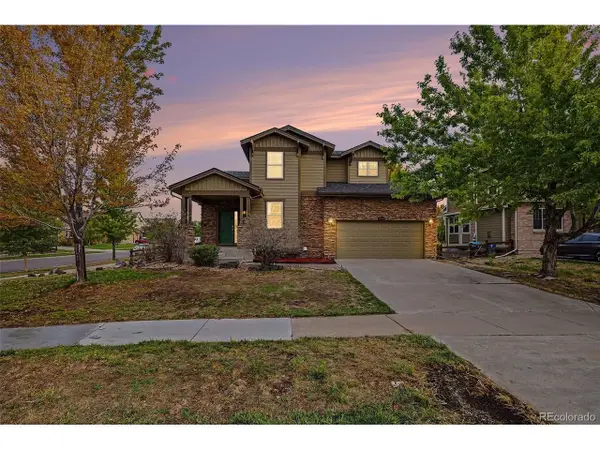 $610,000Active5 beds 3 baths3,188 sq. ft.
23963 E 2nd Dr, Aurora, CO 80018
MLS# 5115383Listed by: Compass - Denver - New
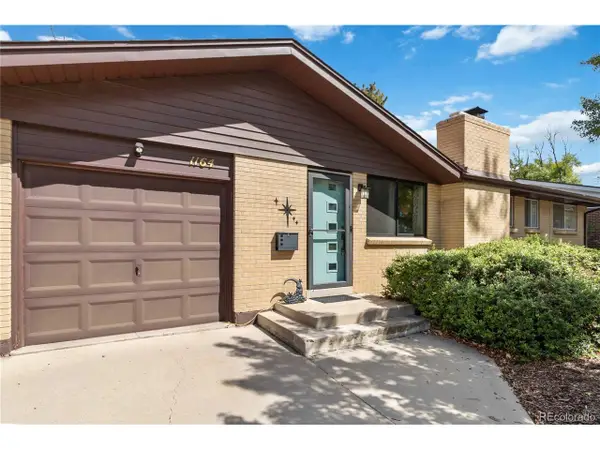 $449,000Active3 beds 3 baths2,184 sq. ft.
1164 S Oakland St, Aurora, CO 80012
MLS# 7390570Listed by: Realty One Group Premier - New
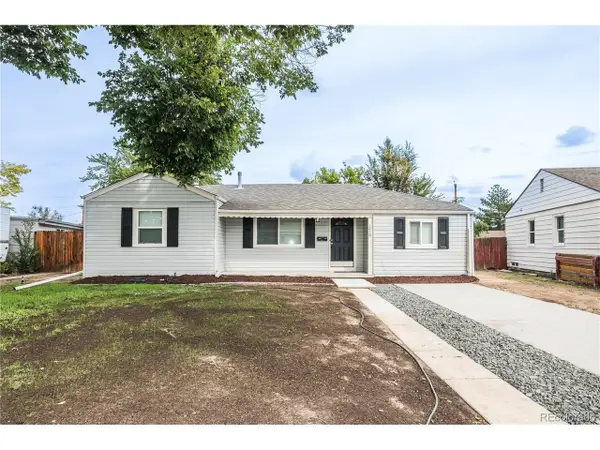 $384,973Active3 beds 2 baths1,365 sq. ft.
1210 Hillside St, Aurora, CO 80010
MLS# 1887187Listed by: Buy-Out Company Realty, LLC - New
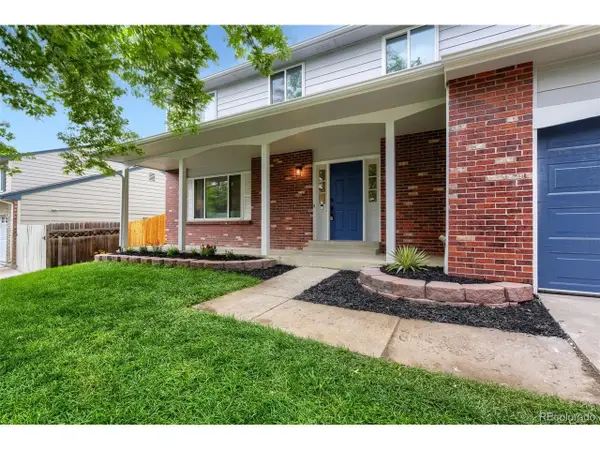 $575,000Active4 beds 3 baths2,968 sq. ft.
18325 E Idaho Pl, Aurora, CO 80017
MLS# 3271449Listed by: eXp Realty, LLC - New
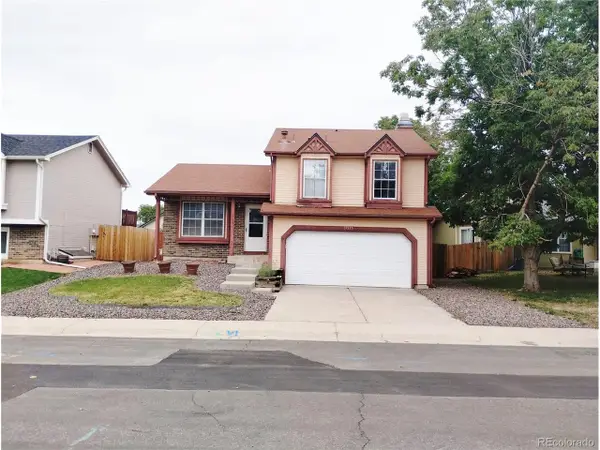 $375,000Active3 beds 2 baths1,240 sq. ft.
17115 E Union Pl, Aurora, CO 80015
MLS# 9241259Listed by: Brokers Guild Homes


Protect your home and budget from life's surprises with an Assurant Home Warranty, backed by a partner that supports you through every step of homeownership. Explore Plans.
©2026 Century 21 Real Estate LLC. All rights reserved. CENTURY 21®, the CENTURY 21 Logo and C21® are service marks owned by Century 21 Real Estate LLC. Century 21 Real Estate LLC fully supports the principles of the Fair Housing Act and the Equal Opportunity Act. Each office is independently owned and operated. Listing information is deemed reliable but not guaranteed accurate.