
82 S Eagle Circle, Aurora, CO 80012
Local realty services provided by:CENTURY 21 Community First
82 S Eagle Circle,Aurora, CO 80012
$375,000
- 2 Beds
- 3 Baths
- 1,936 sq. ft.
- Townhouse
- Active
Listed by: karen brown
Office: lokation real estate
MLS#:7261480
Source:ML
Price summary
- Price:$375,000
- Price per sq. ft.:$193.7
- Monthly HOA dues:$377
About this home
Discover this charming ranch-style home at 82 S Eagle Circle, offering 2 bedrooms, 2.5 bathrooms, and a detached 2-car garage. Tucked away in a desirable community, this home combines comfortable main-level living with flexible spaces designed to fit today’s lifestyle.
The inviting open floor plan features a cozy gas fireplace as the centerpiece of the living room, creating the perfect atmosphere for relaxing evenings or entertaining guests. The primary suite serves as a private retreat with a walk-in closet and attached bath, while the secondary bedroom provides space for guests or everyday living.
Step outside to enjoy the private fenced patio, ideal for morning coffee, outdoor dining, or simply unwinding in your own quiet outdoor space.
The finished basement offers even more living space, complete with a convenient half bath. Whether you envision a game room, family room, media space, home office, fitness area, or hobby room, this versatile lower level can adapt to your needs.
Don’t miss this hidden gem that offers the perfect blend of comfort, functionality, and low-maintenance living in a convenient Aurora location close to shopping, dining, parks, light rail, and major commuter routes....
Contact an agent
Home facts
- Year built:1980
- Listing ID #:7261480
Rooms and interior
- Bedrooms:2
- Total bathrooms:3
- Full bathrooms:1
- Half bathrooms:1
- Kitchen Description:Dishwasher, Microwave, Oven, Refrigerator
- Basement:Yes
- Basement Description:Partial
- Living area:1,936 sq. ft.
Heating and cooling
- Cooling:Central Air
- Heating:Forced Air
- Central air:Yes
Structure and exterior
- Roof:Composition
- Year built:1980
- Building area:1,936 sq. ft.
- Lot area:0.08 Acres
- Lot Features:Cul-De-Sac
- Construction Materials:Wood Siding
- Exterior Features:Patio, Private Yard
- Levels:1 Story
Schools
- High school:Hinkley
- Middle school:East
- Elementary school:Sixth Avenue
Utilities
- Water:Public
- Sewer:Public Sewer
Finances and disclosures
- Price:$375,000
- Price per sq. ft.:$193.7
- Tax amount:$2,649 (2025)
Features and amenities
- Laundry features:Dryer, Washer
- Amenities:Window Coverings
Parking
- Total parking spaces:2
- Garage:Yes
- Garage spaces:2
 Based on information submitted to the MLS GRID as of July 27, 2026 10:52 AM. All data is obtained from various sources and may not have been verified by broker or MLS GRID. Supplied Open House information is subject to change without notice. All information should be independently reviewed and verified for accuracy. Properties may or may not be listed by the office/agent presenting the information.
New listings near 82 S Eagle Circle
- New
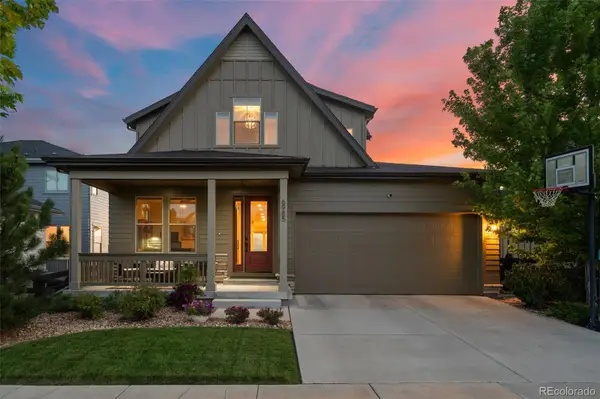 $899,999Active5 beds 5 baths4,277 sq. ft.
6985 S Buchanan Court, Aurora, CO 80016
MLS# 4034342Listed by: COLDWELL BANKER REALTY 44 - New
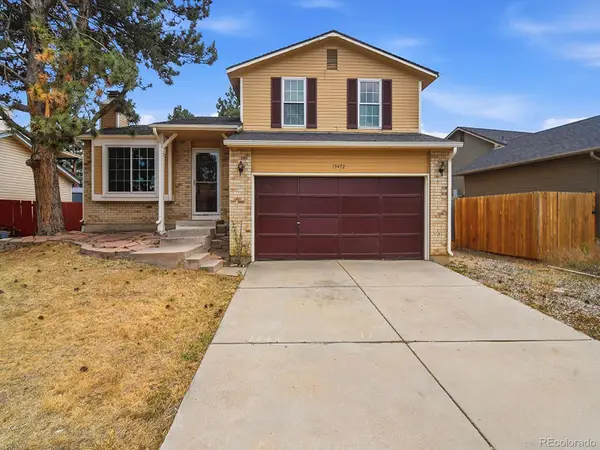 $405,000Active3 beds 1 baths1,230 sq. ft.
19472 E Princeton Place, Aurora, CO 80013
MLS# 6615133Listed by: CITY LIMITS PROPERTY MANAGEMENT, LLC - New
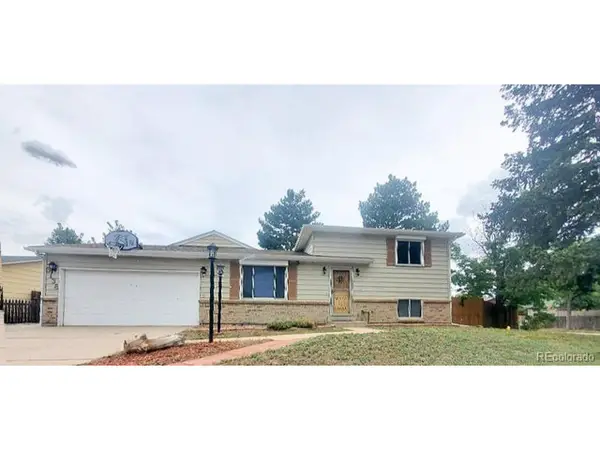 $459,900Active3 beds 2 baths2,111 sq. ft.
3138 S Joplin Ct, Aurora, CO 80013
MLS# 7676006Listed by: Maryana Alekson - New
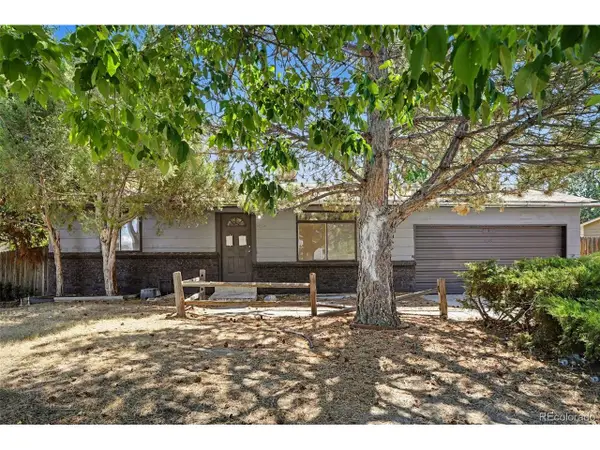 $410,000Active3 beds 2 baths1,632 sq. ft.
3034 S Laredo Cir, Aurora, CO 80013
MLS# 8969928Listed by: Your Castle Realty LLC - New
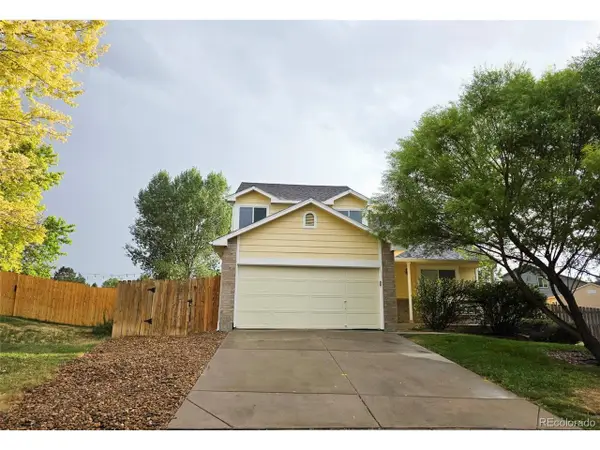 $563,900Active3 beds 3 baths1,939 sq. ft.
5035 S Dunkirk Way, Aurora, CO 80015
MLS# 2160027Listed by: Maryana Alekson - Open Sat, 1 to 2pmNew
 $689,990Active5 beds 5 baths4,750 sq. ft.
15956 E Crestridge Cir, Aurora, CO 80015
MLS# 3661059Listed by: Your Home Sold Guaranteed Realty - Premier Partners - New
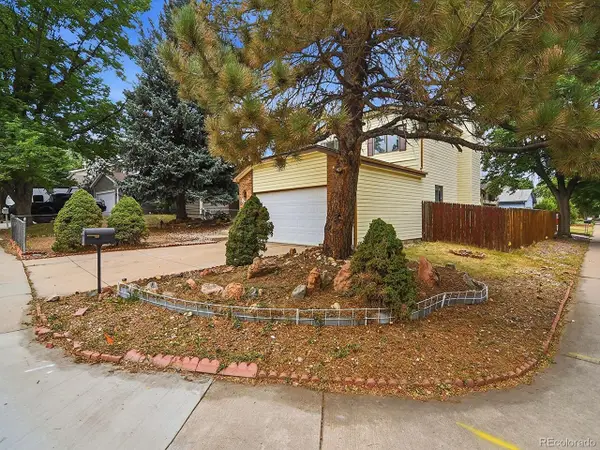 $470,000Active4 beds 2 baths2,282 sq. ft.
14989 E Pacific Pl, Aurora, CO 80014
MLS# 5827692Listed by: City Limits Property Management, LLC - New
 $450,000Active4 beds 3 baths1,883 sq. ft.
16136 E Exposition Drive, Aurora, CO 80017
MLS# 1944688Listed by: CITY LIMITS PROPERTY MANAGEMENT, LLC - New
 $460,000Active3 beds 3 baths2,240 sq. ft.
422 S Uvalda St, Aurora, CO 80012
MLS# 6603545Listed by: Orchard Brokerage LLC - New
 $449,500Active4 beds 2 baths1,522 sq. ft.
15691 E Colorado Avenue, Aurora, CO 80017
MLS# 9593897Listed by: RE PROFESSIONALS LLC


Protect your home and budget from life's surprises with an Assurant Home Warranty, backed by a partner that supports you through every step of homeownership. Explore Plans.
©2026 Century 21 Real Estate LLC. All rights reserved. CENTURY 21®, the CENTURY 21 Logo and C21® are service marks owned by Century 21 Real Estate LLC. Century 21 Real Estate LLC fully supports the principles of the Fair Housing Act and the Equal Opportunity Act. Each office is independently owned and operated. Listing information is deemed reliable but not guaranteed accurate.