
8263 S Sicily Ct, Aurora, CO 80016
Local realty services provided by:CENTURY 21 Cornerstone
8263 S Sicily Ct,Aurora, CO 80016
$635,000
- 3 Beds
- 3 Baths
- 2,751 sq. ft.
- Multi-family
- Pending
Listed by: stephen foster, rachel skolnick
Office: group centerra9706130700
MLS#:1063940
Source:IRES
Price summary
- Price:$635,000
- Price per sq. ft.:$230.83
- Monthly HOA dues:$373
About this home
Discover effortless active adult living in Heritage Eagle Bend with this immaculate 3-bedroom, 3-bathroom paired ranch. Positioned for ultimate privacy, the home sides to a serene greenbelt and backs directly to the golf course, safely removed from the line of play. Inside, rich hardwood floors guide you through the main level into an updated kitchen featuring a gas stove, abundant cabinet space, a pantry, and a newer microwave and dishwasher. The main-floor primary suite is a true retreat with a gorgeous ensuite bathroom and walk-in closet. Downstairs, the recently updated basement provides an ideal setup for guests, complete with a private bedroom and ensuite bath. Notable features include a brand-new 2025 roof, a newer water heater, a radon mitigation system, and beautiful plantation shutters--not shown in the photos but included. Two spacious decks and a private front porch with mature landscaping maximize your outdoor enjoyment. Because exterior maintenance, snow removal, and trash are entirely covered, your time is free to walk to the 35,000-square-foot clubhouse. Enjoy breakfast, lunch, and dinner at the on-site restaurant, or take advantage of the fitness center, indoor and outdoor pools, pickleball, tennis, and endless community activities right at your doorstep....
Contact an agent
Home facts
- Year built:2004
- Listing ID #:1063940
- Added:17 day(s) ago
- Updated:July 28, 2026 at 08:27 AM
Rooms and interior
- Bedrooms:3
- Total bathrooms:3
- Full bathrooms:3
- Flooring:Wood
- Dining Description:Eat-in Kitchen
- Kitchen Description:Dishwasher, Disposal, Gas Range, Microwave, Pantry, Refrigerator, Self Cleaning Oven
- Bedroom Description:Split Bedroom Plan, Two Primary Suites
- Basement Description:Partial, Partially Finished
- Living area:2,751 sq. ft.
Heating and cooling
- Cooling:Central Air
- Heating:Forced Air
Structure and exterior
- Roof:Composition
- Year built:2004
- Building area:2,751 sq. ft.
- Lot area:0.27 Acres
- Lot Features:Abuts Private Open Space, Cul-De-Sac, Curbs, Golf Course Neighborhood, Gutters, House Faces East, Paved, Sidewalks
- Architectural Style:Contemporary
- Construction Materials:Brick, Frame, Wood Siding
- Exterior Features:Deck, Patio
- Levels:One
Schools
- High school:Cherokee Trail
- Middle school:Fox Ridge
- Elementary school:Coyote Hills
Utilities
- Water:City
- Sewer:Public Sewer
Finances and disclosures
- Price:$635,000
- Price per sq. ft.:$230.83
- Tax amount:$4,214
Features and amenities
- Appliances:Dishwasher, Disposal, Dryer, Fire Alarm, Gas Range, Microwave, Refrigerator, Self Cleaning Oven, Washer
- Laundry features:Dryer, Washer, Washer/Dryer Hookup
- Amenities:Cathedral Ceiling(s), Eat-in Kitchen, Natural Woodwork, Open Floorplan, Pantry, Two Primary Suites, Walk-In Closet(s)
Parking
- Parking description:Garage Door Opener
- Garage spaces:2
New listings near 8263 S Sicily Ct
- New
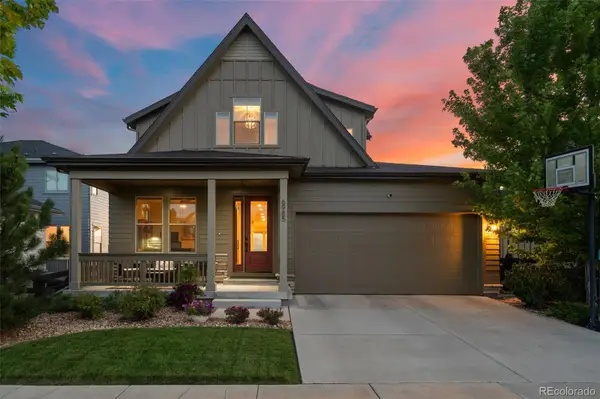 $899,999Active5 beds 5 baths4,277 sq. ft.
6985 S Buchanan Court, Aurora, CO 80016
MLS# 4034342Listed by: COLDWELL BANKER REALTY 44
- New
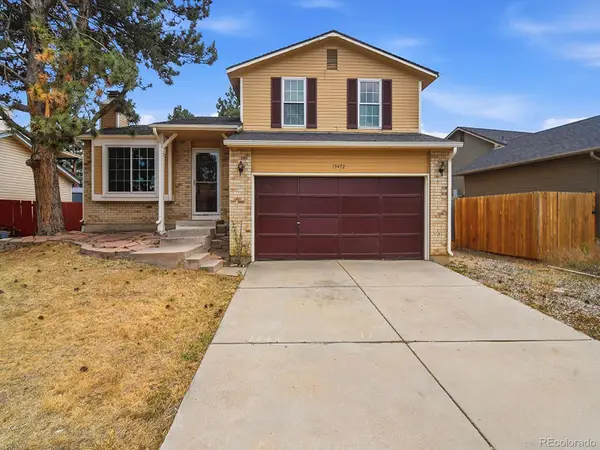 $405,000Active3 beds 1 baths1,230 sq. ft.
19472 E Princeton Place, Aurora, CO 80013
MLS# 6615133Listed by: CITY LIMITS PROPERTY MANAGEMENT, LLC - New
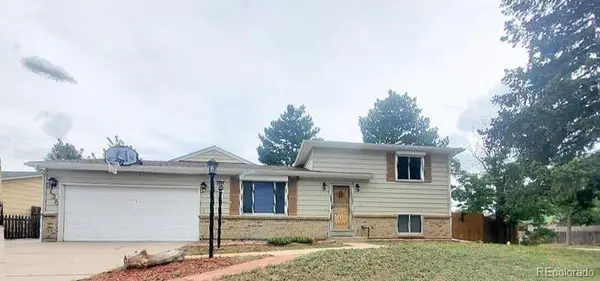 $459,900Active3 beds 2 baths2,111 sq. ft.
3138 S Joplin Court, Aurora, CO 80013
MLS# 7676006Listed by: MARYANA ALEKSON - New
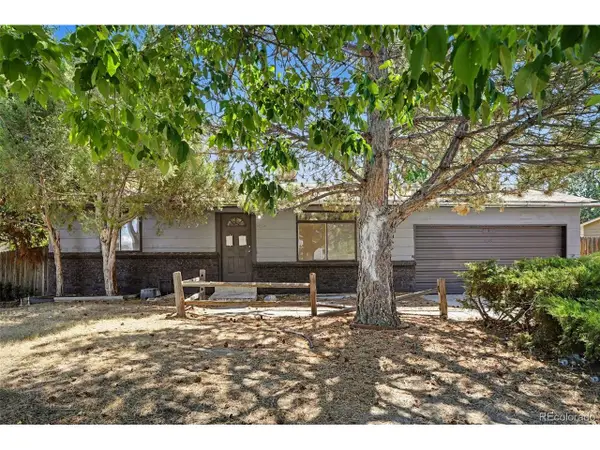 $410,000Active3 beds 2 baths1,632 sq. ft.
3034 S Laredo Cir, Aurora, CO 80013
MLS# 8969928Listed by: Your Castle Realty LLC - Open Sat, 1 to 2pmNew
 $689,990Active5 beds 5 baths4,750 sq. ft.
15956 E Crestridge Cir, Aurora, CO 80015
MLS# 3661059Listed by: Your Home Sold Guaranteed Realty - Premier Partners - New
 $450,000Active4 beds 3 baths1,883 sq. ft.
16136 E Exposition Drive, Aurora, CO 80017
MLS# 1944688Listed by: CITY LIMITS PROPERTY MANAGEMENT, LLC - New
 $563,900Active3 beds 3 baths1,939 sq. ft.
5035 S Dunkirk Way, Aurora, CO 80015
MLS# 2160027Listed by: MARYANA ALEKSON - New
 $470,000Active4 beds 2 baths2,282 sq. ft.
14989 E Pacific Place, Aurora, CO 80014
MLS# 5827692Listed by: CITY LIMITS PROPERTY MANAGEMENT, LLC - New
 $460,000Active3 beds 3 baths2,240 sq. ft.
422 S Uvalda St, Aurora, CO 80012
MLS# 6603545Listed by: Orchard Brokerage LLC - New
 $449,500Active4 beds 2 baths1,522 sq. ft.
15691 E Colorado Avenue, Aurora, CO 80017
MLS# 9593897Listed by: RE PROFESSIONALS LLC


Protect your home and budget from life's surprises with an Assurant Home Warranty, backed by a partner that supports you through every step of homeownership. Explore Plans.
©2026 Century 21 Real Estate LLC. All rights reserved. CENTURY 21®, the CENTURY 21 Logo and C21® are service marks owned by Century 21 Real Estate LLC. Century 21 Real Estate LLC fully supports the principles of the Fair Housing Act and the Equal Opportunity Act. Each office is independently owned and operated. Listing information is deemed reliable but not guaranteed accurate.