
8322 S Shawnee, Aurora, CO 80016
Local realty services provided by:CENTURY 21 Trenka Real Estate
Listed by: jodi rogers, chris denny
Office: liv sotheby's international realty
MLS#:5815001
Source:ML
Price summary
- Price:$949,000
- Price per sq. ft.:$291.19
- Monthly HOA dues:$98
About this home
Discover refined Colorado living in the sought-after 55+ community of Hilltop at Inspiration. Surrounded by scenic trails, open space, and gorgeous autumn colors, this Toll Brothers Trelease model blends sophisticated design with exceptional outdoor living. A welcoming covered front porch leads to an elegant foyer, formal dining room, and private home office. Natural light, custom lighting, and thoughtful finishes create a warm, inviting atmosphere throughout. The beautifully appointed kitchen features quartz countertops, stainless-steel appliances, and a generous island ideal for gathering and entertaining. The spacious primary suite offers a peaceful retreat with a sitting area and direct access to the covered patio. Its stylish bath includes dual vanities, a private water closet, and a glass-enclosed shower with built-in seating. Downstairs, the finished basement provides additional space to relax or entertain, complete with a wet bar and granite countertops—perfect for movie nights and game days. Outdoor living truly sets this property apart. The expansive rear covered patio overlooks a picturesque setting near beautiful trails, while the separate side yard with a fire pit invites evenings under the Colorado sky. Enjoy the vibrant colors of fall, peaceful surroundings, and a generous backyard with room for pets. With three bedrooms, three bathrooms, a convenient mudroom, accessible laundry room, and two-car garage, this home offers space for guests without sacrificing everyday ease. Enjoy Hilltop at Inspiration's active 55+ lifestyle, with the flexibility to lock and leave when adventure calls. A beautiful home, an inviting setting, and a lifestyle to love....
Contact an agent
Home facts
- Year built:2020
- Subdivision & Development:Inspiration 55+
- Listing ID #:5815001
Rooms and interior
- Bedrooms:3
- Total bathrooms:3
- Full bathrooms:2
- Flooring:Carpet, Tile, Wood
- Kitchen Description:Cooktop, Dishwasher, Disposal, Kitchen Island, Microwave, Oven, Pantry, Range, Range Hood, Refrigerator
- Basement Description:Finished
- Living area:3,259 sq. ft.
Heating and cooling
- Cooling:Central Air
- Heating:Forced Air
Structure and exterior
- Roof:Composition
- Year built:2020
- Building area:3,259 sq. ft.
- Lot Features:Cul-De-Sac, Greenbelt, Landscaped, Level, Meadow, Sprinklers In Front, Sprinklers In Rear
- Architectural Style:Traditional
- Construction Materials:Frame, Stone, Wood Siding
- Exterior Features:Covered, Fire Pit, Front Porch, Lighting, Patio
- Foundation Description:Slab
- Levels:1 Story
Schools
- High school:Chaparral
- Middle school:Sierra
- Elementary school:Pine Lane Prim/Inter
Utilities
- Water:Public
- Sewer:Public Sewer
Finances and disclosures
- Price:$949,000
- Price per sq. ft.:$291.19
- Tax amount:$7,283
Features and amenities
- Laundry features:Dryer, In Unit, Washer
- Amenities:Double Pane Windows, Sump Pump, Window Coverings, Window Treatments
Parking
- Garage spaces:2
 Based on information submitted to the MLS GRID as of October 27, 2026 06:05 PM. All data is obtained from various sources and may not have been verified by broker or MLS GRID. Supplied Open House information is subject to change without notice. All information should be independently reviewed and verified for accuracy. Properties may or may not be listed by the office/agent presenting the information. ML Member Broker: Mark Trenka
New listings near 8322 S Shawnee
- Coming Soon
 $165,000Coming Soon1 beds 1 baths734 sq. ft.
941 S Walden St, Aurora, CO 80017
MLS# 1778780Listed by: Preferred Homes Colorado, Inc - Coming Soon
 $235,000Coming Soon2 beds 2 baths1,002 sq. ft.
14 Nome Way #B, Aurora, CO 80012
MLS# 5630280Listed by: Keller Williams DTC - Coming Soon
 $274,000Coming Soon2 beds 3 baths1,008 sq. ft.
14486 E Hawaii #B, Aurora, CO 80012
MLS# 4135044Listed by: COMPASS - DENVER - Coming Soon
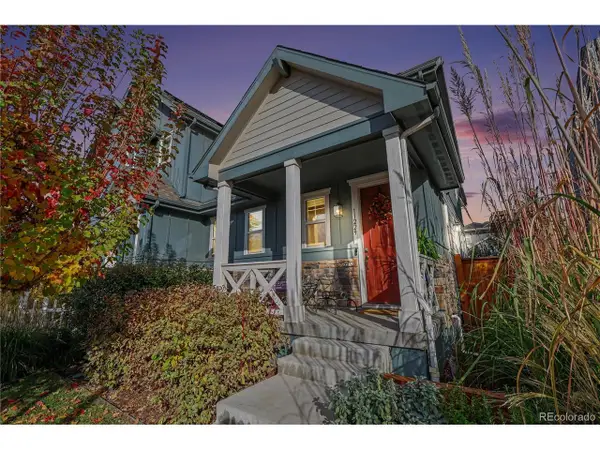 $549,900Coming Soon2 beds 3 baths1,683 sq. ft.
11229 E 25th Dr, Aurora, CO 80010
MLS# 5536152Listed by: JPAR Modern Real Estate - Coming Soon
 $367,500Coming Soon4 beds 2 baths1,704 sq. ft.
932 Florence St, Aurora, CO 80010
MLS# 7538237Listed by: Slifer Smith and Frampton Real Estate - Coming Soon
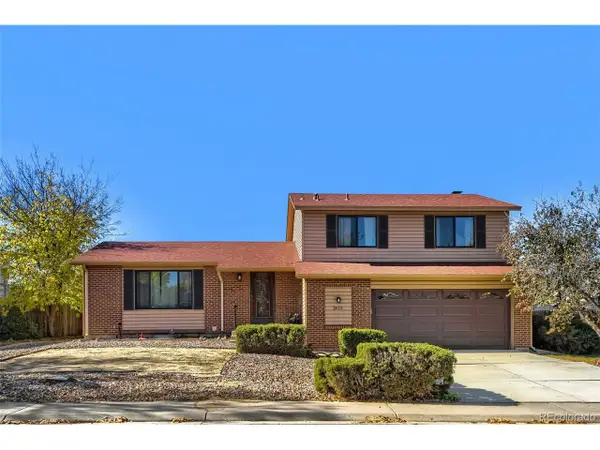 $485,000Coming Soon3 beds 3 baths2,400 sq. ft.
2615 S Crystal St, Aurora, CO 80014
MLS# 2690984Listed by: HomeSmart Realty - Coming Soon
 $295,000Coming Soon2 beds 2 baths1,225 sq. ft.
1347 S Crystal Way, Aurora, CO 80012
MLS# 1071240Listed by: Keller Williams-Advantage Rlty - Coming Soon
 $500,000Coming Soon5 beds 4 baths2,088 sq. ft.
19375 E Linvale Pl, Aurora, CO 80013
MLS# 1071236Listed by: Keller Williams-Advantage Rlty - Coming SoonOpen Sun, 10am to 12pm
 $395,000Coming Soon3 beds 3 baths1,527 sq. ft.
27662 E 1st Ave, Aurora, CO 80018
MLS# 2279138Listed by: Orchard Brokerage LLC - Coming Soon
 $750,000Coming Soon5 beds 4 baths4,597 sq. ft.
3858 S Netherland St, Aurora, CO 80013
MLS# 7309473Listed by: eXp Realty, LLC


Protect your home and budget from life's surprises with an Assurant Home Warranty, backed by a partner that supports you through every step of homeownership. Explore Plans.
©2026 Century 21 Real Estate LLC. All rights reserved. CENTURY 21®, the CENTURY 21 Logo and C21® are service marks owned by Century 21 Real Estate LLC. Century 21 Real Estate LLC fully supports the principles of the Fair Housing Act and the Equal Opportunity Act. Each office is independently owned and operated. Listing information is deemed reliable but not guaranteed accurate.