
847 S Evanston Circle, Aurora, CO 80012
Local realty services provided by:CENTURY 21 Bear Facts Realty
847 S Evanston Circle,Aurora, CO 80012
$298,000
- 2 Beds
- 2 Baths
- 2,064 sq. ft.
- Townhouse
- Active
Listed by: joshua simpson
Office: coldwell banker realty 44
MLS#:8138005
Source:ML
Price summary
- Price:$298,000
- Price per sq. ft.:$144.38
- Monthly HOA dues:$495
About this home
Over 2,000 Sq. Ft. Ranch Townhome with huge Basement – Incredible Value!
Check out this price! Rarely do ranch-style townhomes like this become available—especially at this price point. Offering over 2,000 square feet, this move-in-ready home features 2 bedrooms, 2 bathrooms, an attached 2-car garage, and a large unfinished basement ready for future expansion, storage, or your own custom finishes.
Located in a highly desirable community with miles of walking trails, a full-size community pool, and a clubhouse, this home offers the perfect combination of comfort, convenience, and low-maintenance living. The lock-and-leave lifestyle makes it ideal for busy professionals, retirees, or anyone looking for easy homeownership.
Recent updates include a newer HVAC system, and the sewer line has been professionally cleaned and scoped, showing it to be in great condition. The home is being sold as-is, but it has been well maintained and is completely move-in ready.
Homes like this rarely hit the market, and opportunities at this price don't last long. Don't miss your chance to build instant equity while owning for less than the cost of renting. Schedule your showing today before it's gone!...
Contact an agent
Home facts
- Year built:1999
- Subdivision & Development:Greenbrook
- Listing ID #:8138005
Rooms and interior
- Bedrooms:2
- Total bathrooms:2
- Full bathrooms:2
- Flooring:Carpet, Laminate
- Kitchen Description:Dishwasher, Disposal, Microwave, Range, Refrigerator
- Basement:Yes
- Basement Description:Partial, Unfinished
- Living area:2,064 sq. ft.
Heating and cooling
- Cooling:Central Air
- Heating:Forced Air
- Central air:Yes
Structure and exterior
- Roof:Composition
- Year built:1999
- Building area:2,064 sq. ft.
- Construction Materials:Frame
- Exterior Features:Deck, Front Porch, Rain Gutters
- Foundation Description:Concrete Perimeter
- Levels:1 Story
Schools
- High school:Gateway
- Middle school:Aurora Hills
- Elementary school:Elkhart
Utilities
- Sewer:Public Sewer
Finances and disclosures
- Price:$298,000
- Price per sq. ft.:$144.38
- Tax amount:$2,042 (2025)
Features and amenities
- Amenities:Double Pane Windows
- Pool features:Outdoor Pool
Parking
- Total parking spaces:2
- Garage:Yes
- Garage spaces:2
 Based on information submitted to the MLS GRID as of August 4, 2026 04:51 AM. All data is obtained from various sources and may not have been verified by broker or MLS GRID. Supplied Open House information is subject to change without notice. All information should be independently reviewed and verified for accuracy. Properties may or may not be listed by the office/agent presenting the information. ML Member Broker: Juan L. Sanchez
New listings near 847 S Evanston Circle
- Open Sat, 10am to 1pmNew
 $532,000Active4 beds 3 baths2,780 sq. ft.
11996 E Oregon Cir, Aurora, CO 80012
MLS# 4889445Listed by: Robin Wood Realty - New
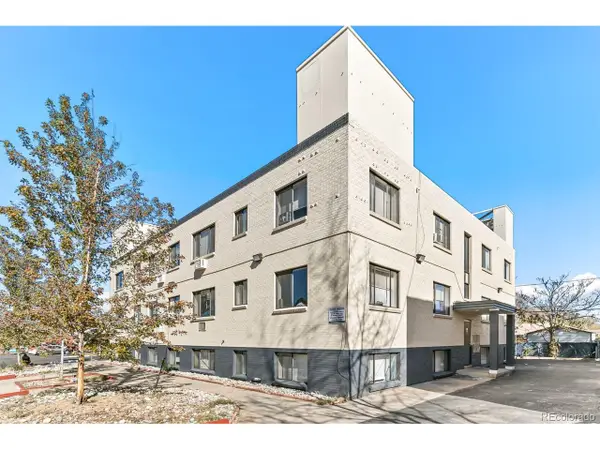 $2,400,000Active17 beds 17 baths10,595 sq. ft.
560 Dayton St, Aurora, CO 80010
MLS# 5083413Listed by: Marcus & Millichap Real Estate Investment Services of Atlanta, Inc. - New
 $675,000Active3 beds 3 baths3,858 sq. ft.
8148 S Biloxi Ct, Aurora, CO 80016
MLS# 7717576Listed by: RE/MAX Professionals - New
 $550,000Active5 beds 3 baths3,240 sq. ft.
3807 S Olathe Cir, Aurora, CO 80013
MLS# 9577842Listed by: Compass - Denver - New
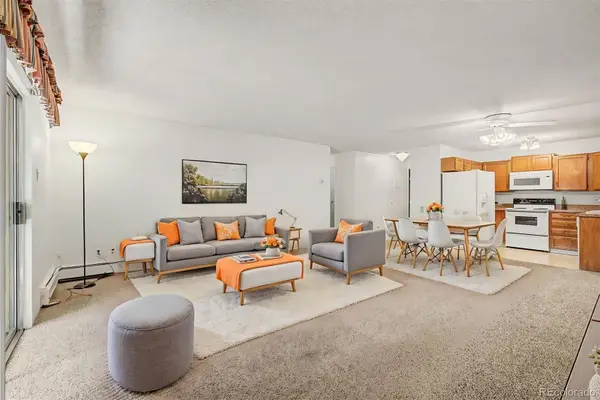 $205,000Active2 beds 2 baths1,380 sq. ft.
3184 S Heather Gardens Way #205, Aurora, CO 80014
MLS# 1734072Listed by: HEATHER GARDENS BROKERS - New
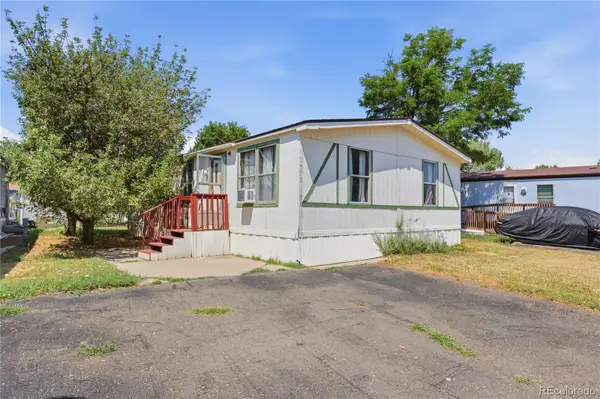 $48,900Active3 beds 2 baths960 sq. ft.
1773 Salida Street, Aurora, CO 80011
MLS# 8601670Listed by: MB SOUTHWEST SABINA & COMPANY - New
 $490,000Active3 beds 3 baths1,638 sq. ft.
435 S Xanadu St, Aurora, CO 80012
MLS# 4382705Listed by: Camber Realty, LTD - New
 $524,900Active4 beds 3 baths2,240 sq. ft.
3604 S Olathe St, Aurora, CO 80013
MLS# 5347618Listed by: Keller Williams Advantage Realty LLC - New
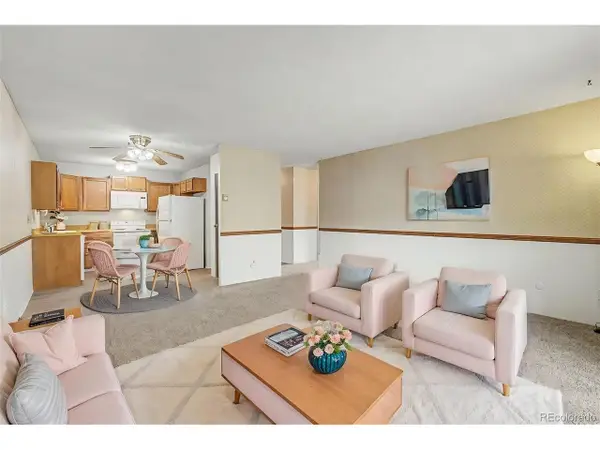 $179,500Active2 beds 1 baths930 sq. ft.
3124 S Wheeling Way #209-311, Aurora, CO 80014
MLS# 4749149Listed by: Heather Gardens Brokers


Protect your home and budget from life's surprises with an Assurant Home Warranty, backed by a partner that supports you through every step of homeownership. Explore Plans.
©2026 Century 21 Real Estate LLC. All rights reserved. CENTURY 21®, the CENTURY 21 Logo and C21® are service marks owned by Century 21 Real Estate LLC. Century 21 Real Estate LLC fully supports the principles of the Fair Housing Act and the Equal Opportunity Act. Each office is independently owned and operated. Listing information is deemed reliable but not guaranteed accurate.