
9104 1995 Road, Austin, CO 81410
Local realty services provided by:CENTURY 21 West Slope Realty
9104 1995 Road,Austin, CO 81410
$420,000
- 4 Beds
- 2 Baths
- 1,872 sq. ft.
- Mobile / Manufactured
- Active
Listed by: hb mason, gabrielle matheson
Office: mason real estate, inc.970-874-9968
MLS#:837440
Source:CO_CREN
Price summary
- Price:$420,000
- Price per sq. ft.:$224.36
About this home
Just minutes from Cedaredge and Delta, this charming 4BD / 2BA manufactured home has been well-maintained and is ready for you to move in! Sitting on 0.59 acres, this property has mature landscaping and a spacious front and back lawn – the perfect size for kids and pets, complete with a sprinkler system for easy maintenance! There’s a large gravel driveway with ample room for RV parking, boats, ATVs, and all of your toys! The kitchen offers plenty of counter space, storage, and a skylight for that warm natural light. The fourth bedroom is currently being used as an office, but could be turned into a game room, extra storage, or whatever you desire! Great master bedroom and bath with a large, beautiful tile shower and granite countertops. A covered patio offers fantastic views of the mountains, perfect for enjoying the evening sunsets, and you’ll have plenty of room for projects and storage in the oversized detached garage /shop! This property is only 20 minutes away from the Grand Mesa if you enjoy hiking, fishing, or outdoor adventures!...
Contact an agent
Home facts
- Year built:2001
- Subdivision & Development:Grand Mesa View
- Listing ID #:837440
- Added:19 day(s) ago
- Updated:August 09, 2026 at 01:00 AM
Rooms and interior
- Bedrooms:4
- Total bathrooms:2
- Full bathrooms:2
- Flooring:Carpet-Partial, Vinyl
- Dining Description:Kitchen Bar, Separate Dining
- Kitchen Description:Dishwasher, Microwave, Range/Oven, Refrigerator
- Living area:1,872 sq. ft.
Heating and cooling
- Cooling:Evaporative Cooler
- Heating:Forced Air
Structure and exterior
- Roof:Composition
- Year built:2001
- Building area:1,872 sq. ft.
- Lot area:0.59 Acres
- Construction Materials:Vinyl
- Exterior Features:Landscaping, Patio
Schools
- High school:Cedaredge 9-12
- Middle school:Cedaredge 6-8
- Elementary school:Cedaredge K-5
Utilities
- Water:City Water
- Sewer:Septic System
Finances and disclosures
- Price:$420,000
- Price per sq. ft.:$224.36
- Tax amount:$1,467
Features and amenities
- Laundry features:Washer/Dryer Hookups
- Amenities:Ceiling Fan(s), Electricity, Natural Gas, Skylight(s), Unfurnished
Parking
- Parking description:Detached Garage
- Garage spaces:2
 SOURCE: The data relating to real estate for sale on this web site comes in part from the Internet Data Exchange (IDX) program of Colorado Real Estate Network (CREN). All data deemed reliable but not guaranteed and should be independently verified. The information contained in this publication is subject to change without notice. TERMS OF USE: This publication is designed to provide information with regard to the subject matter covered. This listing information is provided exclusively for consumers' personal, non-commercial use and may not be used for any purpose other than to identify prospective properties consumers may be interested in purchasing. It is displayed with the understanding that the publisher and authors are not engaged in rendering real estate, legal, accounting, tax, or other professional services and that the publisher and authors are not offering such advice in this publication. If real estate, legal, or other expert assistance is required, the services of a competent, professional person should be sought. WARRANTY: COLORADO REAL ESTATE NETWORK (CREN) MAKES NO WARRANTY OF ANY KIND WITH REGARD TO THIS MATERIAL, INCLUDING, BUT NOT LIMITED TO, THE IMPLIED WARRANTIES OF MERCHANTABILITY AND FITNESS FOR A PARTICULAR PURPOSE. COLORADO REAL ESTATE NETWORK SHALL NOT BE LIABLE FOR ERRORS CONTAINED HEREIN OR FOR ANY DAMAGES IN CONNECTION WITH THE FURNISHING, PERFORMANCE, OR USE OF THIS MATERIAL. 2026 by COLORADO REAL ESTATE NETWORK” 121 Park Avenue #4 MONTROSE, CO 81401 USA ALL RIGHTS RESERVED WORLDWIDE. No part of this publication may be reproduced, adapted, translated, stored in a retrieval system or transmitted in any form or by any means, electronic, mechanical, photocopying, recording, or otherwise, without the prior written permission of Colorado Real Estate Network (CREN). PUBLISHERS NOTE: All information is deemed reliable by is not guaranteed and should be independently verified. All real estate advertised herein is subject to the US Federal Housing Act of 1968 and the Colorado Fair Housing Act, which makes it illegal to make or publish any advertisement that indicates any preference, limitation, or discrimination based on race, color, religion, sex,, handicap, familial status, or national origin. Please check with your local government agency for more information. CO_CREN Member Broker: Jerald Cauley
New listings near 9104 1995 Road
 $439,900Active3 beds 3 baths1,768 sq. ft.
10501 Highway 65, Austin, CO 81410
MLS# 837642Listed by: CINAJONES REAL ESTATE $499,900Uc/contingent/call Lb3 beds 3 baths1,426 sq. ft.
8654 Coffey Road, Austin, CO 81410
MLS# 837542Listed by: RE/MAX MOUNTAIN WEST, INC. - CEDAREDGE $419,000Active3 beds 2 baths2,125 sq. ft.
10344 Kings View Road, Austin, CO 81410
MLS# 837306Listed by: WESTERNCOLORADOREALTY.COM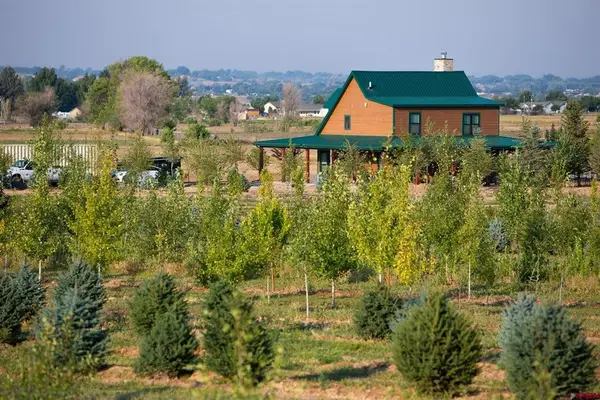 $1,900,000Active2 beds 2 baths1,496 sq. ft.
9001 2100 Road, Austin, CO 81410
MLS# 836992Listed by: UNITED COUNTRY COLORADO BROKERS, INC.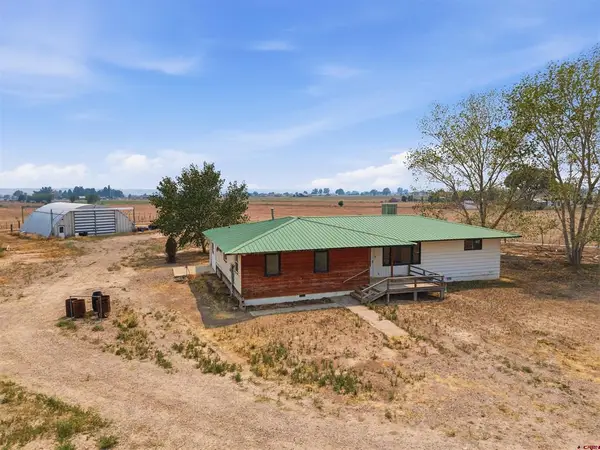 $640,000Active3 beds 2 baths1,825 sq. ft.
20666 Fairview Road, Austin, CO 81410
MLS# 836973Listed by: COLDWELL BANKER DISTINCTIVE PROPERTIES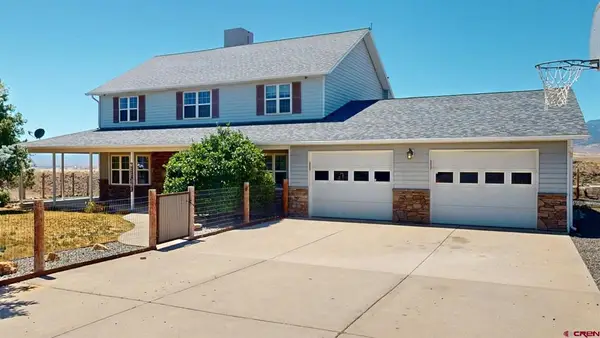 $534,900Active4 beds 3 baths2,156 sq. ft.
20050 Deer Creek Road, Austin, CO 81410
MLS# 836626Listed by: NEEDLEROCK MOUNTAIN REALTY AND LAND, LLC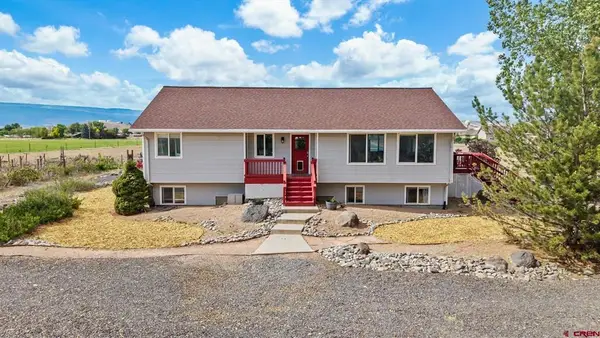 $589,900Active4 beds 3 baths2,820 sq. ft.
8555 Coffey Road, Austin, CO 81410
MLS# 836477Listed by: ELITE REAL ESTATE PARTNERS, LLC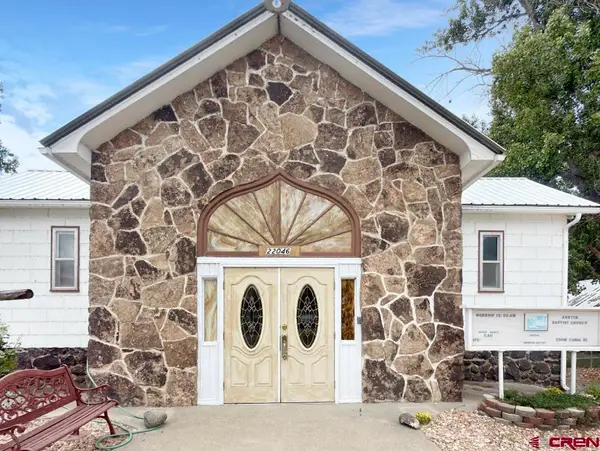 $450,000Active3 beds 2 baths5,630 sq. ft.
22046 Canal Street, Austin, CO 81410
MLS# 836443Listed by: NEEDLEROCK MOUNTAIN REALTY AND LAND, LLC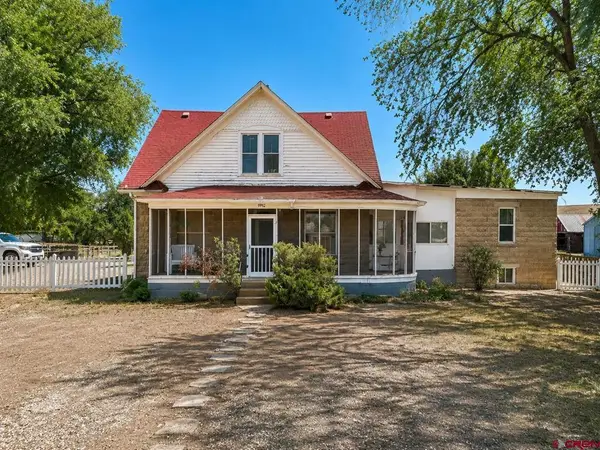 $329,900Active4 beds 2 baths1,877 sq. ft.
9992 2150 Road, Austin, CO 81410
MLS# 835642Listed by: WESTERN COLORADO REAL ESTATE


Protect your home and budget from life's surprises with an Assurant Home Warranty, backed by a partner that supports you through every step of homeownership. Explore Plans.
©2026 Century 21 Real Estate LLC. All rights reserved. CENTURY 21®, the CENTURY 21 Logo and C21® are service marks owned by Century 21 Real Estate LLC. Century 21 Real Estate LLC fully supports the principles of the Fair Housing Act and the Equal Opportunity Act. Each office is independently owned and operated. Listing information is deemed reliable but not guaranteed accurate.