
1061 W Beaver Creek Boulevard # H303, Avon, CO 81620
Local realty services provided by:CENTURY 21 Top Dog Properties
1061 W Beaver Creek Boulevard # H303,Avon, CO 81620
$640,000
- 2 Beds
- 2 Baths
- 768 sq. ft.
- Condominium
- Pending
Listed by: bradley cohn
Office: compass
MLS#:1014528
Source:CO_VBR
Price summary
- Price:$640,000
- Price per sq. ft.:$833.33
- Monthly HOA dues:$462
About this home
Enjoy mountain living in this top floor 2-bedroom, 2-bathroom condo in Avon, just a short walk to the Beaver Creek shuttle. Recent updates include fresh interior paint, new carpet, and an updated bathroom, making it easy to move right in and start enjoying the mountain lifestyle.
The kitchen features quality finishes and appliances, including a Thermador oven and cooktop, Sub-Zero refrigerator and freezer, knotty alder cabinets, and maple hardwood floors and trim throughout the home.
The south-facing living area and balcony gets great natural light. Conveniently located near the Eagle River, bike path, public transportation, and Avon's restaurants, shops, and recreational amenities, this condo offers easy access to everything the Vail Valley has to offer.
Contact an agent
Home facts
- Year built:1980
- Listing ID #:1014528
- Added:26 day(s) ago
- Updated:July 23, 2026 at 03:16 PM
Rooms and interior
- Bedrooms:2
- Total bathrooms:2
- Full bathrooms:1
- Flooring:Carpet, Wood
- Living area:768 sq. ft.
Heating and cooling
- Cooling:Ceiling Fan(s)
- Heating:Baseboard, Electric
Structure and exterior
- Roof:Asphalt
- Year built:1980
- Building area:768 sq. ft.
- Lot area:0.05 Acres
- Construction Materials:Frame, Wood Siding
- Foundation Description:Poured in Place
Finances and disclosures
- Price:$640,000
- Price per sq. ft.:$833.33
- Tax amount:$2,518 (2025)
Features and amenities
- Laundry features:Electric Dryer Hookup, Washer Hookup
Parking
- Total parking spaces:2

New listings near 1061 W Beaver Creek Boulevard # H303
- Open Fri, 1 to 3pmNew
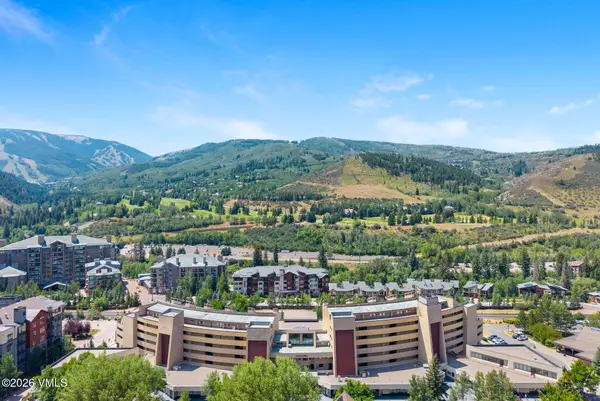 $949,000Active2 beds 2 baths984 sq. ft.
137 Benchmark Road #211, Avon, CO 81620
MLS# 1014771Listed by: LIV SOTHEBY'S INT. REALTY- VAIL BRIDGE STREET - Open Thu, 11am to 4pmNew
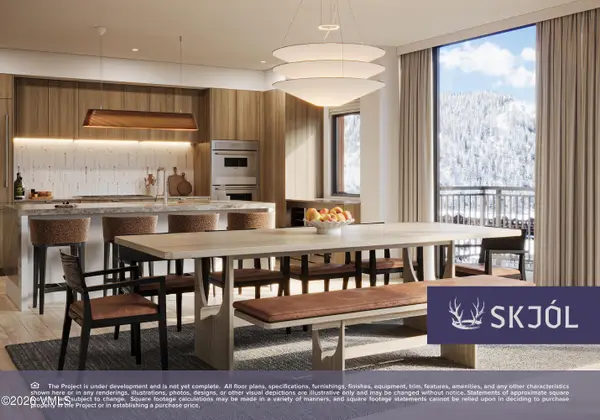 $4,795,000Active3 beds 3 baths2,299 sq. ft.
255 Chapel Place #615, Avon, CO 81620
MLS# 1014770Listed by: IMI RESORT PROPS OF COLORADO - New
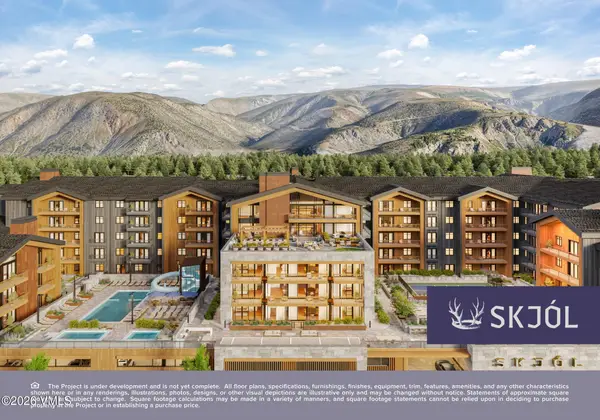 $2,775,000Active2 beds 2 baths1,384 sq. ft.
255 Chapel Place #517, Avon, CO 81620
MLS# 1014769Listed by: IMI RESORT PROPS OF COLORADO - New
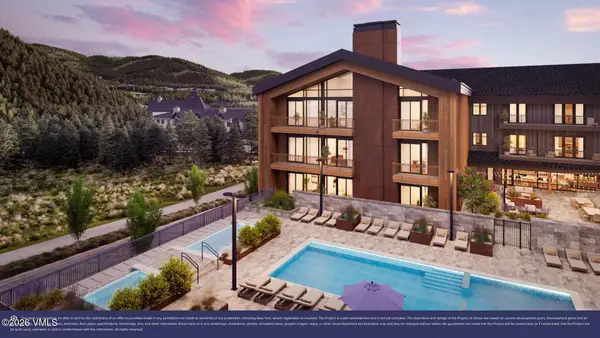 $1,575,000Active1 beds 1 baths882 sq. ft.
255 Chapel Place #415, Avon, CO 81620
MLS# 1014762Listed by: COLDWELL BANKER DISTINCTIVE PROPERTIES - New
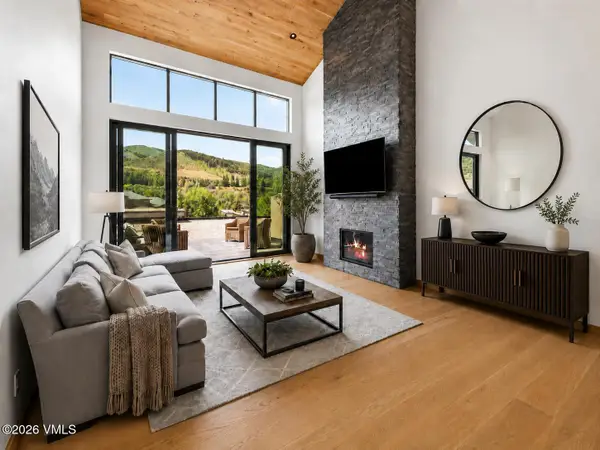 $4,450,000Active4 beds 4 baths3,533 sq. ft.
137 Benchmark Road #214-W, Avon, CO 81620
MLS# 1014675Listed by: RON BYRNE & ASSOCIATES R.E. - New
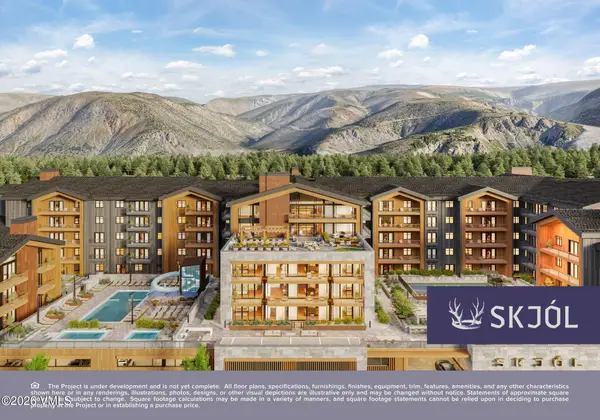 $7,480,000Active5 beds 5 baths3,098 sq. ft.
255 Chapel Place #620, Avon, CO 81620
MLS# 1014755Listed by: IMI RESORT PROPS OF COLORADO - New
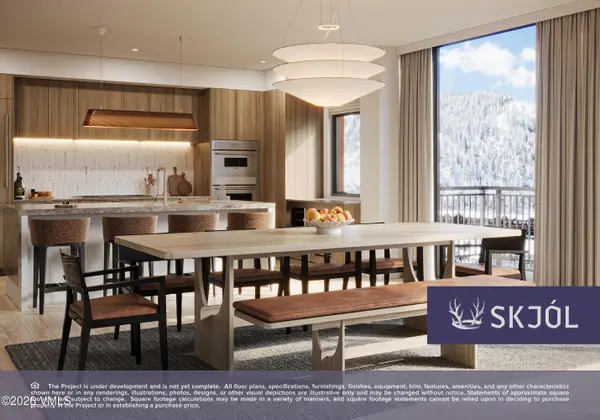 $2,450,000Active2 beds 2 baths1,374 sq. ft.
255 Chapel Place #319, Avon, CO 81620
MLS# 1014758Listed by: IMI RESORT PROPS OF COLORADO - New
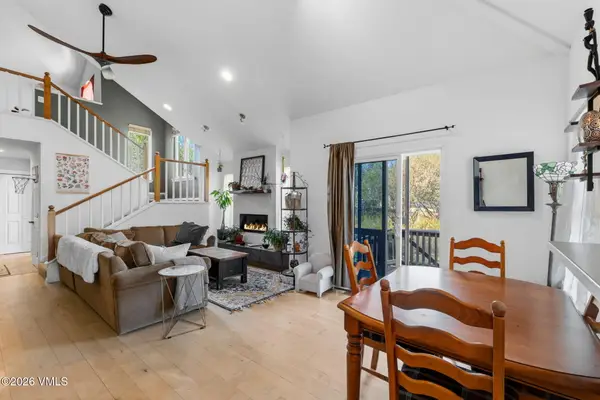 $1,499,000Active4 beds 3 baths2,335 sq. ft.
2909 June Creek Trail # 4, Avon, CO 81620
MLS# 1014750Listed by: KELLER WILLIAMS MTN PROPERTIES - New
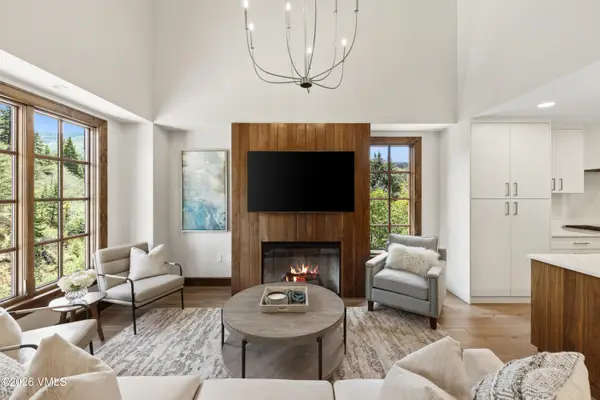 $1,695,000Active3 beds 4 baths1,599 sq. ft.
38390 Highway 6 # 401, Avon, CO 81620
MLS# 1014749Listed by: COLDWELL BANKER DISTINCTIVE PROPERTIES - New
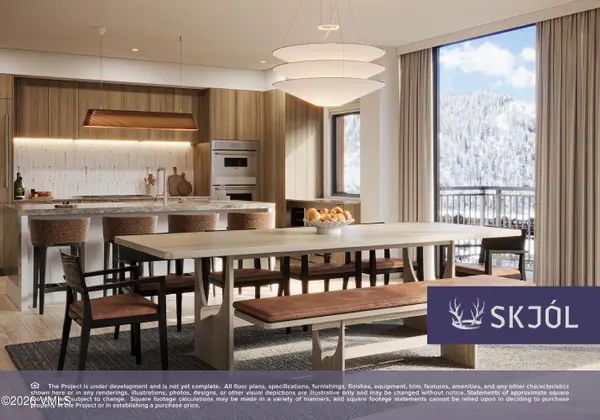 $3,200,000Active3 beds 3 baths1,744 sq. ft.
255 Chapel Place #310, Avon, CO 81620
MLS# 1014738Listed by: IMI RESORT PROPS OF COLORADO


Protect your home and budget from life's surprises with an Assurant Home Warranty, backed by a partner that supports you through every step of homeownership. Explore Plans.
©2026 Century 21 Real Estate LLC. All rights reserved. CENTURY 21®, the CENTURY 21 Logo and C21® are service marks owned by Century 21 Real Estate LLC. Century 21 Real Estate LLC fully supports the principles of the Fair Housing Act and the Equal Opportunity Act. Each office is independently owned and operated. Listing information is deemed reliable but not guaranteed accurate.