
150 Kestrel Lane #4A, Avon, CO 81620
Local realty services provided by:CENTURY 21 Top Dog Properties
150 Kestrel Lane #4A,Avon, CO 81620
$3,925,000
- 4 Beds
- 5 Baths
- 3,496 sq. ft.
- Townhouse
- Active
Listed by: stephanie hart, tom dunn
Office: liv sotheby's int realty beaver creek village
MLS#:1014803
Source:CO_VBR
Price summary
- Price:$3,925,000
- Price per sq. ft.:$1,122.71
- Monthly HOA dues:$1,100
About this home

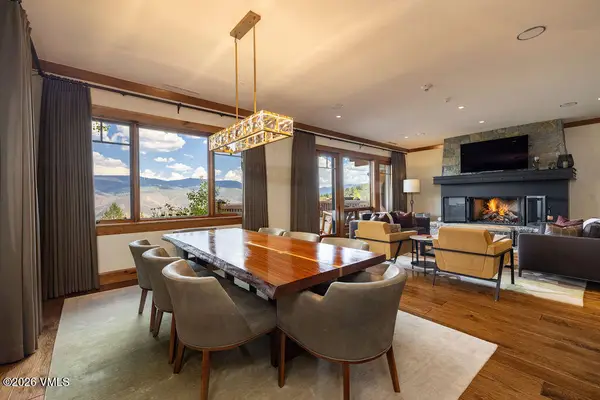
Perfectly positioned in one of the community's premier view locations, this exceptional four-bedroom plus den residence at The Kestrel captures unobstructed mountain and valley views while showcasing timeless architecture, exceptional craftsmanship, and enduring quality. Thoughtfully designed to embrace the surrounding alpine landscape, this luxury townhome offers beautifully proportioned living spaces, refined finishes, and a seamless connection between indoor comfort and outdoor living. Spanning three thoughtfully designed levels, the home features 9'6" ceilings on the main living level, expansive walls of glass, and an open-concept floor plan that seamlessly connects the great room, dining area, and chef's kitchen. Premium Thermador appliances, custom cabinetry, a generous center island, and wide-plank white oak flooring create an elegant yet inviting atmosphere for everyday living and entertaining. The private primary suite offers its own covered terrace, a spa-inspired bath, and a spacious walk-in closet, while three additional bedrooms, five beautifully appointed baths, and a versatile den provide exceptional flexibility for family and guests. A private elevator, radiant in-floor heat, zoned air conditioning, a generous mudroom, and a dedicated laundry room with dual washer and dryer towers enhance everyday comfort and convenience. Designed to embrace Colorado's outdoor lifestyle, multiple covered decks and a walk-out patio pre-plumbed for a hot tub provide the perfect setting to relax, entertain, and take in the spectacular mountain and valley views throughout every season. The oversized heated three-car garage offers approximately 900 square feet with 10-foot ceilings, 8'6" garage doors, EV charging readiness, and abundant storage for all your mountain gear. Ideally located between Beaver Creek and Vail, The Kestrel provides effortless access to world-class skiing, championship golf, Gold Medal fly fishing, hiking, mountain biking and exceptional dining....
Contact an agent
Home facts
- Listing ID #:1014803
- Added:2 day(s) ago
- Updated:July 29, 2026 at 01:43 AM
Rooms and interior
- Bedrooms:4
- Total bathrooms:5
- Full bathrooms:2
- Half bathrooms:1
- Flooring:Carpet, Tile, Wood
- Bathrooms Description:Steam Shower
- Living area:3,496 sq. ft.
Heating and cooling
- Cooling:Zoned
- Heating:Natural Gas, Radiant
Structure and exterior
- Roof:Synthetic
- Building area:3,496 sq. ft.
- Lot area:0.3 Acres
- Lot Features:Near Public Transit
- Construction Materials:Frame, Stone, Wood Siding
- Exterior Features:Deck, Patio
- Foundation Description:Concrete Perimeter
Utilities
- Water:Water Available
- Sewer:Sewer Available
Finances and disclosures
- Price:$3,925,000
- Price per sq. ft.:$1,122.71
Features and amenities
- Amenities:Elevator, Patio
Parking
- Total parking spaces:2
- Parking description:Heated Garage
- Garage:Yes
- Garage spaces:3

New listings near 150 Kestrel Lane #4A
- New
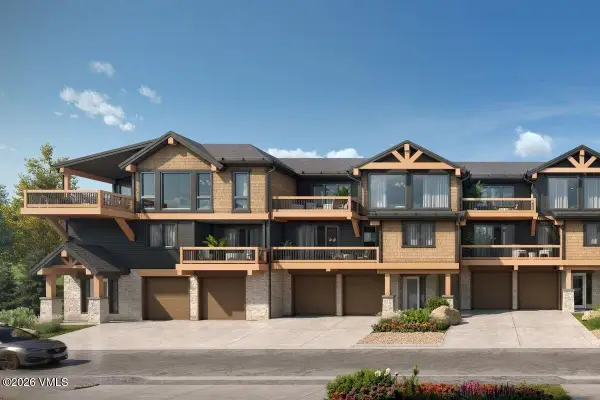 $3,249,000Active3 beds 5 baths2,644 sq. ft.
150 Kestrel Drive #4C, Avon, CO 81620
MLS# 1014816Listed by: LIV SOTHEBY'S INT REALTY BEAVER CREEK VILLAGE - New
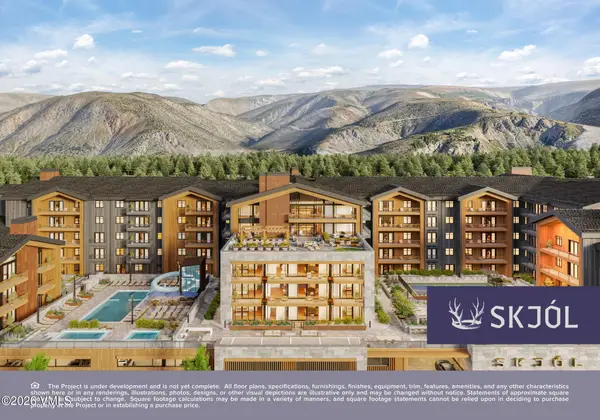 $4,925,000Active4 beds 5 baths2,917 sq. ft.
255 Chapel Place #200, Avon, CO 81620
MLS# 1014806Listed by: IMI RESORT PROPS OF COLORADO - New
 $15,000Active2 beds 2 baths1,353 sq. ft.
46 Avondale Lane # R312, Avon, CO 81620
MLS# 1014807Listed by: SLIFER SMITH & FRAMPTON - HYATT - New
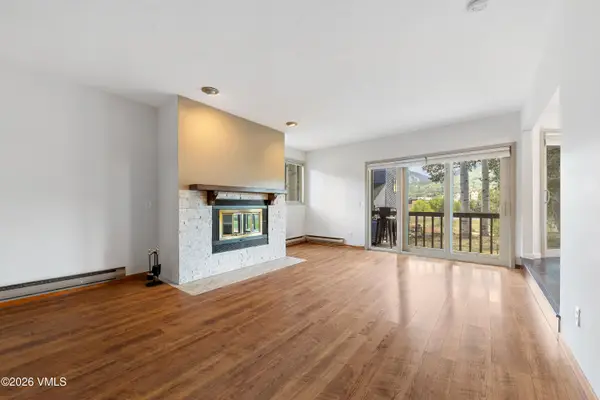 $975,000Active3 beds 3 baths1,553 sq. ft.
231 Nottingham Road #I, Avon, CO 81620
MLS# 1014793Listed by: LUX VAIL - New
 $4,200,000Active3 beds 3 baths1,904 sq. ft.
255 Chapel Place #512, Avon, CO 81620
MLS# 1014786Listed by: IMI RESORT PROPS OF COLORADO - New
 $4,575,000Active4 beds 4 baths2,593 sq. ft.
255 Chapel Place #301, Avon, CO 81620
MLS# 1014787Listed by: IMI RESORT PROPS OF COLORADO 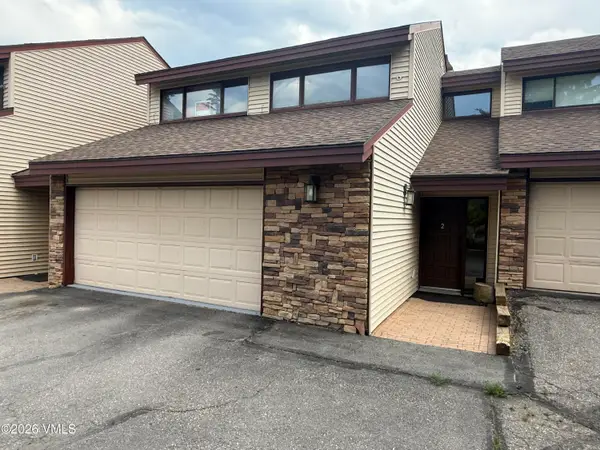 $950,000Pending3 beds 3 baths1,537 sq. ft.
2140 Saddleridge Loop # 2, Avon, CO 81620
MLS# 1014748Listed by: LIV SOTHEBY'S INT. REALTY- VAIL BRIDGE STREET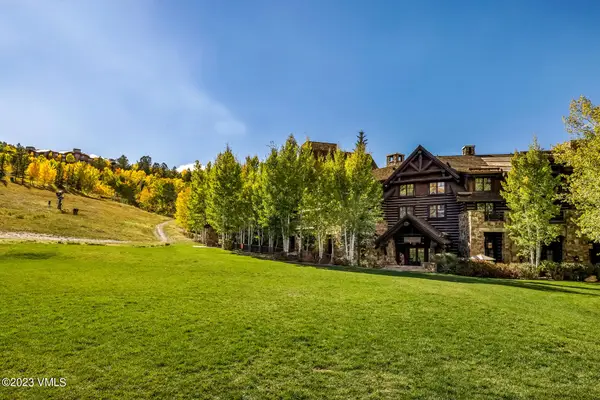 $125,000Pending3 beds 4 baths2,080 sq. ft.
100 Bachelor Ridge Road #3413, Avon, CO 81620
MLS# 1014778Listed by: COMPASS- Open Thu, 1 to 3pmNew
 $5,395,000Active3 beds 4 baths2,371 sq. ft.
320 Hummingbird Drive #A103, Avon, CO 81620
MLS# 1014764Listed by: SLIFER SMITH & FRAMPTON- BACHELOR GULCH


Protect your home and budget from life's surprises with an Assurant Home Warranty, backed by a partner that supports you through every step of homeownership. Explore Plans.
©2026 Century 21 Real Estate LLC. All rights reserved. CENTURY 21®, the CENTURY 21 Logo and C21® are service marks owned by Century 21 Real Estate LLC. Century 21 Real Estate LLC fully supports the principles of the Fair Housing Act and the Equal Opportunity Act. Each office is independently owned and operated. Listing information is deemed reliable but not guaranteed accurate.