
20 Elk Track Court, Avon, CO 81620
Local realty services provided by:CENTURY 21 Top Dog Properties
20 Elk Track Court,Avon, CO 81620
$11,700,000
- 7 Beds
- 9 Baths
- 7,394 sq. ft.
- Single family
- Active
Listed by: catherine jones coburn
Office: slifer smith & frampton- bachelor gulch
MLS#:1014704
Source:CO_VBR
Price summary
- Price:$11,700,000
- Price per sq. ft.:$1,582.36
About this home
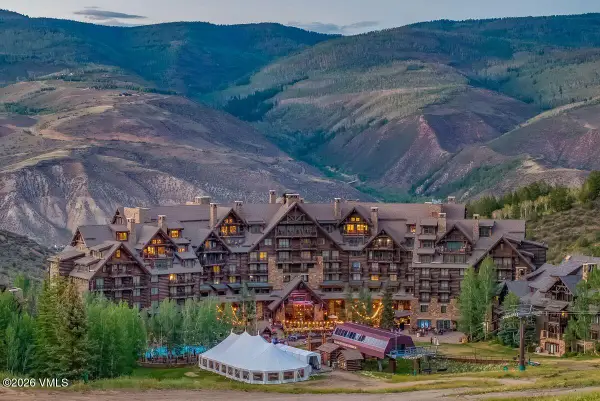
Located in one of the resort's most prestigious neighborhoods at Elk Track Court, this meticulously maintained mountain home enjoys one of Beaver Creek's most desirable locations, best known for the presidential occupancy for years, offering convenient walking distance to Beaver Creek Village and world-class skiing. Positioned on a beautifully landscaped corner homesite, this picturesque property has been carefully and thoughtfully maintained with new exterior paint, synthetic roof, new mechanical systems, humidification, air-conditioning and an oversized three-car garage. Great room features vaulted ceilings, automatic window shades, floor-to-ceiling stone fireplace with engraved butternut wood accents and custom bookshelves, large south-facing windows overlooking the beautiful flagstone patio and mature gardens with filtered views toward the Birds of Prey ski slopes. Formal dining room flows into the kitchen and opens to a spacious wraparound deck with ceiling heaters, creating an ideal setting for everyday living and entertaining. Main level also includes a private office with a wet bar and a cozy guest suite with an en-suite bath. Upper level includes three en-suite bedrooms, including the primary suite with cathedral ceilings, walk-in cedar closet, spacious bath, private corner deck offering easterly views toward Beaver Creek Village. Lower level offers two separate family room spaces with a wet bar and game room, three additional bedrooms, den and an oversized laundry room, providing plenty of space for family and guests. Outside is a privately located sunken hot tub surrounded by the adjacent gardens. An elevator, added in recent years, offers convenient access to all levels, while the heated driveway and flagstone patios offer added comfort and convenience throughout the winter. Option to buy a Beaver Creek Club Charter Membership. The property is being sold unfurnished. Special opportunity for a special buyer that appreciates quality in a #1 location....
Contact an agent
Home facts
- Year built:1990
- Listing ID #:1014704
- Added:2 day(s) ago
- Updated:July 16, 2026 at 10:33 AM
Rooms and interior
- Bedrooms:7
- Total bathrooms:9
- Full bathrooms:5
- Half bathrooms:2
- Flooring:Carpet, Stone, Wood
- Bathrooms Description:Jetted Bath
- Basement Description:Finished
- Living area:7,394 sq. ft.
Heating and cooling
- Cooling:Ceiling Fan(s), Central Air, Zoned
- Heating:Forced Air
- Central air:Yes
Structure and exterior
- Roof:Synthetic
- Year built:1990
- Building area:7,394 sq. ft.
- Lot area:0.58 Acres
- Lot Features:City Lot
- Construction Materials:Frame, Stone, Wood Siding
- Exterior Features:Deck, Patio
- Foundation Description:Poured in Place
Utilities
- Water:Water Available
- Sewer:Sewer Available
Finances and disclosures
- Price:$11,700,000
- Price per sq. ft.:$1,582.36
- Tax amount:$27,333 (2025)
Features and amenities
- Amenities:Elevator, Patio, Skylight(s), Vaulted Ceiling(s)
Parking
- Parking description:Heated Driveway, Heated Garage
- Garage:Yes
- Garage spaces:3

New listings near 20 Elk Track Court
- New
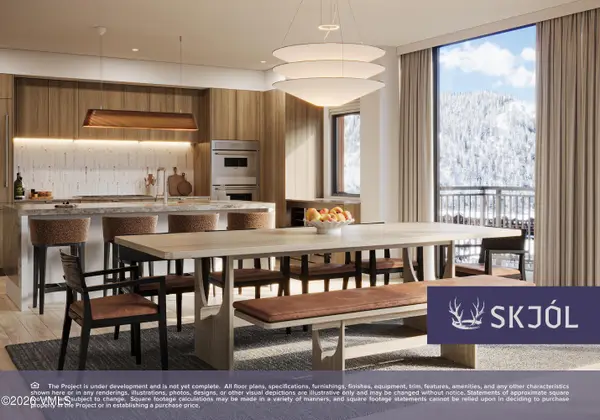 $2,025,000Active2 beds 2 baths1,190 sq. ft.
255 Chapel Place #209, Avon, CO 81620
MLS# 1014719Listed by: IMI RESORT PROPS OF COLORADO - New
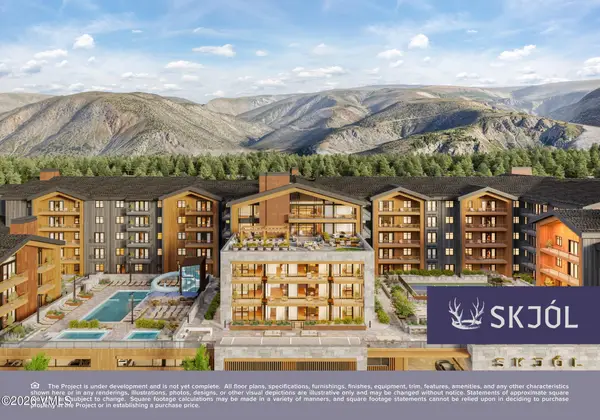 $2,545,000Active2 beds 2 baths1,498 sq. ft.
255 Chapel Place #211, Avon, CO 81620
MLS# 1014718Listed by: IMI RESORT PROPS OF COLORADO - New
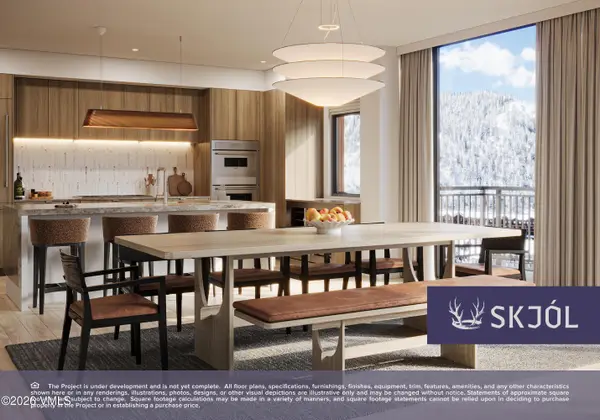 $2,300,000Active2 beds 2 baths1,354 sq. ft.
255 Chapel Place #217, Avon, CO 81620
MLS# 1014714Listed by: IMI RESORT PROPS OF COLORADO - New
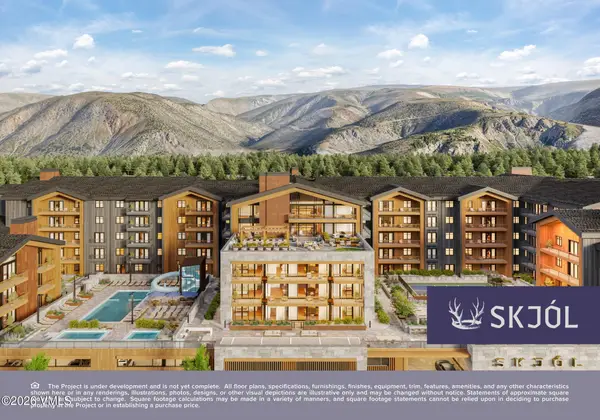 $2,300,000Active2 beds 2 baths1,389 sq. ft.
255 Chapel Place #318, Avon, CO 81620
MLS# 1014715Listed by: IMI RESORT PROPS OF COLORADO - New
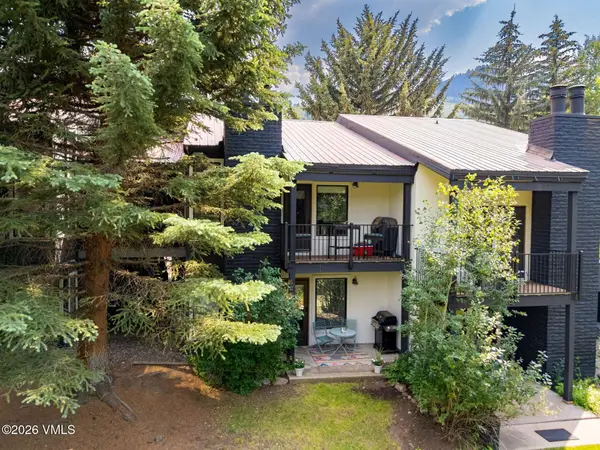 $800,000Active2 beds 2 baths957 sq. ft.
120 Gopher Road #A5, Avon, CO 81620
MLS# 1014706Listed by: LIV SOTHEBY'S INT. REALTY- VAIL BRIDGE STREET - New
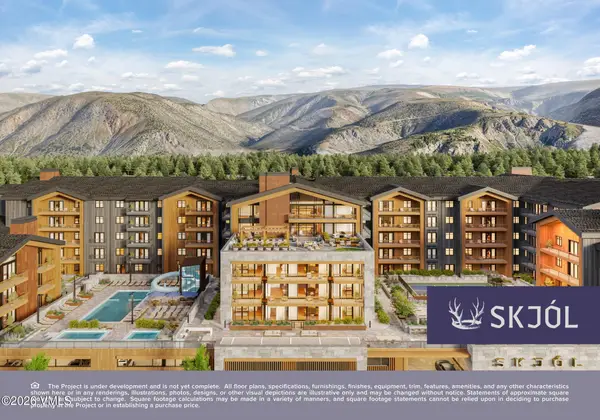 $2,195,000Active2 beds 2 baths1,275 sq. ft.
255 Chapel Place #205, Avon, CO 81620
MLS# 1014702Listed by: IMI RESORT PROPS OF COLORADO - New
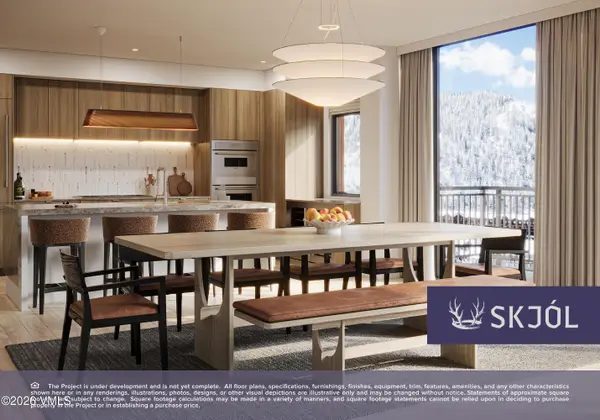 $2,250,000Active2 beds 2 baths1,287 sq. ft.
255 Chapel Place #214, Avon, CO 81620
MLS# 1014703Listed by: IMI RESORT PROPS OF COLORADO - New
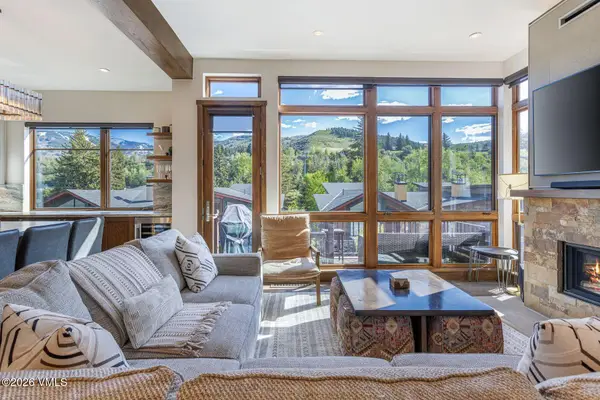 $3,950,000Active3 beds 3 baths2,628 sq. ft.
8 Waterfront Way, Avon, CO 81620
MLS# 1014699Listed by: SLIFER SMITH & FRAMPTON - HIGHLANDS - New
 $12,500,000Active4 beds 5 baths3,569 sq. ft.
130 Daybreak #R1103, Avon, CO 81620
MLS# 1014698Listed by: LIV SOTHEBY'S INT REALTY BEAVER CREEK VILLAGE


Protect your home and budget from life's surprises with an Assurant Home Warranty, backed by a partner that supports you through every step of homeownership. Explore Plans.
©2026 Century 21 Real Estate LLC. All rights reserved. CENTURY 21®, the CENTURY 21 Logo and C21® are service marks owned by Century 21 Real Estate LLC. Century 21 Real Estate LLC fully supports the principles of the Fair Housing Act and the Equal Opportunity Act. Each office is independently owned and operated. Listing information is deemed reliable but not guaranteed accurate.