
2140 Saddleridge Loop # 2, Avon, CO 81620
Local realty services provided by:CENTURY 21 Top Dog Properties
2140 Saddleridge Loop # 2,Avon, CO 81620
$1,050,000
- 3 Beds
- 3 Baths
- 1,537 sq. ft.
- Townhouse
- Active
Listed by: corey lamothe, chris irving
Office: liv sotheby's int. realty- vail bridge street
MLS#:1014748
Source:CO_VBR
Price summary
- Price:$1,050,000
- Price per sq. ft.:$683.15
- Monthly HOA dues:$800
About this home
Exceptional investment opportunity in the highly desirable Wildridge neighborhood. This sunny, southeast-facing townhome offers beautiful mountain views, a functional floor plan, and the opportunity to renovate and create a home tailored to your own style and vision. The main level features an open kitchen, dining, and living area with a wood-burning fireplace and mountain views. Upstairs you'll find the primary suite, two additional bedrooms, a full bathroom, a walk-in closet. The spacious deck and backyard provide plenty of room to relax or entertain while enjoying the mountain setting. An oversized two-car garage and generous crawlspace offer abundant storage for vehicles and all your mountain gear. The roof was replaced in June 2020. Located near Wildridge Park, fire station, open space, and hiking and biking trails, all within approximately one-quarter mile, this property offers tremendous potential in a desirable neighborhood.
Contact an agent
Home facts
- Year built:1983
- Listing ID #:1014748
- Added:1 day(s) ago
- Updated:July 24, 2026 at 12:38 PM
Rooms and interior
- Bedrooms:3
- Total bathrooms:3
- Full bathrooms:2
- Half bathrooms:1
- Flooring:Carpet, Tile
- Living area:1,537 sq. ft.
Heating and cooling
- Cooling:Ceiling Fan(s)
- Heating:Baseboard, Electric
Structure and exterior
- Roof:Asphalt
- Year built:1983
- Building area:1,537 sq. ft.
- Lot area:0.19 Acres
- Construction Materials:Frame, Vinyl Siding
- Exterior Features:Deck
- Foundation Description:Concrete Perimeter
Utilities
- Water:Water Available
- Sewer:Sewer Available
Finances and disclosures
- Price:$1,050,000
- Price per sq. ft.:$683.15
- Tax amount:$2,886 (2025)
Features and amenities
- Laundry features:Electric Dryer Hookup, Washer Hookup
- Amenities:Vaulted Ceiling(s), Wood Stove
Parking
- Garage:Yes
- Garage spaces:2

New listings near 2140 Saddleridge Loop # 2
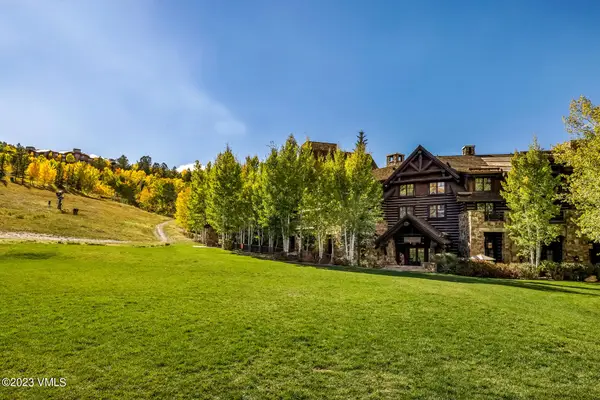 $125,000Pending3 beds 4 baths2,080 sq. ft.
100 Bachelor Ridge Road #3413, Avon, CO 81620
MLS# 1014778Listed by: COMPASS- New
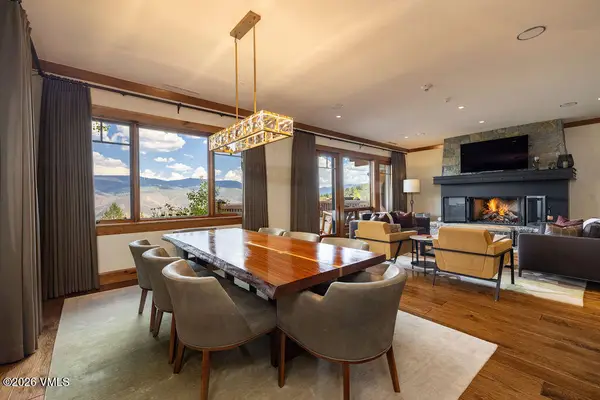 $5,395,000Active3 beds 4 baths2,371 sq. ft.
320 Hummingbird Drive #A103, Avon, CO 81620
MLS# 1014764Listed by: SLIFER SMITH & FRAMPTON- BACHELOR GULCH - Open Fri, 1 to 3pmNew
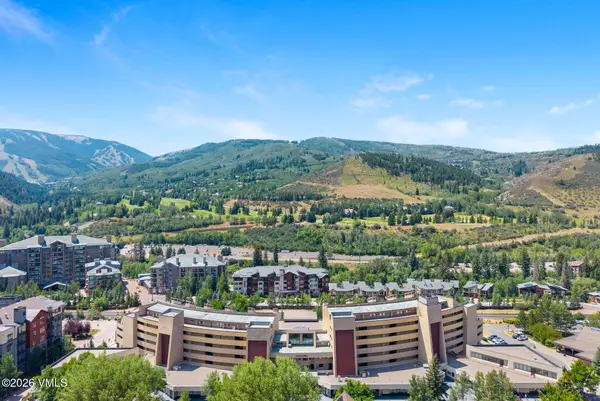 $949,000Active2 beds 2 baths984 sq. ft.
137 Benchmark Road #211, Avon, CO 81620
MLS# 1014771Listed by: LIV SOTHEBY'S INT. REALTY- VAIL BRIDGE STREET - New
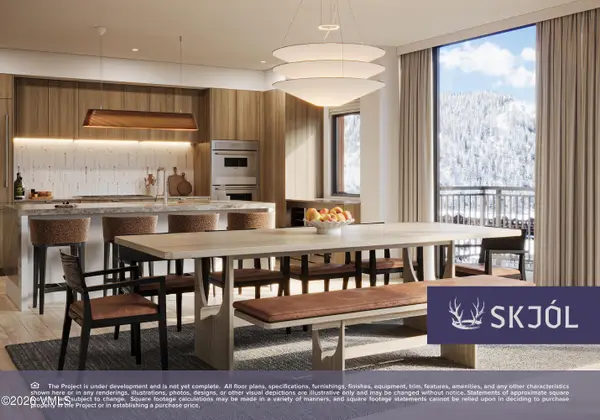 $4,795,000Active3 beds 3 baths2,299 sq. ft.
255 Chapel Place #615, Avon, CO 81620
MLS# 1014770Listed by: IMI RESORT PROPS OF COLORADO - New
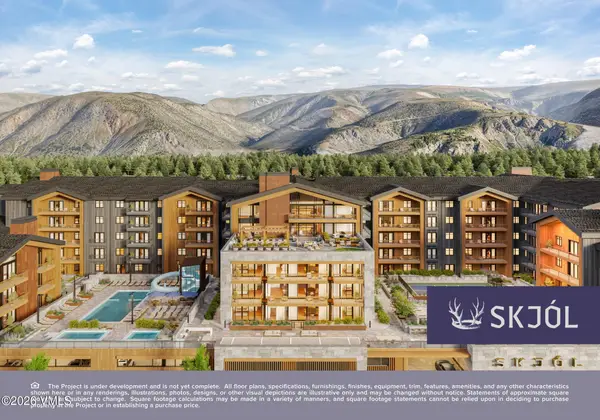 $2,775,000Active2 beds 2 baths1,384 sq. ft.
255 Chapel Place #517, Avon, CO 81620
MLS# 1014769Listed by: IMI RESORT PROPS OF COLORADO - New
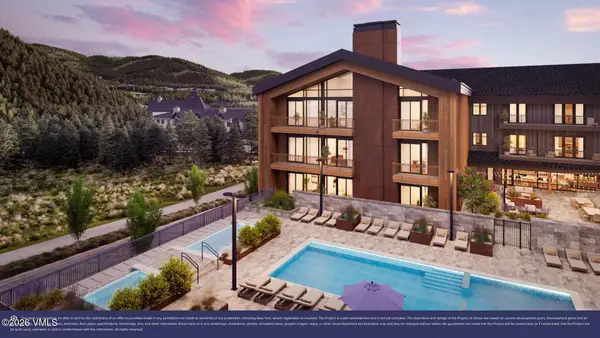 $1,575,000Active1 beds 1 baths882 sq. ft.
255 Chapel Place #415, Avon, CO 81620
MLS# 1014762Listed by: COLDWELL BANKER DISTINCTIVE PROPERTIES - New
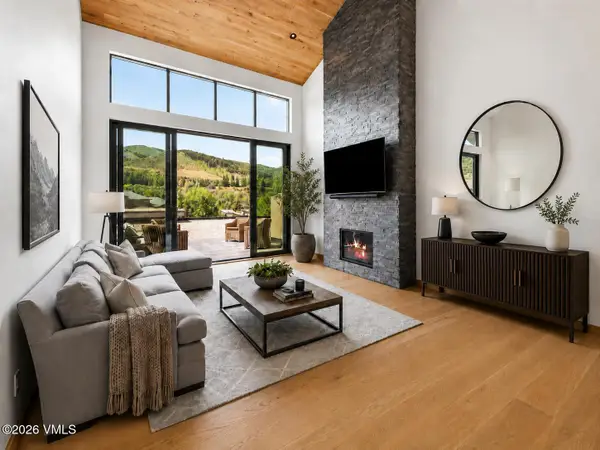 $4,450,000Active4 beds 4 baths3,533 sq. ft.
137 Benchmark Road #214-W, Avon, CO 81620
MLS# 1014675Listed by: RON BYRNE & ASSOCIATES R.E. - New
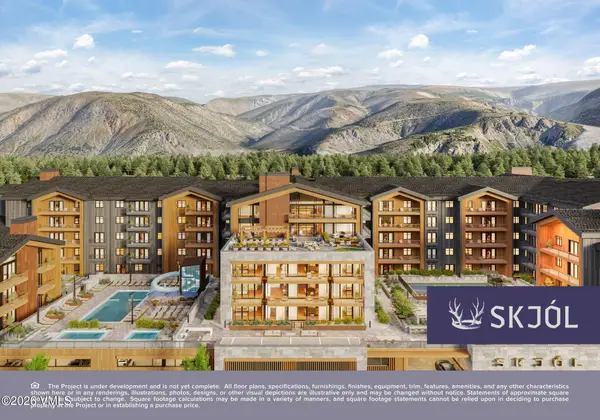 $7,480,000Active5 beds 5 baths3,098 sq. ft.
255 Chapel Place #620, Avon, CO 81620
MLS# 1014755Listed by: IMI RESORT PROPS OF COLORADO - New
 $2,450,000Active2 beds 2 baths1,374 sq. ft.
255 Chapel Place #319, Avon, CO 81620
MLS# 1014758Listed by: IMI RESORT PROPS OF COLORADO


Protect your home and budget from life's surprises with an Assurant Home Warranty, backed by a partner that supports you through every step of homeownership. Explore Plans.
©2026 Century 21 Real Estate LLC. All rights reserved. CENTURY 21®, the CENTURY 21 Logo and C21® are service marks owned by Century 21 Real Estate LLC. Century 21 Real Estate LLC fully supports the principles of the Fair Housing Act and the Equal Opportunity Act. Each office is independently owned and operated. Listing information is deemed reliable but not guaranteed accurate.