
2403 Draw #3, Avon, CO 81620
Local realty services provided by:CENTURY 21 Top Dog Properties
Listed by: nicole hayes, kira taylor
Office: berkshire hathaway - edwards
MLS#:1015182
Source:CO_VBR
Price summary
- Price:$995,000
- Price per sq. ft.:$647.79
- Monthly HOA dues:$450
About this home
Updated 3-bedroom, 2.5-bathroom townhome in the Sunset Townhomes community in Wildridge, Avon, Colorado. This 1,536-square-foot residence, built in 1995, features a remodeled kitchen with a built-in banquette, an open-concept living and dining area filled with natural light, and a gas fireplace. The home is equipped with solar and 2 Tesla batteries that have generated a net-negative electric bill, plus an EV charger in the attached 2-car garage, real, ongoing savings. Outdoor living spans a back deck with a private hot tub and an extended patio. Sunset Townhomes sits in the heart of Wildridge, with hiking and mountain biking trails accessible directly from the neighborhood. Restaurants, shops, and everyday amenities in Avon and Edwards are just minutes away, with Beaver Creek Resort close by as well. Whether you're seeking a full-time mountain residence or a weekend getaway, this Wildridge townhome offers real energy savings and a foothold in the Eagle County, Colorado lifestyle.
Contact an agent
Home facts
- Year built:1995
- Subdivision & Development:Sunset Townhome
- Listing ID #:1015182
- Added:3 day(s) ago
- Updated:September 21, 2026 at 02:40 PM
Rooms and interior
- Bedrooms:3
- Total bathrooms:3
- Full bathrooms:2
- Half bathrooms:1
- Flooring:Carpet, Tile, Wood
- Living area:1,536 sq. ft.
Heating and cooling
- Heating:Forced Air, Natural Gas
Structure and exterior
- Roof:Asphalt
- Year built:1995
- Building area:1,536 sq. ft.
- Lot area:0.04 Acres
- Construction Materials:Frame, Stucco, Wood Siding
- Exterior Features:Deck
- Foundation Description:Poured in Place
Utilities
- Water:Water Available
- Sewer:Sewer Available
Finances and disclosures
- Price:$995,000
- Price per sq. ft.:$647.79
- Tax amount:$2,772 (2025)
Features and amenities
- Laundry features:Electric Dryer Hookup, Washer Hookup
- Amenities:Patio
Parking
- Total parking spaces:4
- Parking description:Aboveground
- Garage:Yes
- Garage spaces:2

New listings near 2403 Draw #3
- New
 $2,750,000Active4 beds 4 baths2,984 sq. ft.
5780 Wildridge Road E #A, Avon, CO 81620
MLS# 1015198Listed by: SLIFER SMITH & FRAMPTON- 230 BRIDGE STREET - Open Mon, 11am to 4pmNew
 $8,900,000Active5 beds 5 baths3,100 sq. ft.
255 Chapel Place #520, Avon, CO 81620
MLS# 1015197Listed by: IMI RESORT PROPS OF COLORADO - New
 $4,495,000Active4 beds 4 baths2,696 sq. ft.
1087 Bachelor Ridge # 201, Avon, CO 81620
MLS# 1015187Listed by: ENGEL & VLKERS VAIL - Open Wed, 11am to 2pmNew
 $5,995,000Active3 beds 4 baths2,527 sq. ft.
53 Buckhorn Lane, Avon, CO 81620
MLS# 1015170Listed by: SLIFER SMITH & FRAMPTON- BACHELOR GULCH - New
 $1,800,000Active4 beds 3 baths2,047 sq. ft.
412 Stone Creek Drive, Avon, CO 81620
MLS# 1015160Listed by: LIV SOTHEBY'S INT REALTY BEAVER CREEK VILLAGE - New
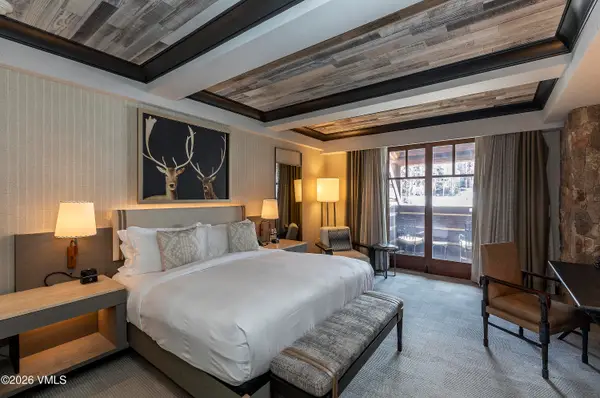 $3,050,000Active2 beds 2 baths1,335 sq. ft.
130 Daybreak Ridge Road #HS640, Avon, CO 81620
MLS# 1015158Listed by: SLIFER SMITH & FRAMPTON- BACHELOR GULCH - New
 $125,000Active2 beds 3 baths1,874 sq. ft.
100 Bachelor Ridge Road #3707, Avon, CO 81620
MLS# 1015146Listed by: COMPASS - New
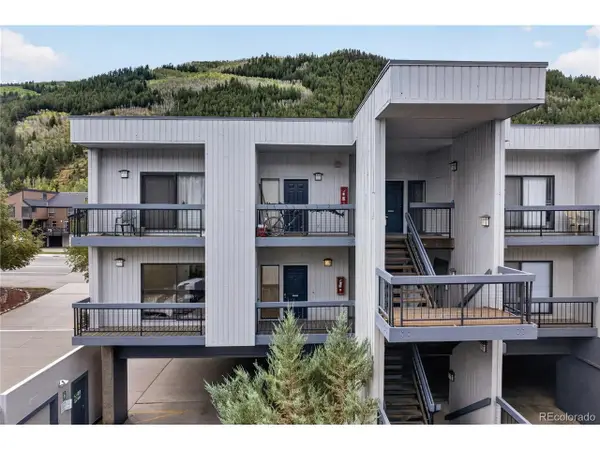 $850,000Active3 beds 2 baths1,544 sq. ft.
39377 Highway 6 #F101, Avon, CO 81620
MLS# 1977310Listed by: Engel & Volkers Denver - New
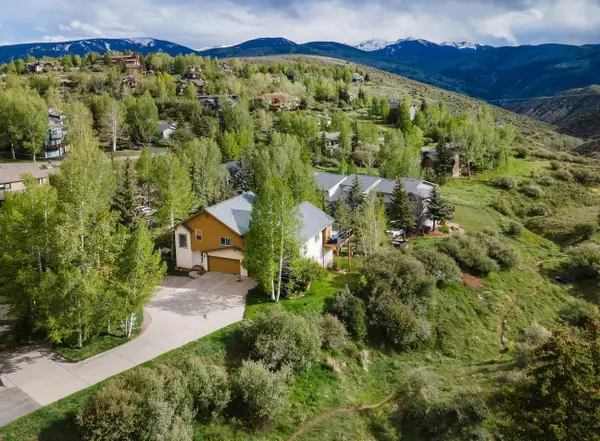 $1,395,000Active5 beds 4 baths2,858 sq. ft.
2485 Old Trail Road #B, Avon, CO 81620
MLS# S1071569Listed by: BERKSHIRE HATHAWAY HOMESERVICES COLORADO PROPERTIE


Protect your home and budget from life's surprises with an Assurant Home Warranty, backed by a partner that supports you through every step of homeownership. Explore Plans.
©2026 Century 21 Real Estate LLC. All rights reserved. CENTURY 21®, the CENTURY 21 Logo and C21® are service marks owned by Century 21 Real Estate LLC. Century 21 Real Estate LLC fully supports the principles of the Fair Housing Act and the Equal Opportunity Act. Each office is independently owned and operated. Listing information is deemed reliable but not guaranteed accurate.