
3000 Eaglebend Drive #11, Avon, CO 81620
Local realty services provided by:CENTURY 21 Top Dog Properties
3000 Eaglebend Drive #11,Avon, CO 81620
$2,150,000
- 4 Beds
- 4 Baths
- 2,030 sq. ft.
- Single family
- Active
Listed by: julie retzlaff, ryan robson
Office: slifer smith & frampton- 230 bridge street
MLS#:1015087
Source:CO_VBR
Price summary
- Price:$2,150,000
- Price per sq. ft.:$1,059.11
- Monthly HOA dues:$846.67
About this home
Tucked into the desirable Stonebridge community and beautifully set beside the Eagle River, this charming and thoughtfully updated single-family home offers an exceptional blend of mountain comfort, style, and turnkey convenience. Warm and inviting, the main living area features a gas fireplace—perfect for cozy evenings after a day on the slopes or exploring the Vail Valley. The gourmet kitchen is designed for both everyday living and entertaining, featuring a wine refrigerator and an inviting connection to the home's living and dining spaces. Step outside to the large patio, where the sounds of the Eagle River create a peaceful backdrop for morning coffee, outdoor dining, and après-ski gatherings. With ample space to add a hot tub, the outdoor living potential is exceptional. The four bed, four bath layout provides privacy and flexibility for family and guests. One bedroom is conveniently located on the first floor, while the second floor features the primary suite plus an additional bedroom. The third-floor bedroom is also ensuite, creating comfortable private accommodations throughout the home. Ideally located in Avon, Stonebridge places you close to Beaver Creek, Vail, the Eagle River, and the many shops, restaurants, and recreational amenities of the Vail Valley. Whether enjoyed as a full-time residence, mountain getaway, or investment property, Stonebridge #11 offers an inviting Colorado lifestyle in an enviable setting....
Contact an agent
Home facts
- Year built:1983
- Subdivision & Development:Stonebridge
- Listing ID #:1015087
- Added:27 day(s) ago
- Updated:October 01, 2026 at 03:01 PM
Rooms and interior
- Bedrooms:4
- Total bathrooms:4
- Full bathrooms:4
- Flooring:Carpet, Tile, Wood
- Living area:2,030 sq. ft.
Heating and cooling
- Cooling:Ceiling Fan(s), Central Air
- Heating:Forced Air
- Central air:Yes
Structure and exterior
- Roof:Metal
- Year built:1983
- Building area:2,030 sq. ft.
- Lot area:0.04 Acres
- Lot Features:Near Public Transit
- Construction Materials:Frame, Wood Siding
- Exterior Features:Patio
- Foundation Description:Concrete Perimeter
Utilities
- Water:Water Available
- Sewer:Sewer Available
Finances and disclosures
- Price:$2,150,000
- Price per sq. ft.:$1,059.11
- Tax amount:$6,069 (2025)
Features and amenities
- Laundry features:Electric Dryer Hookup, Gas Dryer Hookup, Washer Hookup
Parking
- Parking description:Detached Garage
- Garage:Yes
- Garage spaces:1

New listings near 3000 Eaglebend Drive #11
- New
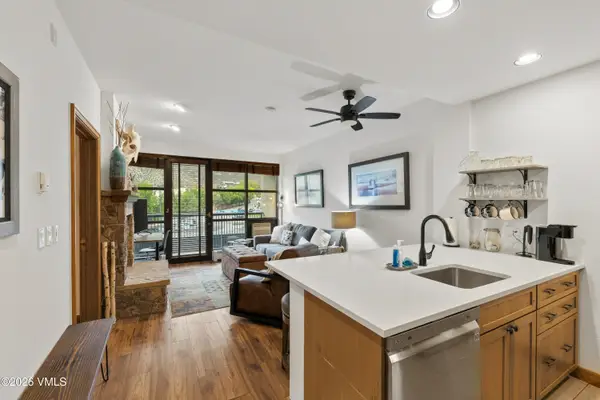 $644,000Active1 beds 1 baths584 sq. ft.
240 Chapel Place # BR208, Avon, CO 81620
MLS# 1015245Listed by: RE/MAX ELEVATE VAIL VALLEY - New
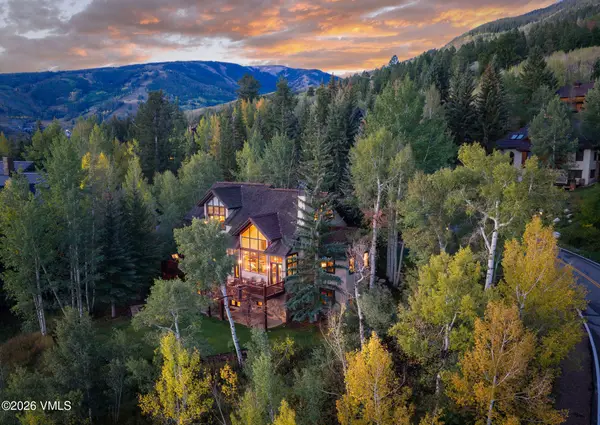 $7,250,000Active4 beds 5 baths4,809 sq. ft.
263 Holden Road, Avon, CO 81620
MLS# 1015241Listed by: SLIFER SMITH & FRAMPTON - ARROWHEAD - New
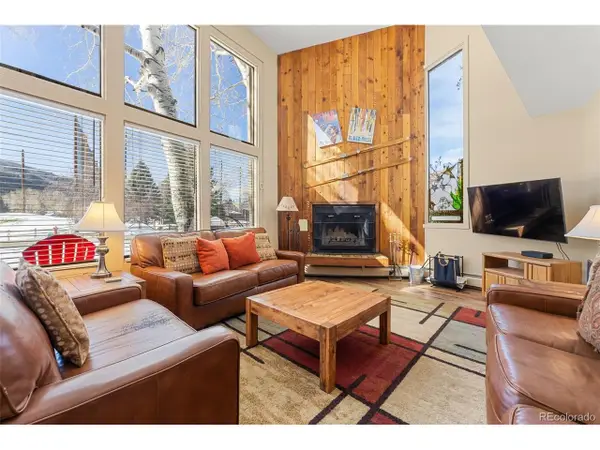 $49,900Active2 beds 3 baths1,221 sq. ft.
142 Eagle Dr #A3, Avon, CO 81620
MLS# 6275474Listed by: LPT Realty 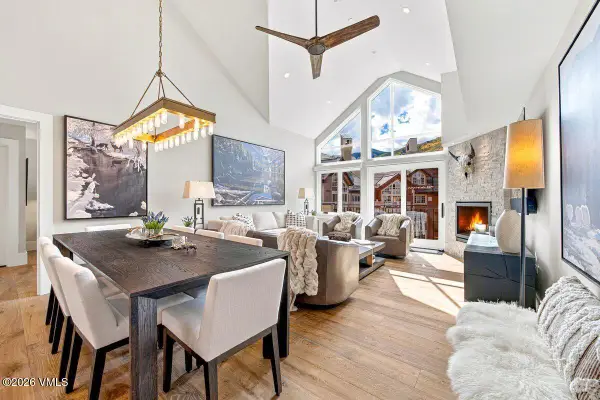 $5,900,000Pending4 beds 4 baths2,060 sq. ft.
210 Offerson Road # R420, Avon, CO 81620
MLS# 1015238Listed by: LIV SOTHEBY'S INT REALTY BEAVER CREEK VILLAGE- New
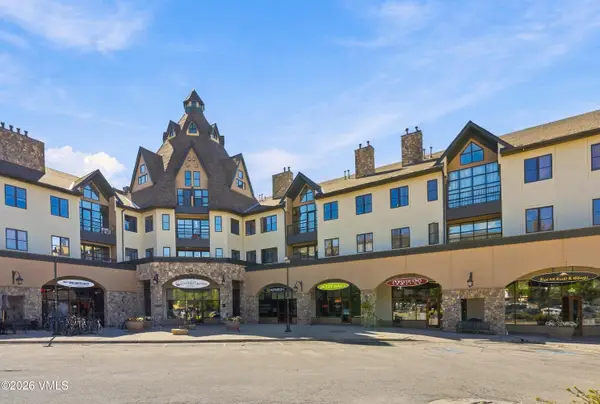 $895,000Active2 beds 2 baths900 sq. ft.
240 Chapel Place # BR226, Avon, CO 81620
MLS# 1015236Listed by: BERKSHIRE HATHAWAY - BEAVER CREEK LODGE - New
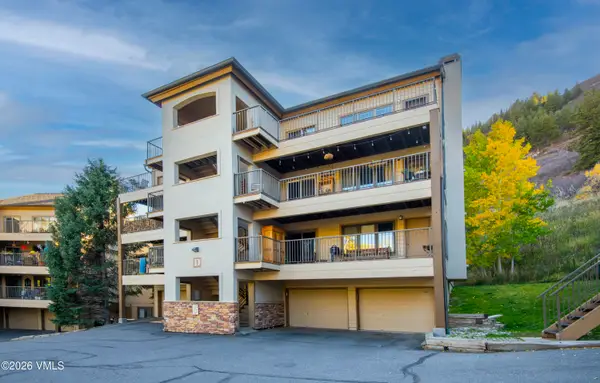 $780,000Active2 beds 2 baths1,136 sq. ft.
38596 Highway 6 # D-302, Avon, CO 81620
MLS# 1015234Listed by: BERKSHIRE HATHAWAY-VILLA M. 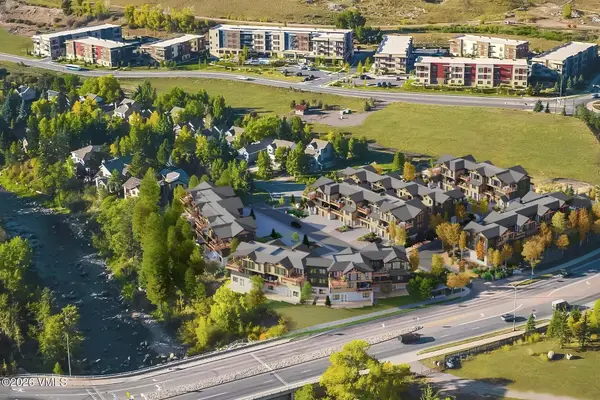 $4,200,000Pending3 beds 5 baths2,929 sq. ft.
169 Kestrel Drive #6B, Avon, CO 81620
MLS# 1015232Listed by: LIV SOTHEBY'S INT REALTY BEAVER CREEK VILLAGE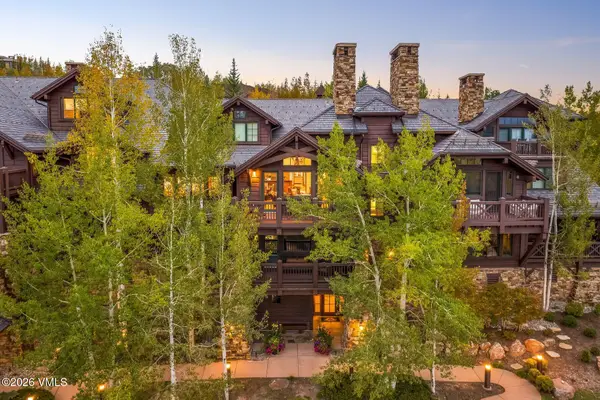 $4,250,000Pending4 beds 5 baths2,579 sq. ft.
76 Hummingbird # 303, Avon, CO 81620
MLS# 1015229Listed by: LIV SOTHEBY'S INT. REALTY-VAIL MOUNTAIN HAUS- New
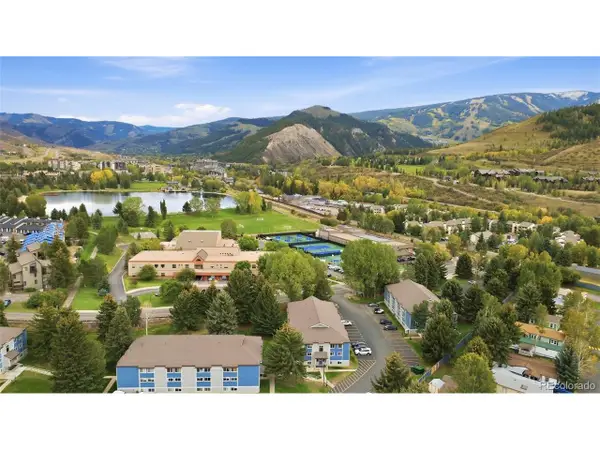 $389,900Active1 beds 1 baths503 sq. ft.
851 W Beaver Creek Blvd #B13, Avon, CO 81620
MLS# 6478487Listed by: HomeSmart Realty 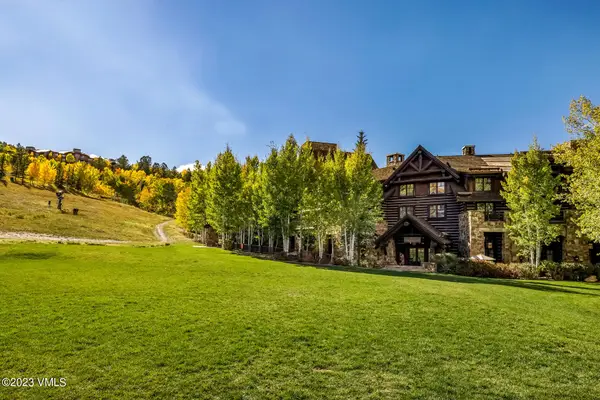 $137,000Pending3 beds 4 baths2,098 sq. ft.
100 Bachelor Ridge Road #3502, Avon, CO 81620
MLS# 1015221Listed by: COMPASS


Protect your home and budget from life's surprises with an Assurant Home Warranty, backed by a partner that supports you through every step of homeownership. Explore Plans.
©2026 Century 21 Real Estate LLC. All rights reserved. CENTURY 21®, the CENTURY 21 Logo and C21® are service marks owned by Century 21 Real Estate LLC. Century 21 Real Estate LLC fully supports the principles of the Fair Housing Act and the Equal Opportunity Act. Each office is independently owned and operated. Listing information is deemed reliable but not guaranteed accurate.