
3000 Eaglebend Drive #14, Avon, CO 81620
Local realty services provided by:CENTURY 21 Top Dog Properties
3000 Eaglebend Drive #14,Avon, CO 81620
$2,600,000
- 5 Beds
- 4 Baths
- 2,728 sq. ft.
- Single family
- Pending
Listed by: eustaquio cortina de la lama
Office: eustaquio cortina de la lama
MLS#:1015043
Source:CO_VBR
Price summary
- Price:$2,600,000
- Price per sq. ft.:$953.08
- Monthly HOA dues:$818.67
About this home
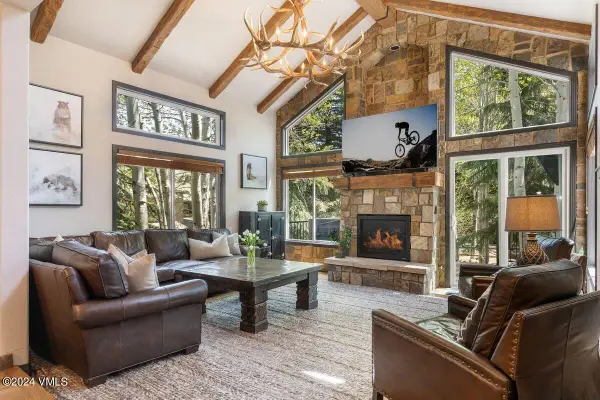
This 5 bedroom single family home is located next to the Eagle River, less than 1 mile to the entrance of Beaver Creek, and walking distance to Avon. It features a large deck, two large living spaces, two single car garages, plus surface parking. The home features many nice appointments including air conditioning, a steam shower, and electric window shades.
Contact an agent
Home facts
- Year built:1999
- Subdivision & Development:Stonebridge
- Listing ID #:1015043
- Added:33 day(s) ago
- Updated:September 30, 2026 at 08:23 AM
Rooms and interior
- Bedrooms:5
- Total bathrooms:4
- Full bathrooms:3
- Half bathrooms:1
- Flooring:Carpet, Wood
- Bathrooms Description:Steam Shower
- Basement Description:Finished
- Living area:2,728 sq. ft.
Heating and cooling
- Cooling:Wall Unit(s)
- Heating:Baseboard, Natural Gas
Structure and exterior
- Roof:Shake
- Year built:1999
- Building area:2,728 sq. ft.
- Lot area:0.04 Acres
- Lot Features:Near Public Transit
- Construction Materials:Frame, Wood Siding
- Foundation Description:Concrete Perimeter
Utilities
- Water:Water Available
Finances and disclosures
- Price:$2,600,000
- Price per sq. ft.:$953.08
- Tax amount:$7,425 (2025)
Features and amenities
- Laundry features:Electric Dryer Hookup, Washer Hookup
- Amenities:Vaulted Ceiling(s)
Parking
- Parking description:Assigned, Detached Garage, Heated Garage
- Garage:Yes
- Garage spaces:2

New listings near 3000 Eaglebend Drive #14
- New
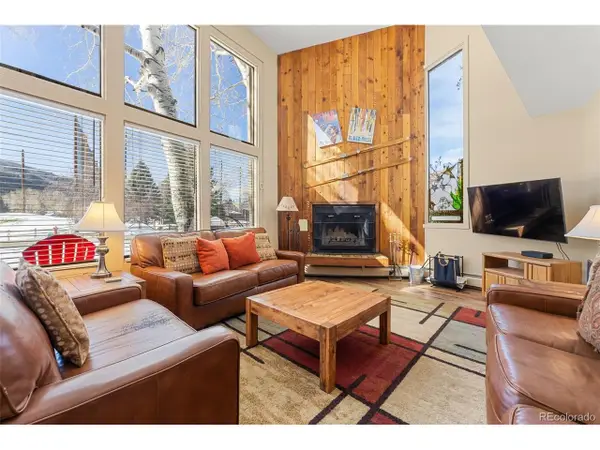 $49,900Active2 beds 3 baths1,221 sq. ft.
142 Eagle Dr #A3, Avon, CO 81620
MLS# 6275474Listed by: LPT Realty - New
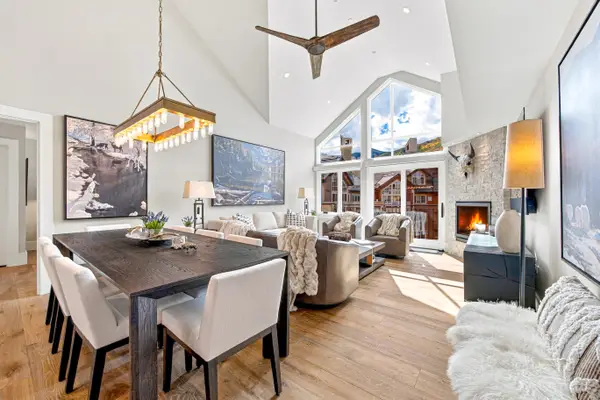 $5,900,000Active4 beds 4 baths2,060 sq. ft.
210 Offerson Road # R420, Avon, CO 81620
MLS# 1015238Listed by: LIV SOTHEBY'S INT REALTY BEAVER CREEK VILLAGE - New
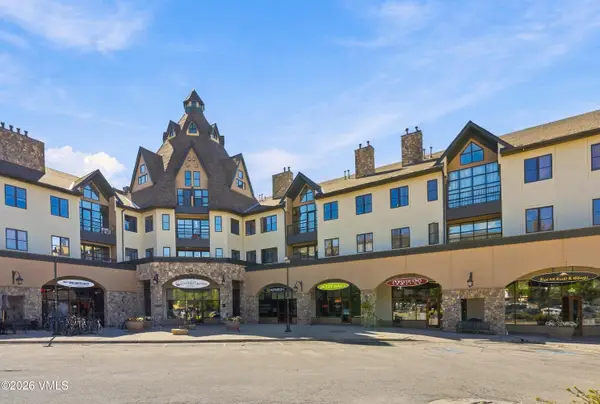 $895,000Active2 beds 2 baths900 sq. ft.
240 Chapel Place # BR226, Avon, CO 81620
MLS# 1015236Listed by: BERKSHIRE HATHAWAY - BEAVER CREEK LODGE - New
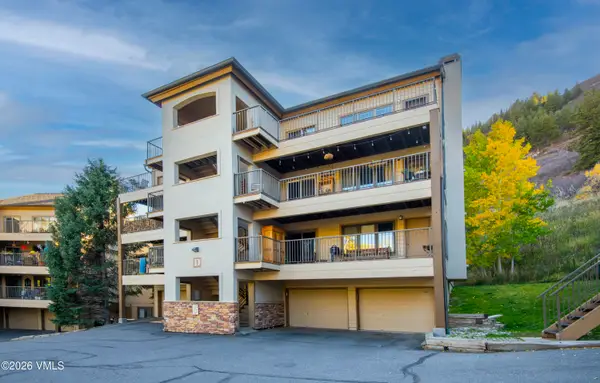 $780,000Active2 beds 2 baths1,136 sq. ft.
38596 Highway 6 # D-302, Avon, CO 81620
MLS# 1015234Listed by: BERKSHIRE HATHAWAY-VILLA M. 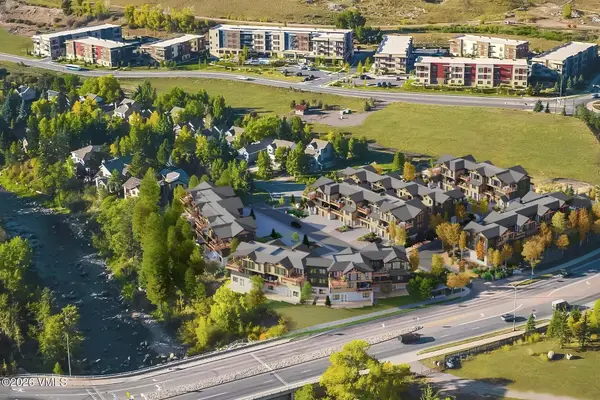 $4,200,000Pending3 beds 5 baths2,929 sq. ft.
169 Kestrel Drive #6B, Avon, CO 81620
MLS# 1015232Listed by: LIV SOTHEBY'S INT REALTY BEAVER CREEK VILLAGE- New
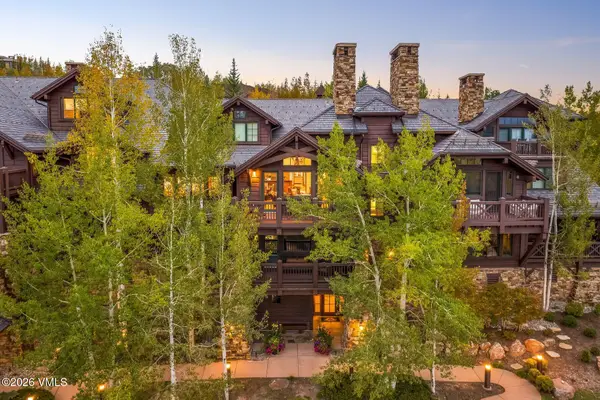 $4,250,000Active4 beds 5 baths2,579 sq. ft.
76 Hummingbird # 303, Avon, CO 81620
MLS# 1015229Listed by: LIV SOTHEBY'S INT. REALTY-VAIL MOUNTAIN HAUS - New
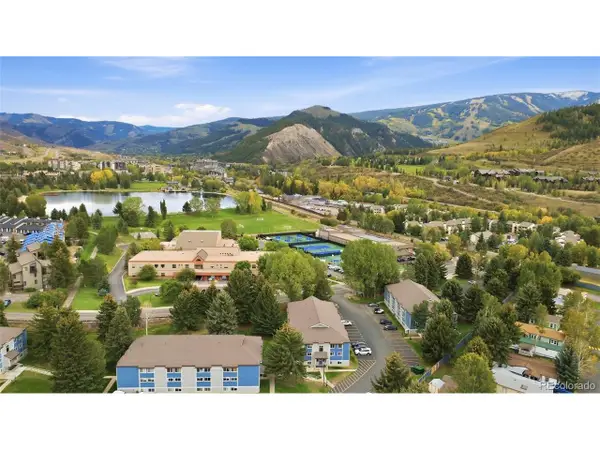 $389,900Active1 beds 1 baths503 sq. ft.
851 W Beaver Creek Blvd #B13, Avon, CO 81620
MLS# 6478487Listed by: HomeSmart Realty 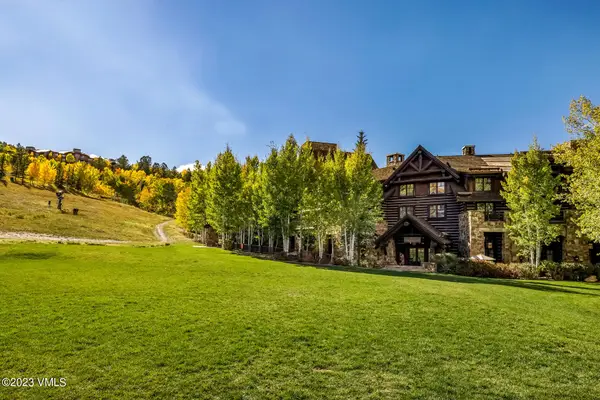 $137,000Pending3 beds 4 baths2,098 sq. ft.
100 Bachelor Ridge Road #3502, Avon, CO 81620
MLS# 1015221Listed by: COMPASS- New
 $2,195,000Active4 beds 4 baths2,718 sq. ft.
108 Trout Pond Lane #B, Avon, CO 81620
MLS# 1015215Listed by: LIV SOTHEBY'S INT. REALTY- VAIL BRIDGE STREET - New
 $2,750,000Active4 beds 4 baths2,984 sq. ft.
5780 Wildridge Road E #A, Avon, CO 81620
MLS# 1015198Listed by: SLIFER SMITH & FRAMPTON- 230 BRIDGE STREET


Protect your home and budget from life's surprises with an Assurant Home Warranty, backed by a partner that supports you through every step of homeownership. Explore Plans.
©2026 Century 21 Real Estate LLC. All rights reserved. CENTURY 21®, the CENTURY 21 Logo and C21® are service marks owned by Century 21 Real Estate LLC. Century 21 Real Estate LLC fully supports the principles of the Fair Housing Act and the Equal Opportunity Act. Each office is independently owned and operated. Listing information is deemed reliable but not guaranteed accurate.